
3 bedrooms for $14,000/month at 5508-180 University Avenue, Toronto, ON for Rent - REW
Boost your listing
$14,000/month
Updated 1 day ago

5508 - 180 University AvenueToronto, ON, M5H 0A2

Bay Street Corridor
  • 3 Bed
  • 2 Bath
  • 1800 - 1998 Sqft
  • Available N/A
Contact
Property Manager
$14,000/month
3 bd • 2 ba • 1800 - 1998 sf

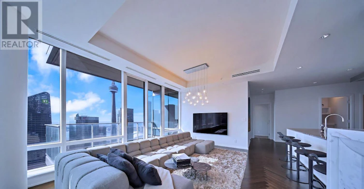
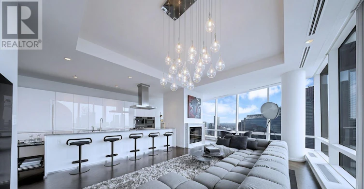
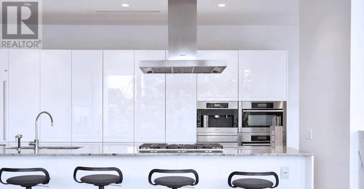
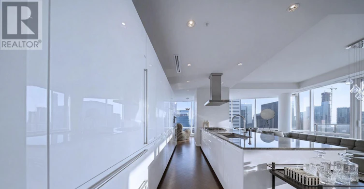
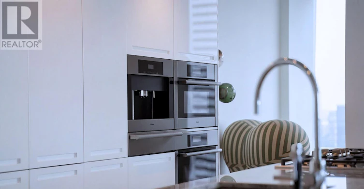
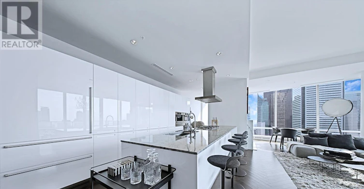
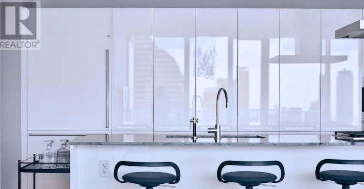
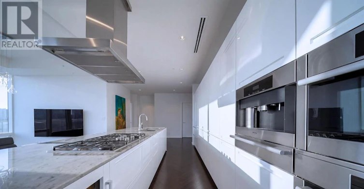
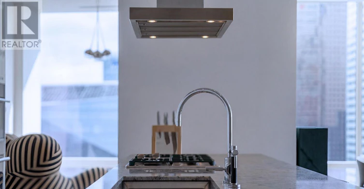
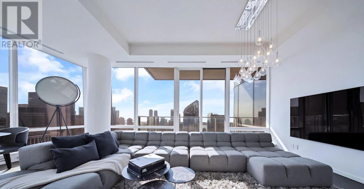
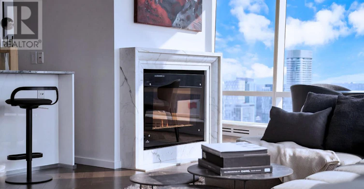
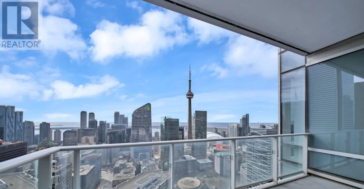
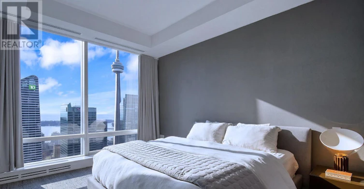
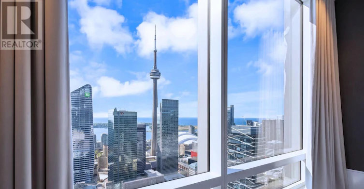
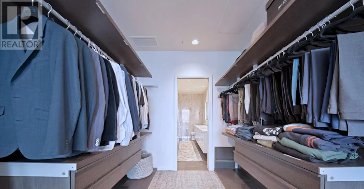
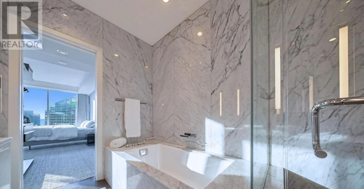
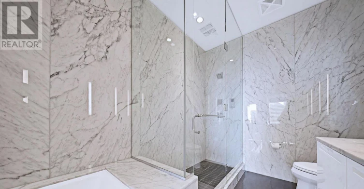
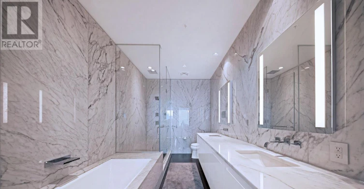
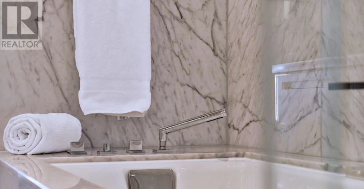
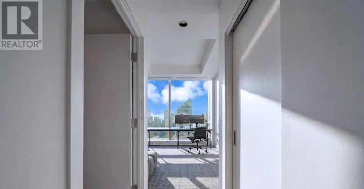
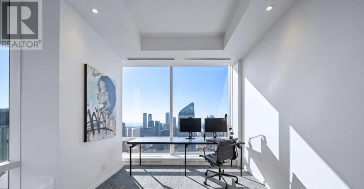
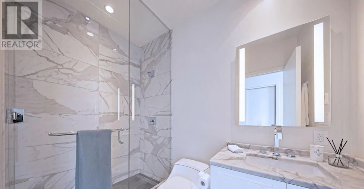
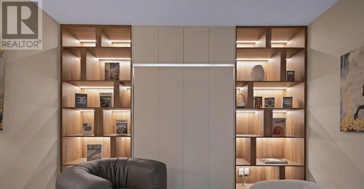
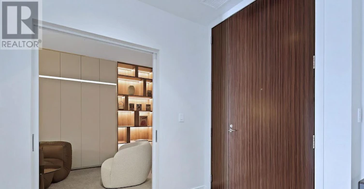
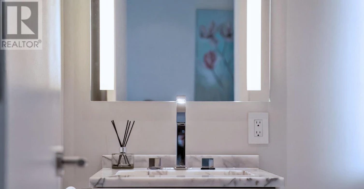
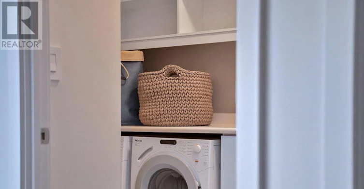
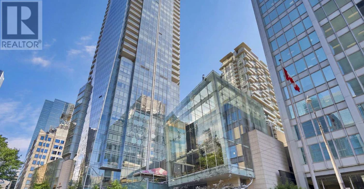
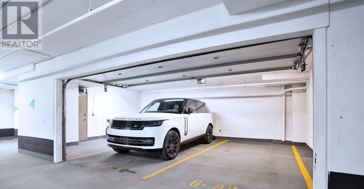
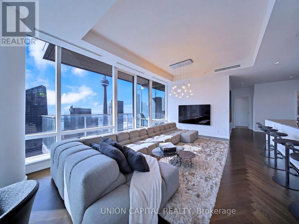
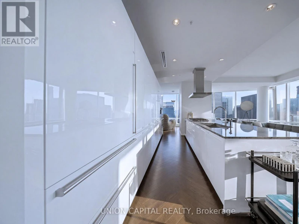
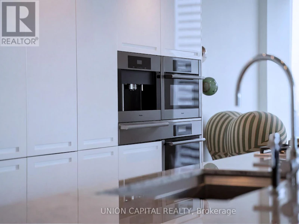
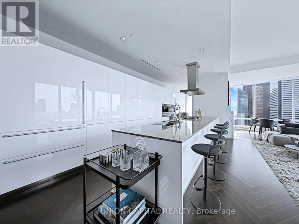
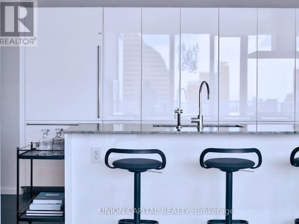
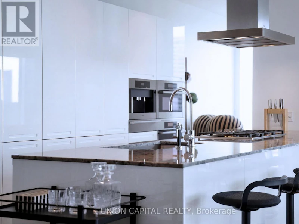
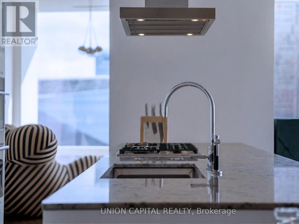
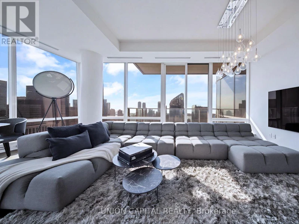
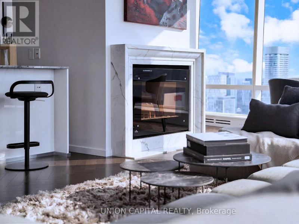
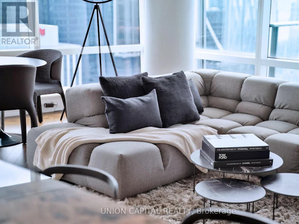
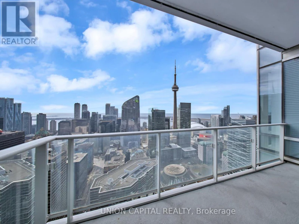
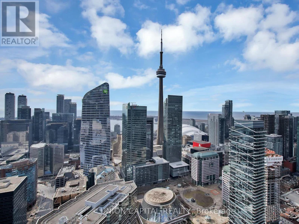
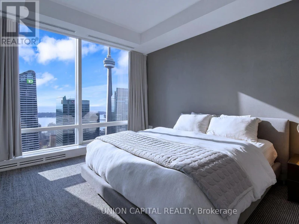
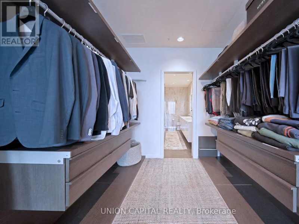
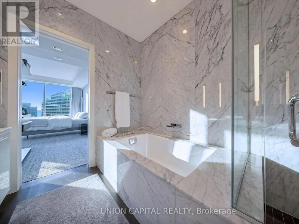
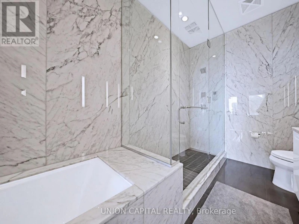
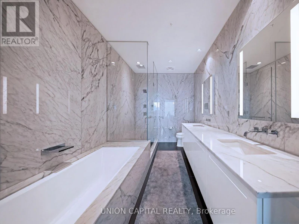
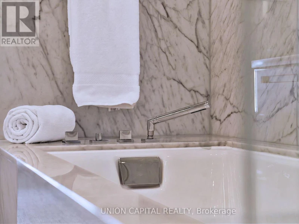
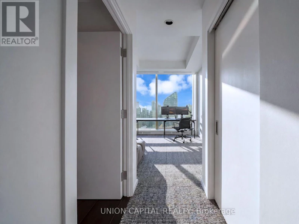
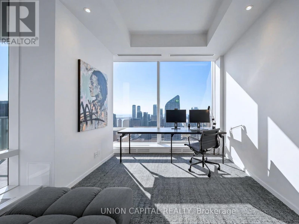
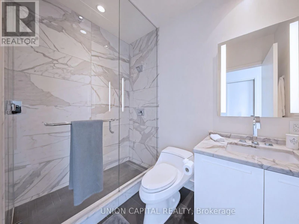
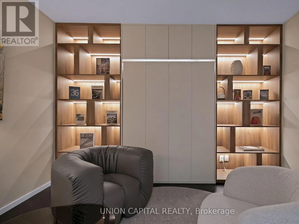
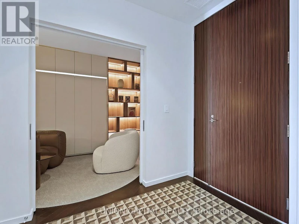
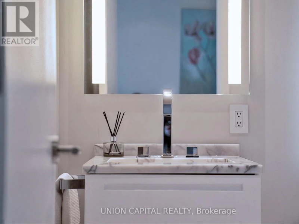
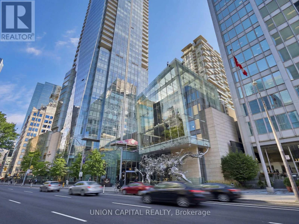
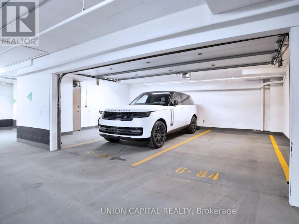
Perched high above the iconic Shangri-La Hotel Toronto within the exclusive Private Estates collection, this spectacular South-East corner residence offers an elevated living experience in one of downtown Toronto's most prestigious addresses. From sunrise over Lake Ontario to glittering evening views of the CN Tower and city skyline, every moment here is framed by breathtaking, unobstructed panoramas. Spanning nearly 1900 sq ft of impeccably designed space, this 2 bedroom + den suite blends refined elegance with modern comfort. A Boffi kitchen - complete with high-gloss lacquer cabinetry and premium Miele and Sub-Zero appliances - anchors the home, while herringbone hardwood floors, soaring 10-ft ceilings, and automated blinds create a seamless sense of sophistication throughout. The primary retreat is a true sanctuary, featuring a generous walk-in closet and a spa-inspired 5-piece ensuite wrapped in Carrara marble. A well-appointed second bedroom with its own ensuite ensures privacy for guests, while the separate den offers a refined and versatile space for a home office, sitting area, or private guest accommodations. Step out onto the expansive balcony and take in the city from above - an ideal extension of your living space. Indulge in a fully serviced, hotel-inspired lifestyle with access to a 24-hour concierge & doorman, valet and chauffeur services, and the renowned Miraj Hammam Spa. Wellness amenities include a 24-hour fitness centre, yoga studio, and a 20-metre indoor lap pool with hot tub, infrared sauna, and steam rooms. Enjoy seamless access to the building's celebrated dining destinations including Bosk Restaurant, Mott 32 Toronto, the Lobby Lounge, along with in-suite dining and hotel bar service at your convenience. Complete with a rare two-car private garage with storage, complemented by private on-site automotive detailing services, this is a truly exceptional offering - where private estate living meets the effortless luxury of a five-star hotel. (id:63626)


Home facts and features

Property overview
Type
Apt/Condo
Bedrooms
3
Full Bathrooms
2
Partial Bathrooms
1
Some sweet, suite features
Features
Balcony, Sauna, Security guard, Security/Concierge, Smoke Detectors, Storage - Locker
Amenities
Car Wash, Exercise Centre, Visitor Parking
Appliances
Cooktop, Dishwasher, Furniture, Microwave, Oven, Oven - Built-In, Range, Refrigerator, Window Coverings, Wine Fridge
Building Features
Car Wash, Exercise Centre, Sauna, Security/Concierge, Storage - Locker, Visitor Parking
Parking Spaces
2
Air Conditioner
Yes
Swimming Pool
Yes
Restrictions
Pets
Pets Allowed With Restrictions
Property details
Days on REW
47 Days
Property Views
20
MLS® Number
C13814808
Source
Canadian Real Estate Association
Building Information
Residences at Shangri-La, Apt/Condo in Bay Street Corridor
Units:
572
Floors:
66
Built in:
2012
Active Listings:
9
Westbank
Developer
1
Active Developments
Schools nearby
Ogden Junior Public School
  • Public
  • JK - 6
Newton International College
  • Private
  • 9 - 12
Youthdale Schools
  • Private
  • 1 - 12
St Michael's Choir Junior School
  • Catholic
  • 1 - 8
St Michael's Choir Senior School
  • Catholic
  • 9 - 12
Heydon Park Secondary School
  • Public
  • 9 - 12
Cornerstone Montessori Prep School - Toronto
  • Private
  • PS - 12
Subway Academy II
  • Public
  • 9 - 12
Beverley School
  • Public
  • JK - 8
Orde Street Public School
  • Public
  • JK - 8
School catchments and distances are intended to be used as reference only. To verify enrolment eligibility for a property, contact the school directly.Report Incorrect Info
Check availability
Property Manager
UNION CAPITAL REALTY

View Phone

Move in Date

This site is protected by reCAPTCHA and the Google Privacy Policy and Terms of Service apply.

By proceeding, you consent to receive communications using the methods provided, from REW.ca and our partners about your inquiry and other home-related matters to assist you in your search, but not as a condition of any purchase. Please note that our agent partners are not affiliated with REW Realty.
Other rentals in the area
E2501-30 Mutual Street, Toronto, ON, M5B 2A7
$3,937
30 Mutual St E2501
  • Church Yonge Corridor
  • Toronto
  • 3 bd
  • 2 ba
  • 0 sf
2-23 Ross Street, Toronto, ON, M5T 1Z8
$5,650/month
2 - 23 Ross Street
  • Kensington Chinatown
  • Toronto
  • 3 bd
  • 3 ba
  • 18 x 116
7 Grosvenor Street, Toronto, ON, M4Y 0E2
$4,465/month
7 Grosvenor Street
  • Bay Street Corridor
  • Toronto
  • 3 bd
  • 2 ba
  • 965 sf
6512-55 Cooper Street, Toronto, ON, M5E 0G1
$5,700/month
6512 - 55 Cooper Street
  • Waterfront Communities East
  • Toronto
  • 3 bd
  • 3 ba
  • 900 - 998 sf
Other Rentals in the Building
3006-180 University Avenue, Toronto, ON, M5H 0A2
$11,000/month
3006 - 180 University Avenue
  • Bay Street Corridor
  • Toronto
  • 3 bd
  • 3 ba
  • 1600 - 1798 sf
3505-180 University Avenue, Toronto, ON, M5H 0A2
$8,500/month
3505 - 180 University Avenue
  • Bay Street Corridor
  • Toronto
  • 3 bd
  • 3 ba
  • 1600 - 1798 sf
3602-180 University Avenue, Toronto, ON, M5H 0A2
$4,200
180 University Avenue 3602
  • Bay Street Corridor
  • Toronto
  • 1 bd
  • 1 ba
3002-180 University Avenue, Toronto, ON, M5H 0A2
$4,600
180 University Ave 3002
  • Bay Street Corridor
  • Toronto
  • 1 bd
  • 1 ba
  • 0 sf
Looking for something new in Toronto
Coming Soon
30 Scollard Street Condos
30 Scollard Street
  • Yorkville
  • Toronto
  • Condo
  • Move in TBA
Register Now
396 Church Street Condos
396 Church Street
  • Church-Yonge Corridor
  • Toronto
  • Condo
  • Move in TBA
Now Selling
Tricycle Condominiums
1151 Markham Road
  • Woburn
  • Toronto
  • Condo
  • Move in 2022
Register Now
The Forest Hill Condominiums
859 West Eglinton Avenue
  • Forest Hill South
  • Toronto
  • Condo
  • Move in 2022
We use cookies and other technologies for functionality, security, and to provide you with a personalized experience on our online services. By continuing to use our online services, you agree to our Privacy Policy and Terms of Use. For information on how to adjust your privacy settings, visit our Cookie Policy.
Dismiss
