


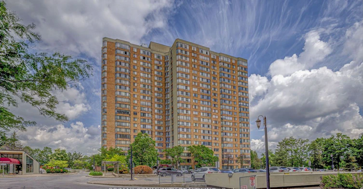
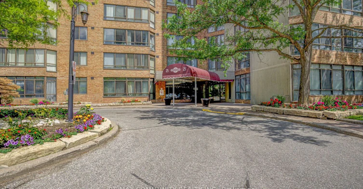
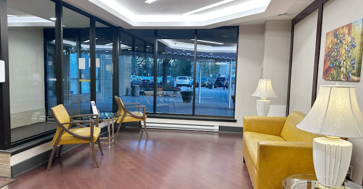
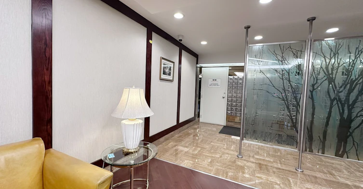
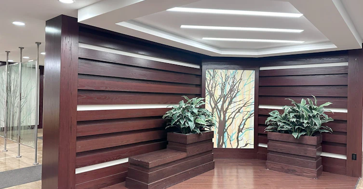
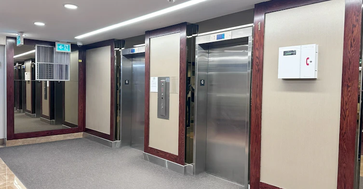
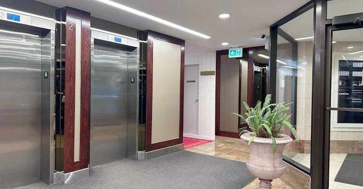
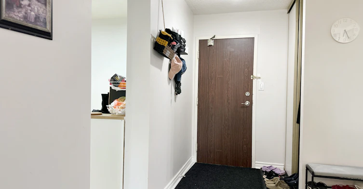
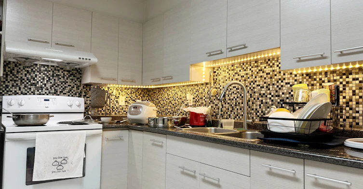
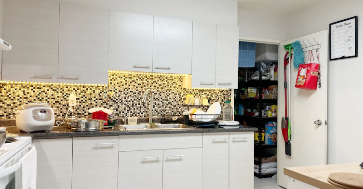
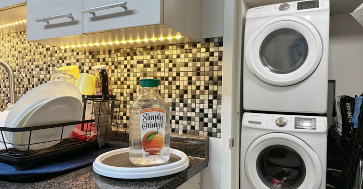
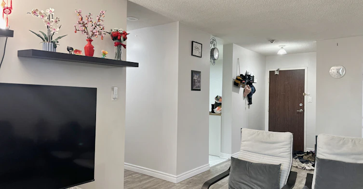
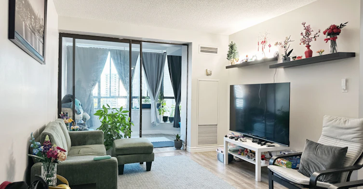
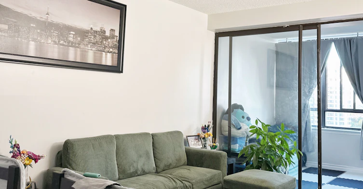
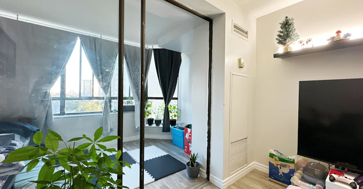
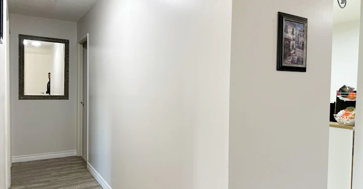
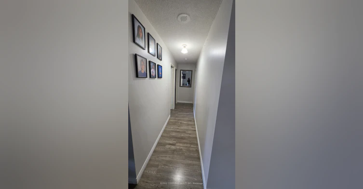
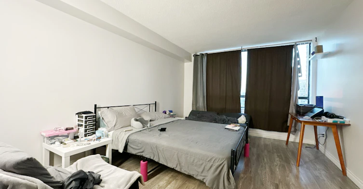
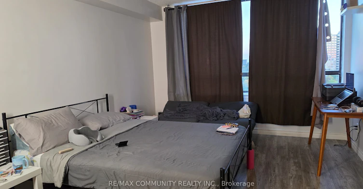
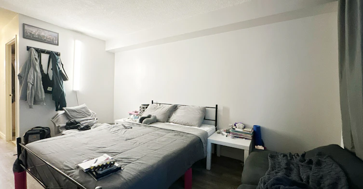
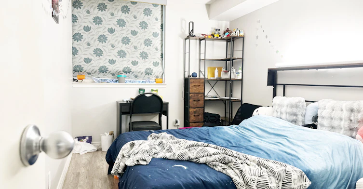
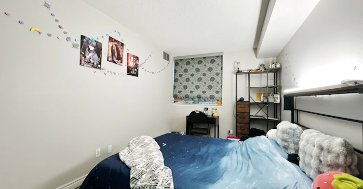
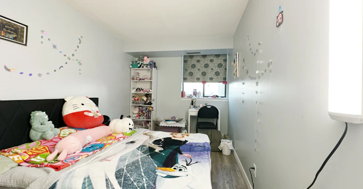
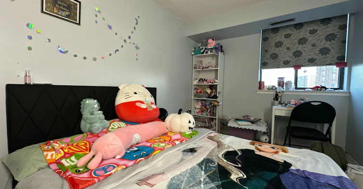
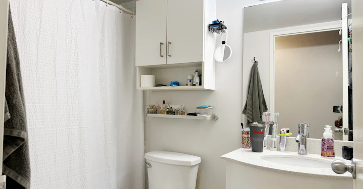
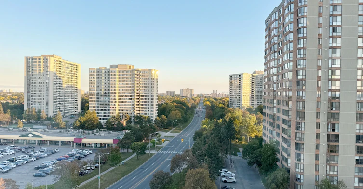
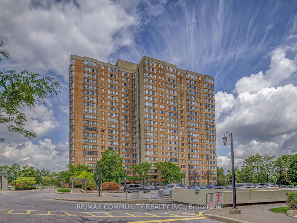
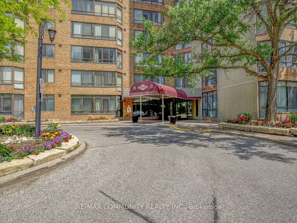
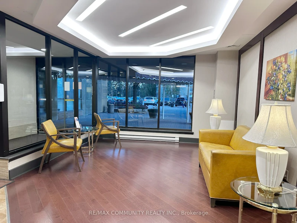
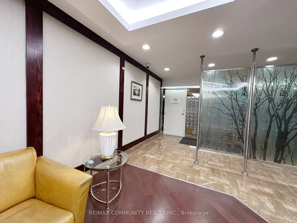
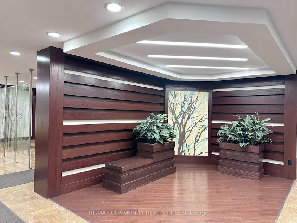
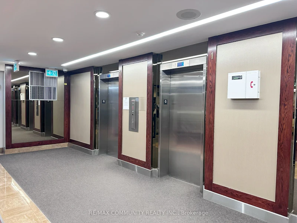
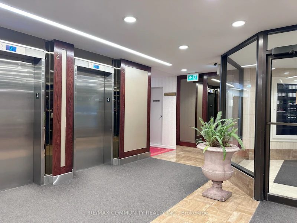
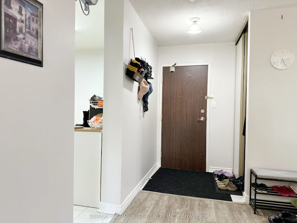
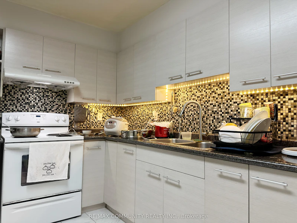
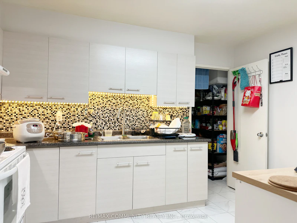
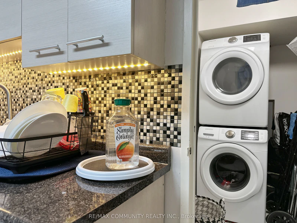
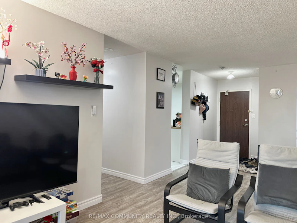
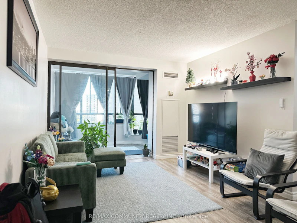
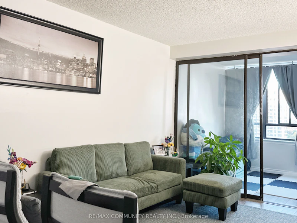
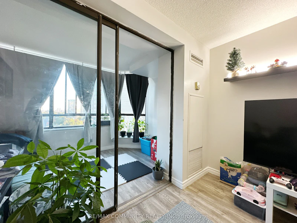
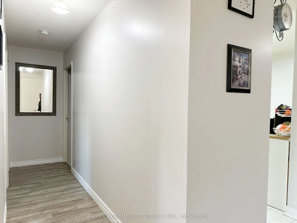
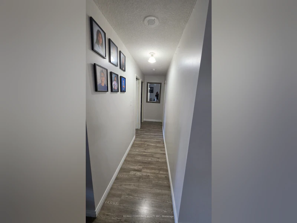
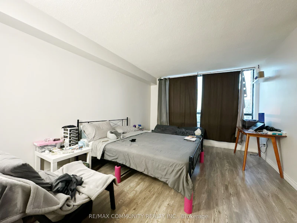
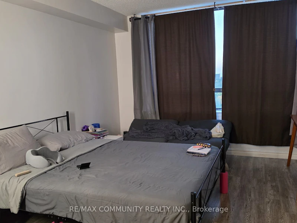
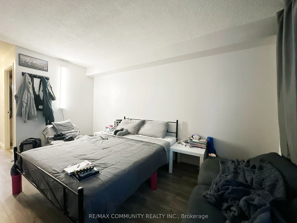
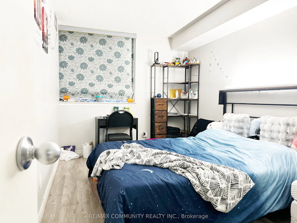
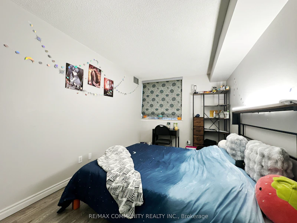
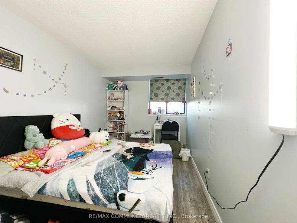
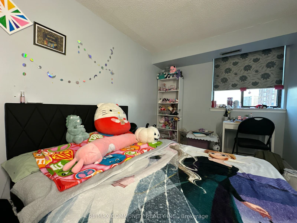
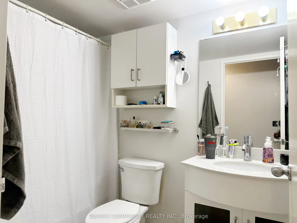
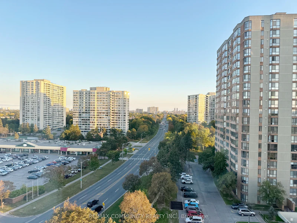
Welcome to 25 Bamburgh Circ #1133, a bright and spacious Tridel-built condominium offering a thoughtfully designed layout with generous living spaces and abundant natural light. This well-maintained suite features three spacious bedrooms plus a versatile solarium, ideal for a home office, reading area, or additional living space. The upgraded kitchen offers stylish cabinetry and ample workspace, while laminate flooring throughout creates a clean and contemporary feel. Enjoy the convenience of two side-by-side parking spaces and access to a common EV charging station. The maintenance fee includes hydro, heat, water, CAC, building insurance, parking, and common elements, providing added convenience and value. Ideally situated close to TTC, schools, shopping, restaurants, and everyday amenities, with 24-hour security for added peace of mind. A wonderful opportunity to enjoy spacious condo living in a convenient Toronto location.
$3,200/month
Updated about 1 hour ago
Call Property Manager

Property Manager
- Office:
- 416-287-2222
Type
Apt/Condo
Bedrooms
3 + 1
Full Bathrooms
2
Features
Concierge/Security, Electric Car Charger, Ensuite, School
Amenities
BBQs Allowed, Building Insurance, Central Air Conditioning, Common Elements, Gym, Party Room/Meeting Room, Squash/Racquet Court
Parking Spaces
2
Air Conditioner
Yes
Swimming Pool
Yes
Pets
Yes-with Restrictions
Days on REW
1 Days
Property Views
0
MLS® Number
E13853438
Source
Toronto Real Estate Board
St Henry Catholic Catholic School
- Catholic
- JK - 8
Toronto International Collegiate
- Private
- 9 - 12
World Life Education Inc
- Private
- 10 - 12
Dr Norman Bethune Collegiate Institute
- Public
- 9 - 12
Terry Fox Public School
- Public
- JK - 8
Amberson College
- Private
- 9 - 12
Sir Samuel B Steele Junior Public School
- Public
- JK - 6
David Lewis Public School
- Public
- JK - 8
Sir Ernest MacMillan Senior Public School
- Public
- 7 - 8
William Academy Scarborough
- Private
- 7 - 12

Thank You!
We really appreciate your help improving our home search experience. Our team will look into this issue as soon as possible.
Close
Call Property Manager
Property Manager
- Office:
- 416-287-2222




Cities near Steeles
Neighborhoods near Steeles
- L'Amoreaux homes for rent (2.0 km)
- Milliken Mills West homes for rent (2.3 km)
- Hillcrest Village homes for rent (2.9 km)
- Pleasant View homes for rent (3.1 km)
- German Mills homes for rent (3.6 km)
- Milliken Mills East homes for rent (3.8 km)
- Milliken homes for rent (3.8 km)
- Tam O'Shanter-Sullivan homes for rent (3.9 km)
Check availability
Listing data is subject to copyright, disclaimer, and additional requirements from the data provider. See our Terms of Use for terms applicable to this listing.