
4 bedrooms for $3,200/month at 45 Del Ray Crescent, Wasaga Beach, ON for Rent - REW
Boost your listing
$3,200/month
Updated about 7 hours ago

45 Del Ray CrescentWasaga Beach, ON, L9Z 0N8

  • 4 Bed
  • 3 Bath
  • 3000 - 3499 Sqft
  • Available N/A
Contact
Property Manager
$3,200/month
4 bd • 3 ba • 3000 - 3499 sf

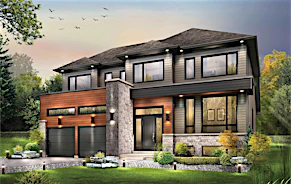
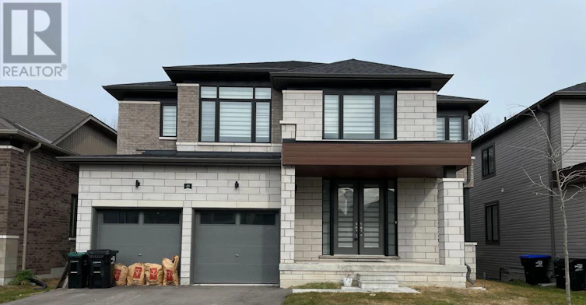
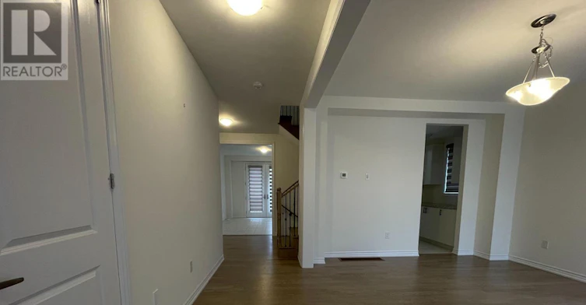
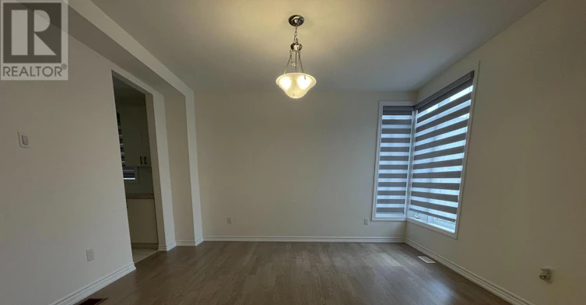
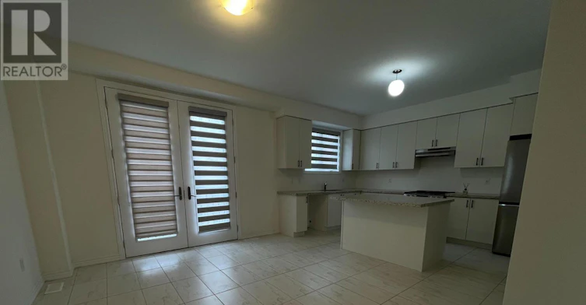
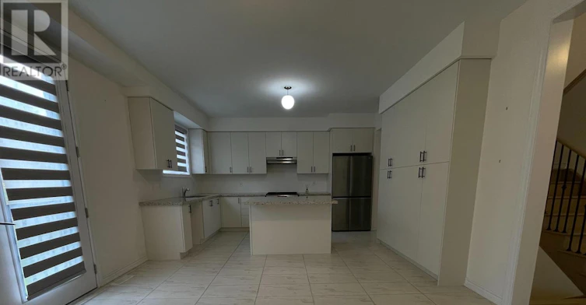
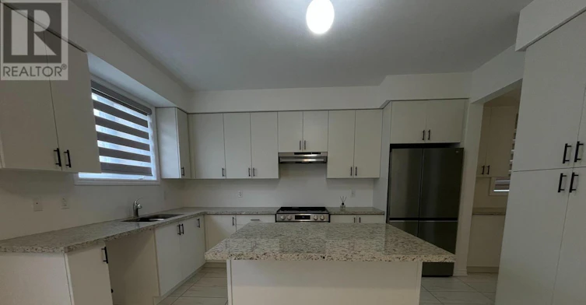
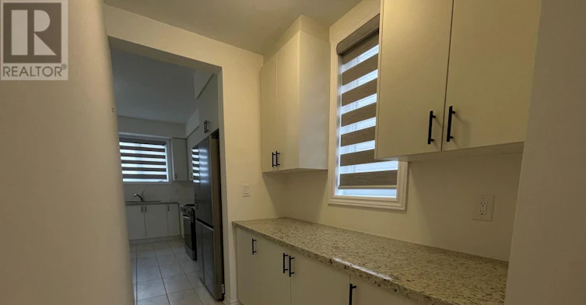
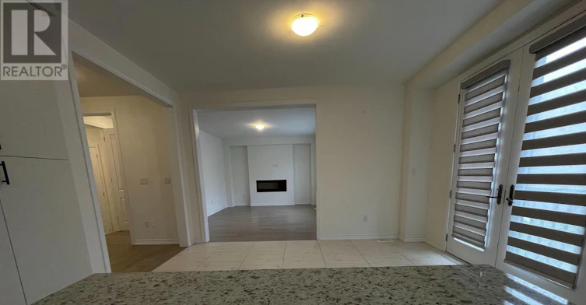
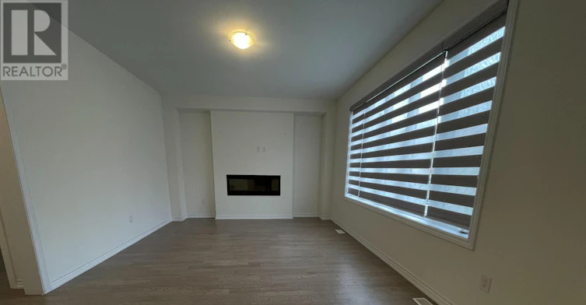
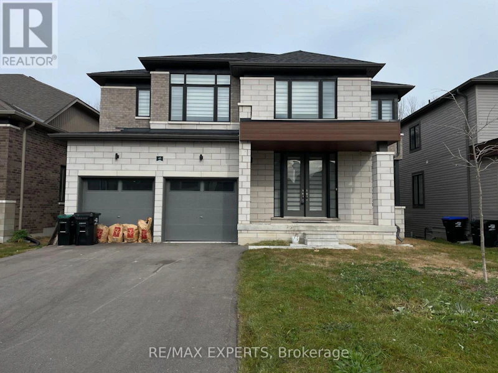
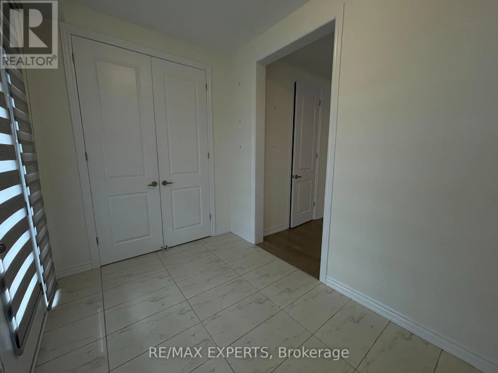
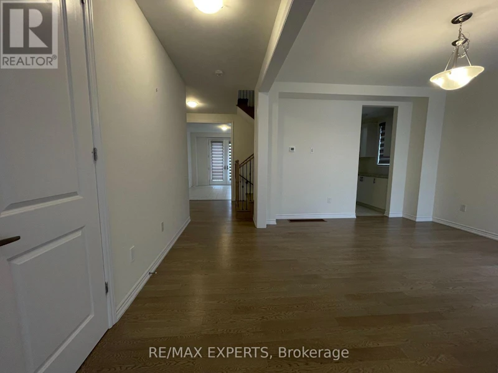
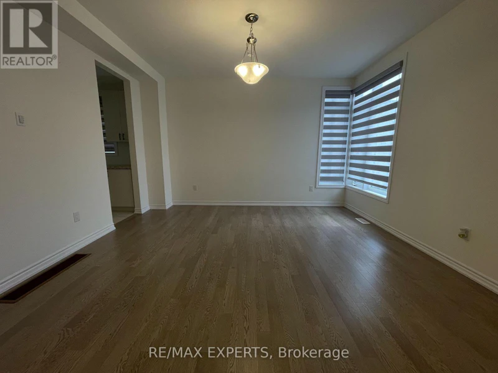
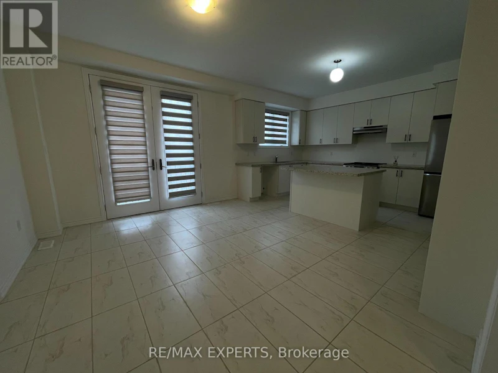
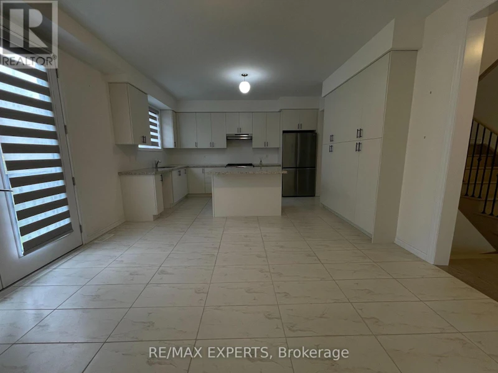
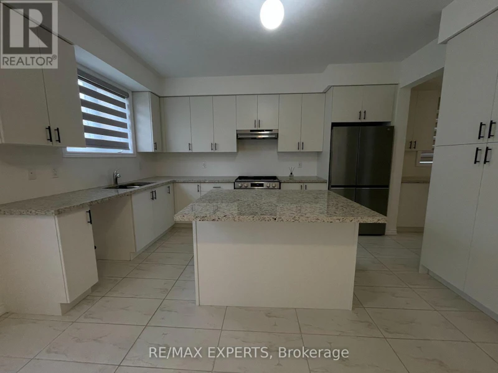
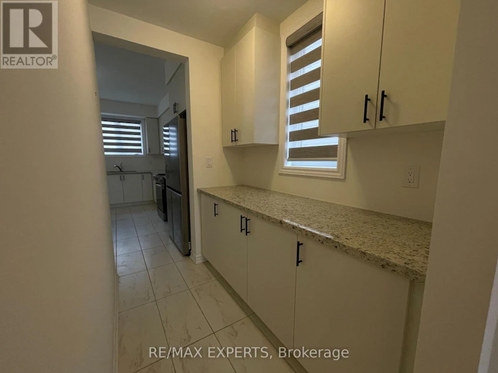
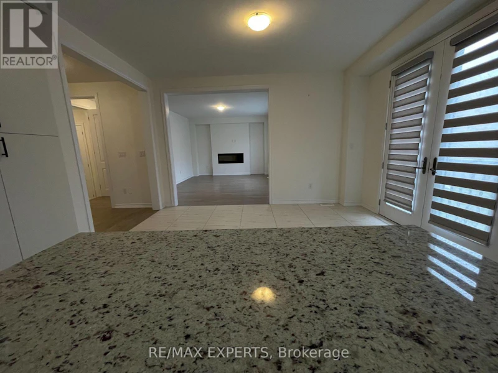
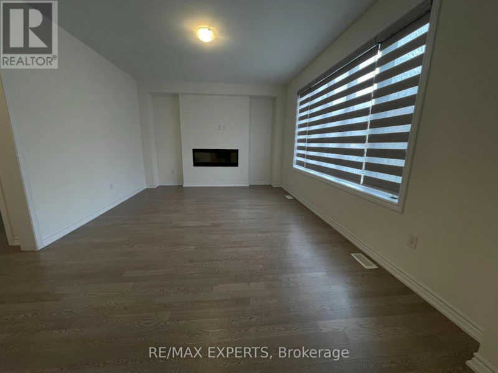
Available now and vacant, so you can move in right away. This 2023 built detached 2-storey has over 3,000 sq ft of living space on a treed ravinelot in a newer Wasaga Beach neighbourhood. Close to schools, parks and the river, and only a short drive to the beach, shopping and restaurants. Work from home? The main floor den is a ready-made home office, so you're not working from the kitchen table anymore. The main floor is builtfor family life. Open concept family room with an electric fireplace, eat-in kitchen with granite counters and 8' French doors walking out to thebackyard, plus a separate formal dining room with a servery for holidays and get-togethers. 8' doors, smooth ceilings, engineered hardwood and amain floor powder room. Upstairs has 4 bedrooms and 3 full bathrooms, so mornings with the kids run a lot smoother. The primary bedroom is a big21'x 14'. Laundry is on the bedroom level in its own room with a sink. No more carrying baskets up and down the stairs. The full walk-out basementis unfinished, with egress windows and 8' French doors, giving you lots of room for storage. Built-in double garage plus parking for 2 more in thedriveway. Central air, HRV, on-demand water heater and central vac. Fridge, stove, dishwasher, range hood, washer, dryer and window coveringsincluded. 12 month lease. Tenant pays all utilities. Non-smoking. Unfurnished. Shows incredible. Book your showing today. (id:63626)


Home facts and features

Property overview
Type
House
Bedrooms
4
Full Bathrooms
3
Partial Bathrooms
1
Some sweet, suite features
Features
Fireplace(s), Sump Pump
Appliances
All, Central Vacuum, Dishwasher, Dryer, Refrigerator, Stove, Washer, Water Heater - Tankless
Building Features
Fireplace(s)
Parking Spaces
4
Air Conditioner
Yes
Restrictions
Pets
Contact the Manager for information
Property details
Days on REW
1 Days
Property Views
0
MLS® Number
S13852250
Source
Canadian Real Estate Association
Schools nearby
True North Academy
  • Private
  • JK - 8
Worsley Elementary School
  • Public
  • JK - 8
St Noel Chabanel Catholic Elementary School
  • Catholic
  • JK - 8
Birchview Dunes Elementary School
  • Public
  • JK - 8
School catchments and distances are intended to be used as reference only. To verify enrolment eligibility for a property, contact the school directly.Report Incorrect Info
Check availability
Property Manager
RE/MAX EXPERTS

View Phone

Move in Date

This site is protected by reCAPTCHA and the Google Privacy Policy and Terms of Service apply.

By proceeding, you consent to receive communications using the methods provided, from REW.ca and our partners about your inquiry and other home-related matters to assist you in your search, but not as a condition of any purchase. Please note that our agent partners are not affiliated with REW Realty.
Other rentals in the area
Virtual Tour
32 Nicort Road, Wasaga Beach, ON, L9Z 0N4
$2,900/month
32 Nicort Road
  • Wasaga Beach
  • 4 bd
  • 4 ba
  • 40 x 0
131 Union Blvd Boulevard, Wasaga Beach, ON, L9Z 0P1
$2,850/month
131 Union Blvd Boulevard
  • Wasaga Beach
  • 4 bd
  • 4 ba
  • 2000 - 2499 sf
Looking for something new in Wasaga Beach
Register Now
Twin Creeks
10 Club Court
  • Wasaga Beach
  • Wasaga Beach
  • Single Family Home
  • Move in TBA
Register Now
Sterling Estates
Westbury Road
  • Wasaga Beach
  • Wasaga Beach
  • Townhome
  • Move in TBA
Register Now
Avenue
West River | Ansley Road | Road
  • Wasaga Beach
  • Wasaga Beach
  • Townhome
  • Move in TBA
Register Now
Royal Beech
47 Arcadia Road
  • Wasaga Beach
  • Wasaga Beach
  • Townhome
  • Move in 2021
We use cookies and other technologies for functionality, security, and to provide you with a personalized experience on our online services. By continuing to use our online services, you agree to our Privacy Policy and Terms of Use. For information on how to adjust your privacy settings, visit our Cookie Policy.
Dismiss