


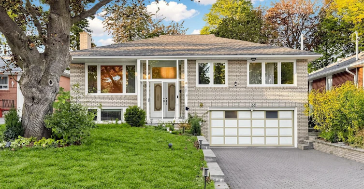
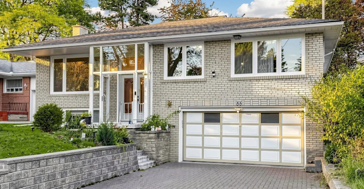
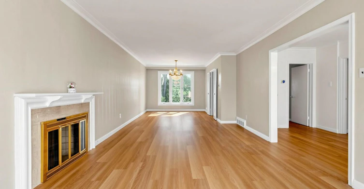
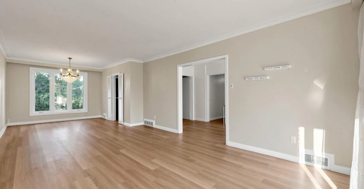
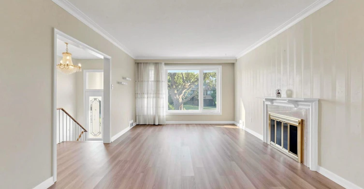
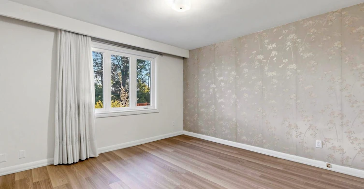
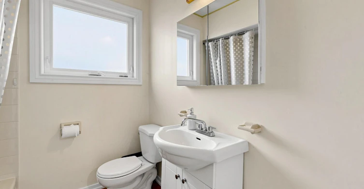
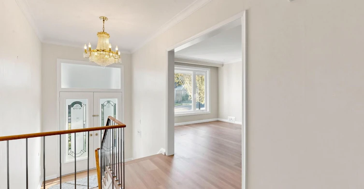
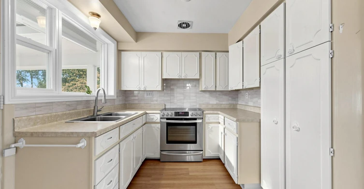
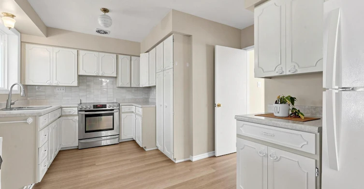
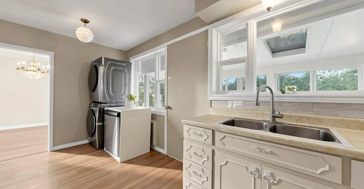
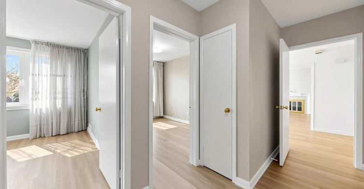
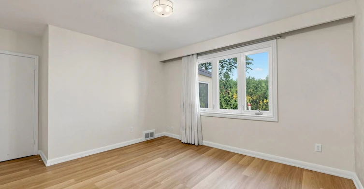
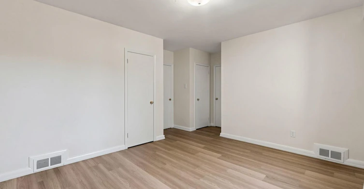
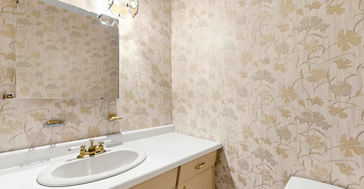
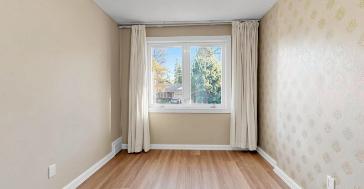
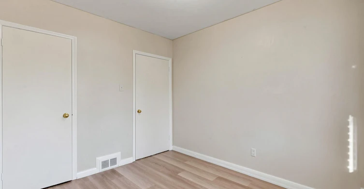
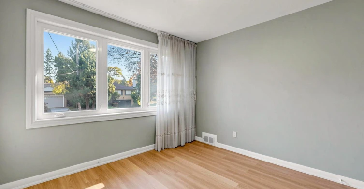
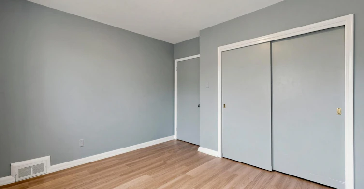
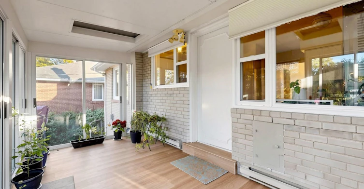
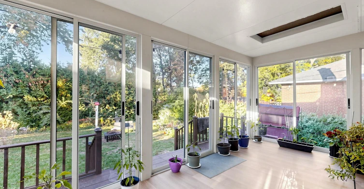
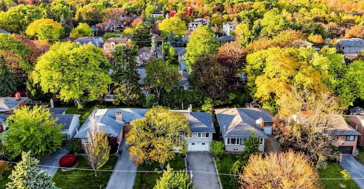
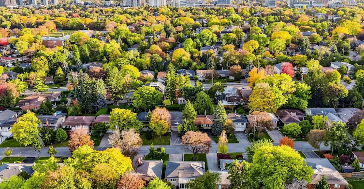
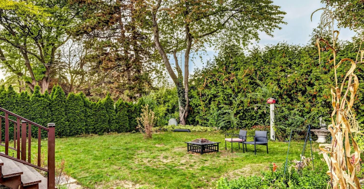
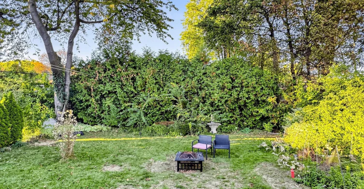
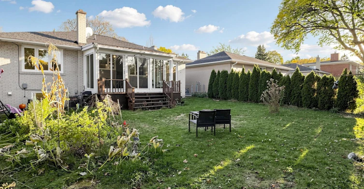
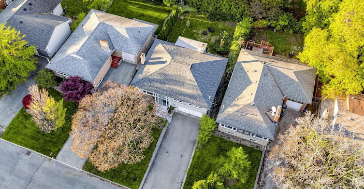
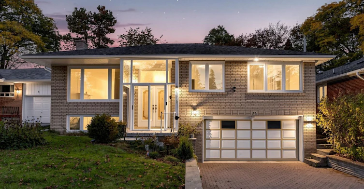
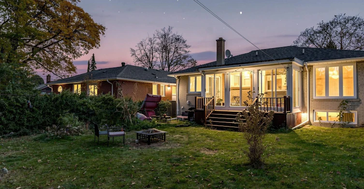
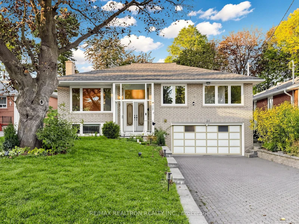
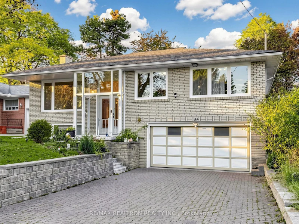
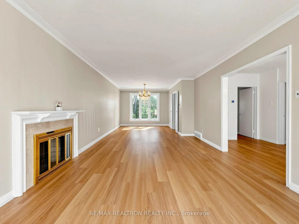
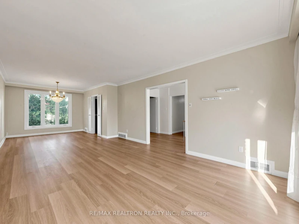
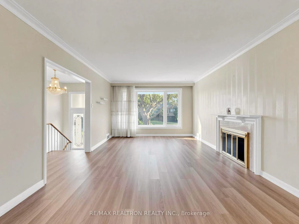
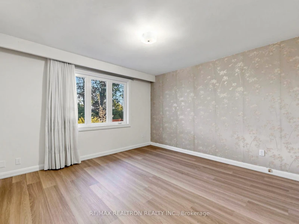
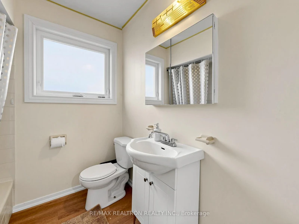
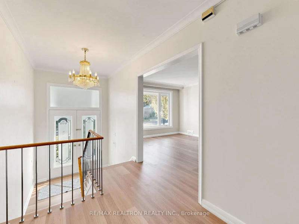
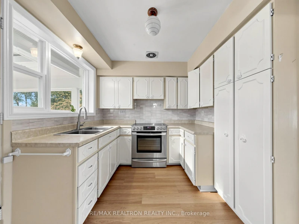
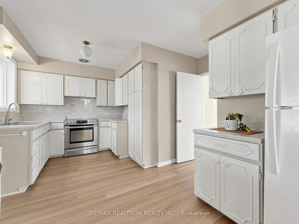
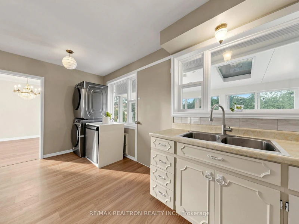
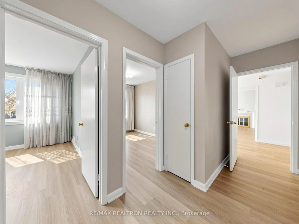
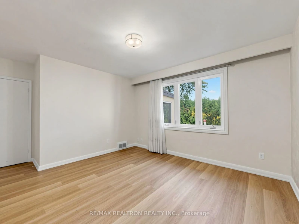
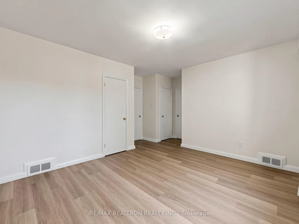
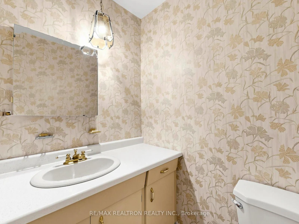
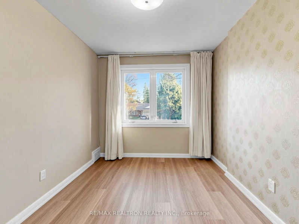
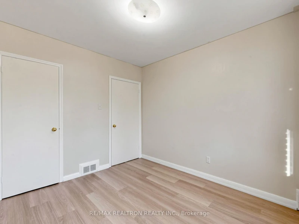
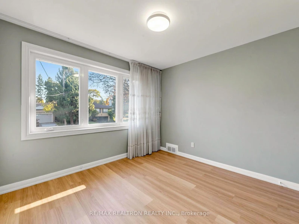
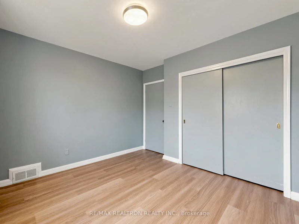
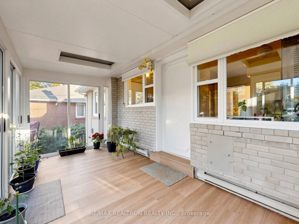
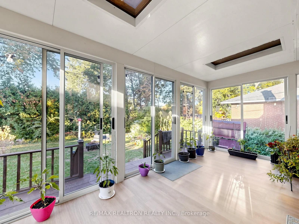
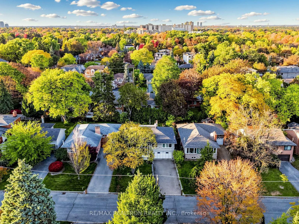
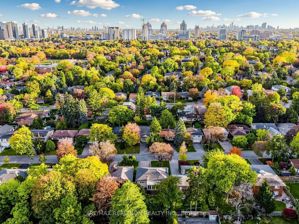
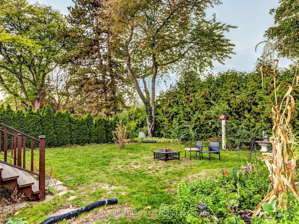
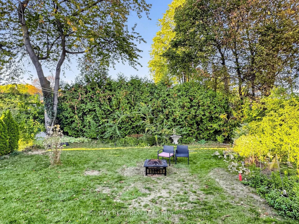
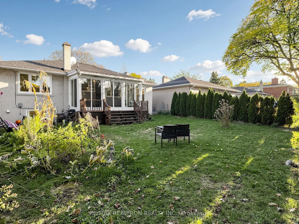
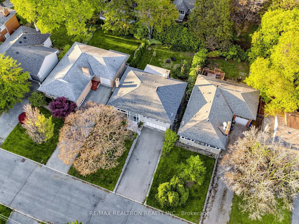
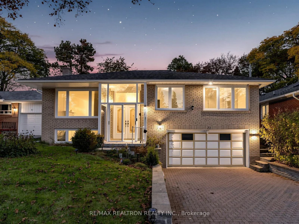
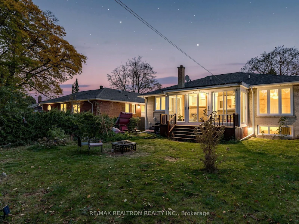
Welcome to this beautifully updated main-floor unit in the heart of prestigious Bayview Village! Situated on a premium 50-foot lot along a quiet, family-friendly street, this bright and spacious home offers 3 bedrooms, 1 full bathroom, 1 powder room, and ensuite laundry. Thoughtfully maintained and updated throughout, featuring modernized bathrooms, upgraded appliances, laminate flooring, and fresh paint. The sun-filled living and dining areas provide an inviting space for everyday living and entertaining, while the charming sunroom overlooks a beautiful, private backyard, perfect for relaxing and outdoor enjoyment. Located within the highly sought-after Earl Haig Secondary School and Bayview Middle School districts, just minutes from Bayview Village Shopping Centre, Fairview Mall, parks, ravine trails, TTC, Highway401, DVP, and countless amenities. A fantastic opportunity to enjoy a spacious home in one of North York's most desirable neighborhoods!
$3,400
Updated 6 days ago
33 Sumner Heights DriveToronto, ON, M2K 1Y2
Bayview Village- 3 Bed
- 2 Bath
- 1100 - 1500 Sqft
- Available N/A
Call Property Manager

Property Manager
- Phone:
- 647-529-6565
- Office:
- 416-222-8600
Type
House
Bedrooms
3
Full Bathrooms
2
Year Built
51 - 99 yrs old
Features
Ensuite
Amenities
Other
Fireplaces
1
Parking Spaces
3
Air Conditioner
Yes
Pets
Contact the Manager for information
Days on REW
22 Days
Property Views
7
MLS® Number
C14106890
Source
Toronto Real Estate Board
Royal Crown Academic School
- Private
- 9 - 12
Bayview Middle School
- Public
- 6 - 8
Finch Public School
- Public
- JK - 5
Blessed Trinity Catholic School
- Catholic
- JK - 8
Hollywood Public School
- Public
- JK - 6
St Gabriel Catholic Catholic School
- Catholic
- JK - 8
Elkhorn Public School
- Public
- JK - 5
Signet Christian Private School
- Private
- JK - 12
Cummer Valley Middle School
- Public
- 6 - 8
Lester B Pearson Elementary School
- Public
- K - 8

Thank You!
We really appreciate your help improving our home search experience. Our team will look into this issue as soon as possible.
Close
Call Property Manager
Property Manager
- Phone:
- 647-529-6565
- Office:
- 416-222-8600





Cities near Bayview Village
Neighborhoods near Bayview Village
- Don Valley Village homes for rent (2.0 km)
- Willowdale East homes for rent (2.1 km)
- St. Andrew-Windfields homes for rent (2.2 km)
- Bayview Woods-Steeles homes for rent (2.3 km)
- Newtonbrook East homes for rent (2.9 km)
- Henry Farm homes for rent (2.9 km)
- Hillcrest Village homes for rent (3.5 km)
- Pleasant View homes for rent (3.6 km)
Check availability
Listing data is subject to copyright, disclaimer, and additional requirements from the data provider. See our Terms of Use for terms applicable to this listing.