3 bedrooms for $3,800 at 112-3 Rean Drive, Toronto, ON for Rent - REW
Boost your listing
$3,800
Updated about 14 hours ago

112 - 3 Rean DriveToronto, ON, M2K 3C2

Bayview Village
  • 3 Bed
  • 3 Bath
  • 1200 - 1399 Sqft
  • Available N/A
Contact
Property Manager
$3,800
3 bd • 3 ba • 1200 - 1399 sf

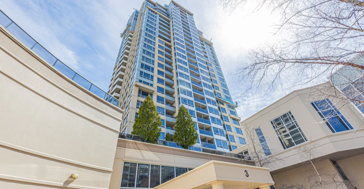
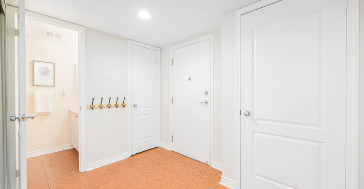
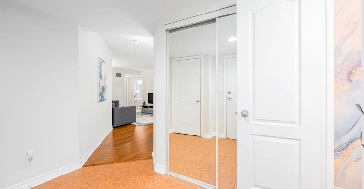
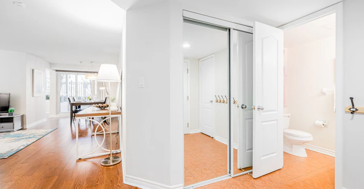
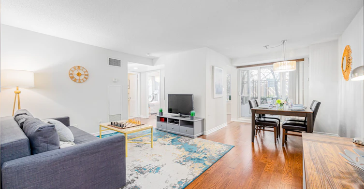
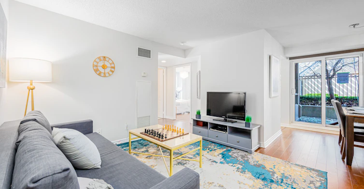
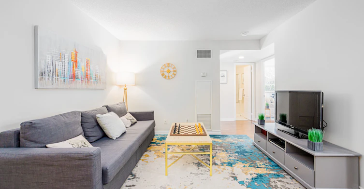
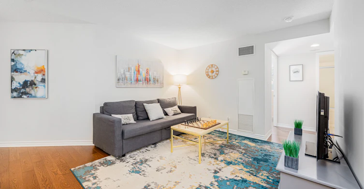
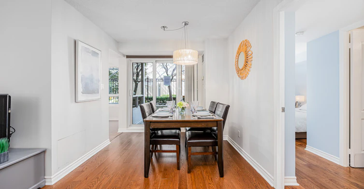
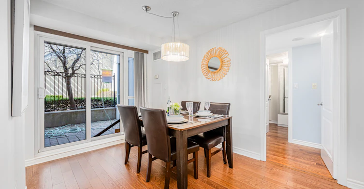
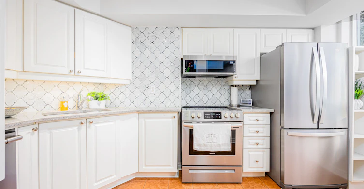
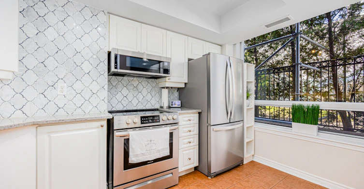
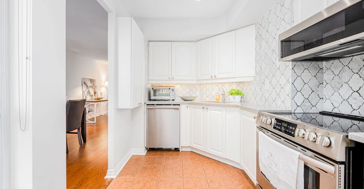
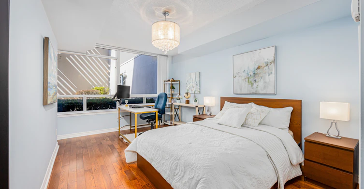
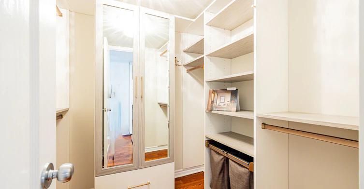
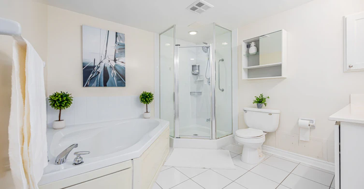
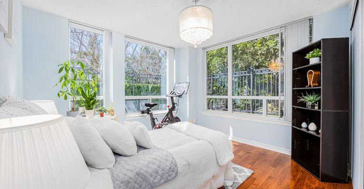
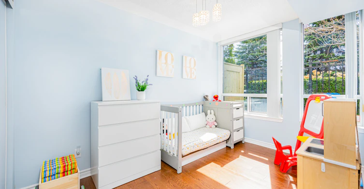
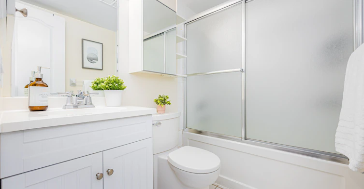
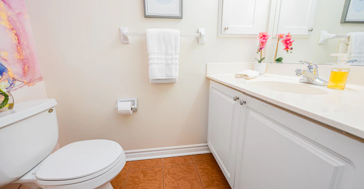
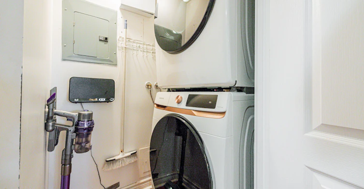
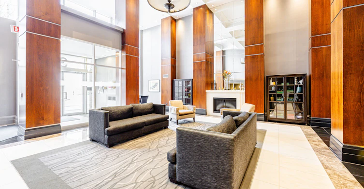
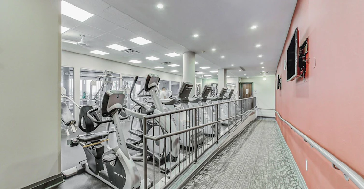
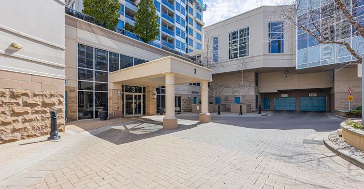
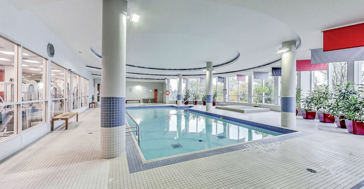
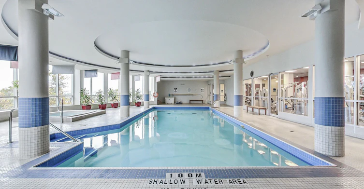
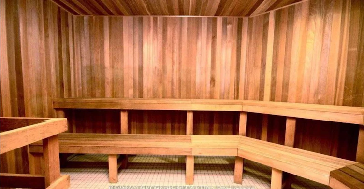
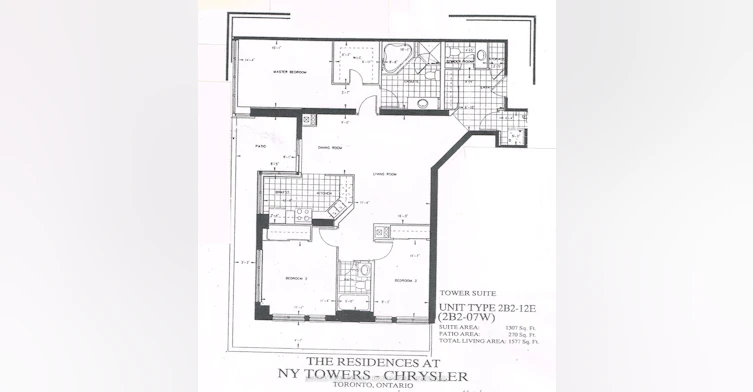
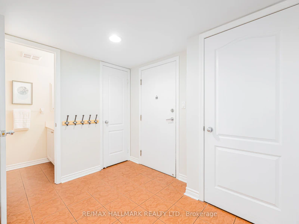
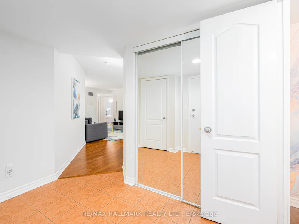
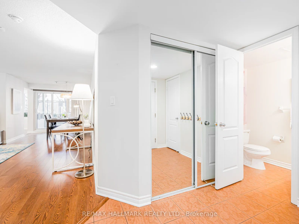
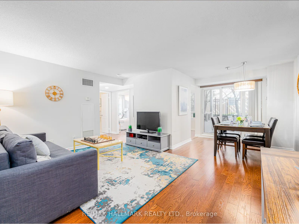
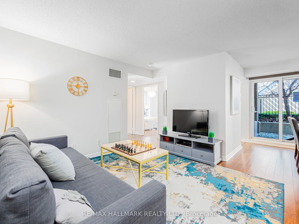
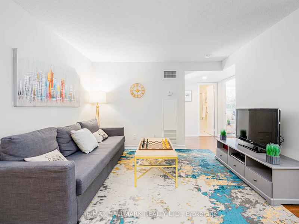
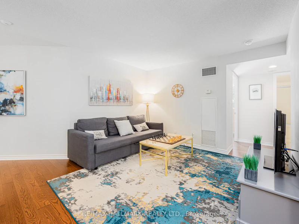
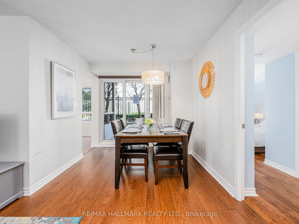
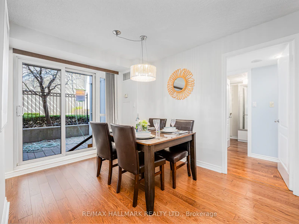
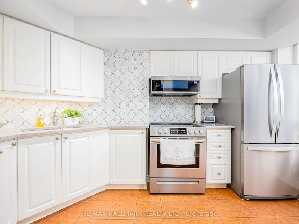
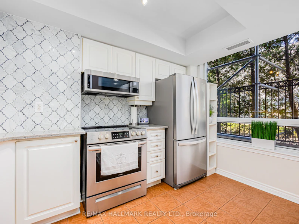
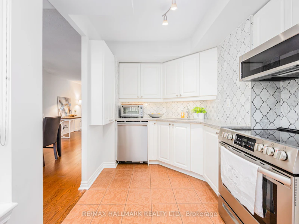
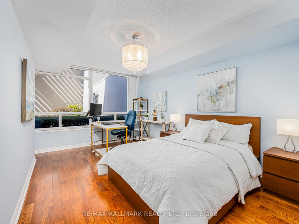
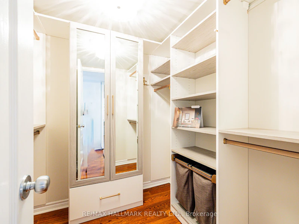
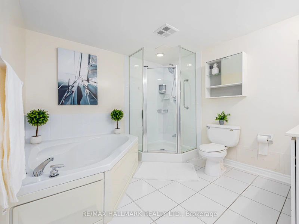
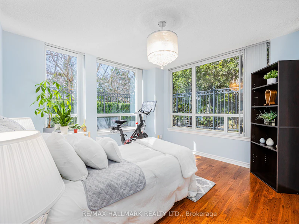
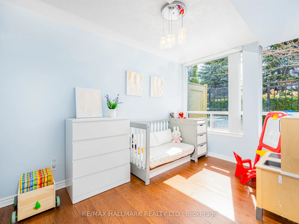
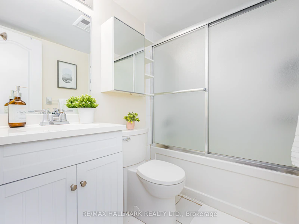
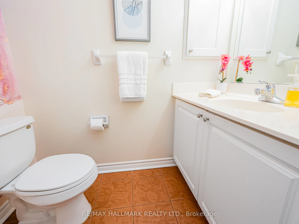
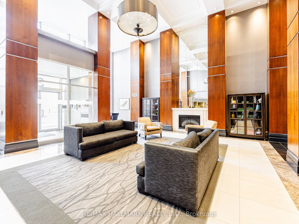
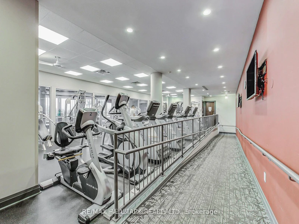
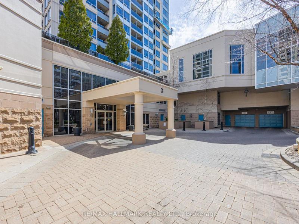
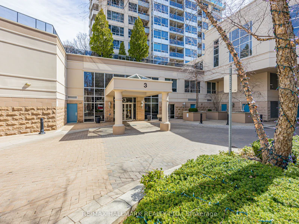
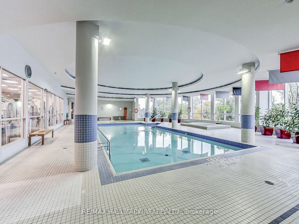
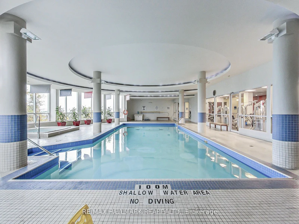
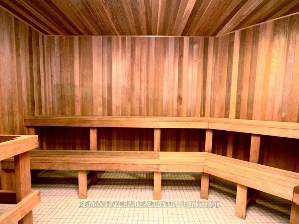
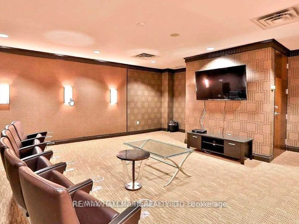
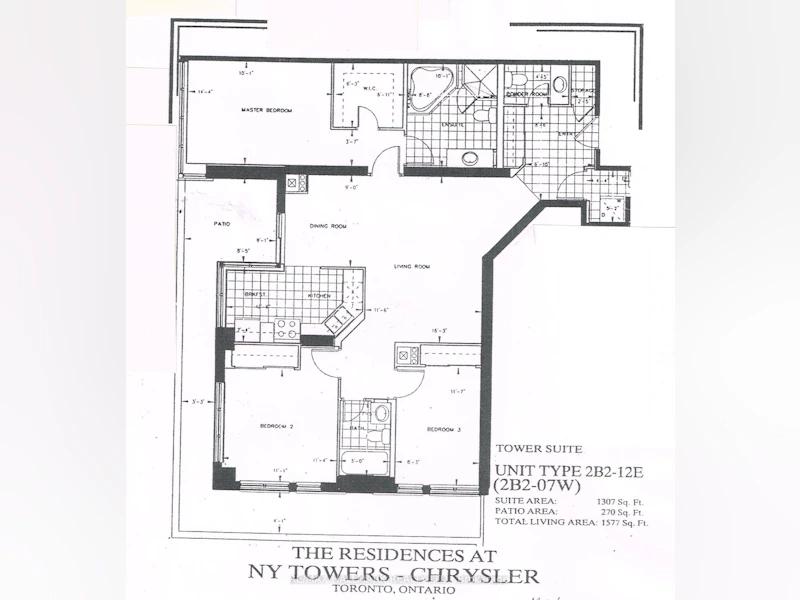
Welcome to NY Towers in the prestigious Bayview & Sheppard neighbourhood! Rarely available spacious 3 Bedroom & 3 Bathroom Condo boasting 1,307 square feet plus an additional 277 square feet of your very own private wrap around patio. Functional layout featuring engineered hardwood flooring with open concept living and dining space. Perfect for entertaining! Located on the same floor as the Liberty Club which gives you access to the building amenities including the gym, pool, sauna, outdoor BBQ area, virtual golf and Short distance to both Bayview and Bessarion subway stations, Bayview Village Shopping Centre, YMCA and Highway 401.


Home facts and features

Property overview
Type
Apt/Condo
Bedrooms
3
Full Bathrooms
3
Year Built
16 - 30 yrs old
Some sweet, suite features
Features
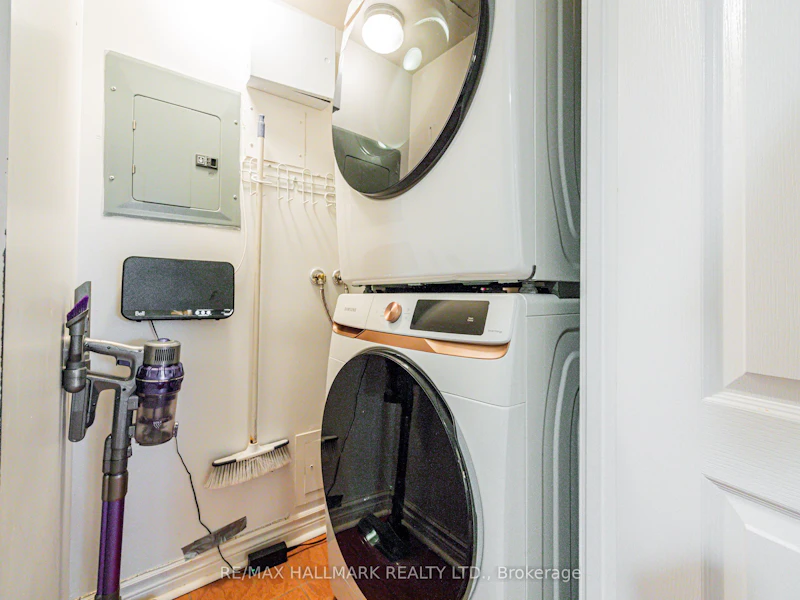
Hospital, In-Suite Laundry, Library, Park, Place Of Worship, Public Transit
Amenities
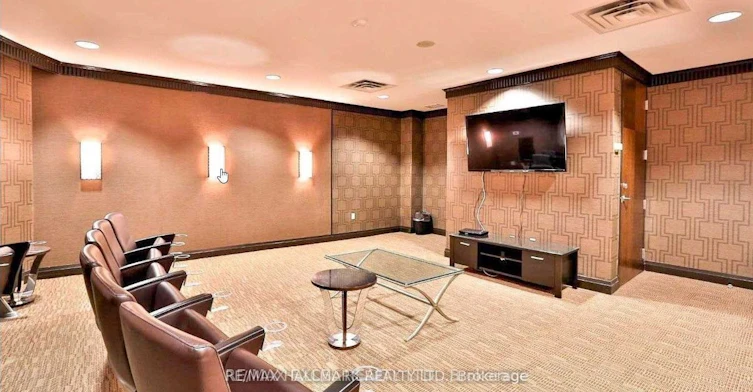
Building Insurance, Central Air Conditioning, Common Elements, Concierge, Exercise Room, Media Room, Party Room/Meeting Room, Visitor Parking
Parking Spaces
1
Air Conditioner
Yes
Swimming Pool
Yes
Restrictions
Pets
Yes-with Restrictions
Property details
Days on REW
1 Days
Property Views
0
MLS® Number
C14100766
Source
Toronto Real Estate Board
Building Information
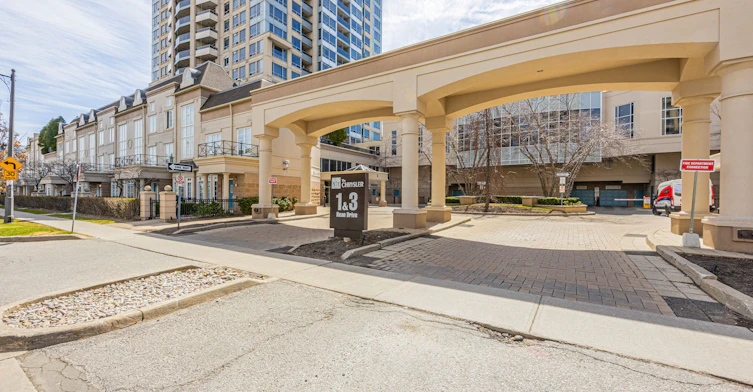
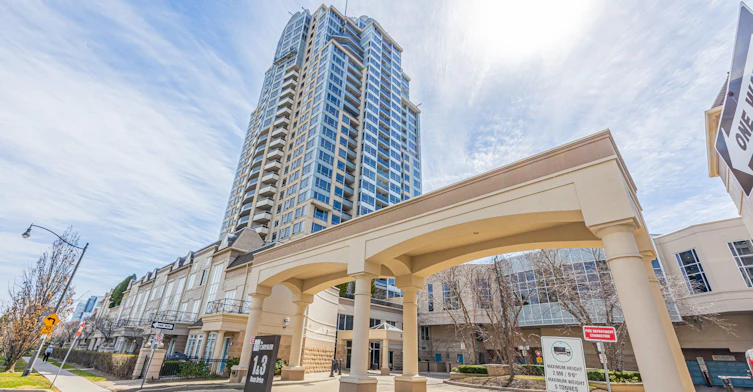
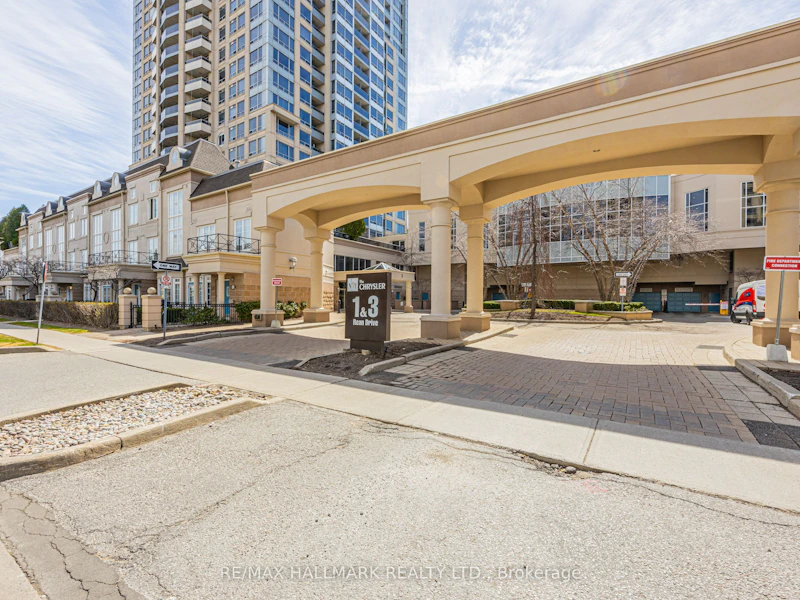
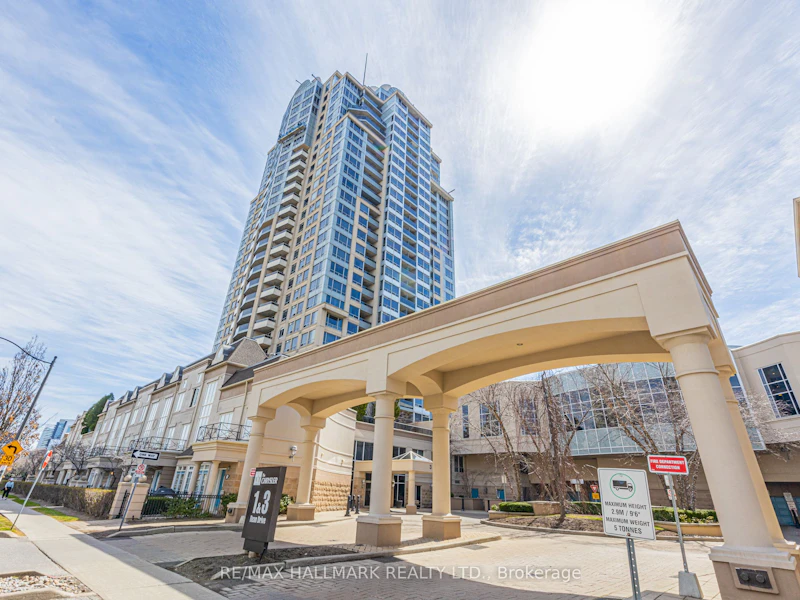
Chrysler East Tower, Apt/Condo in Bayview Village
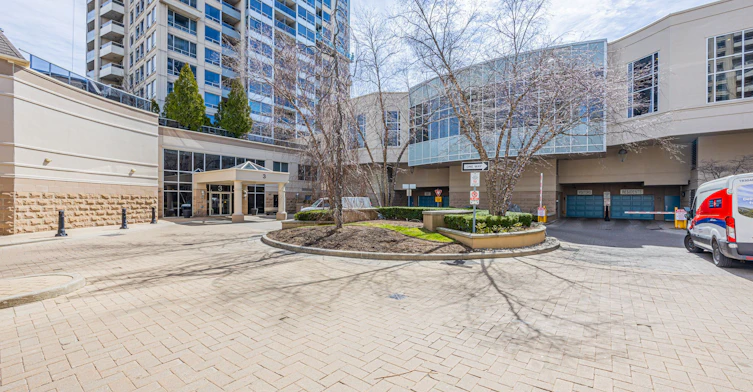
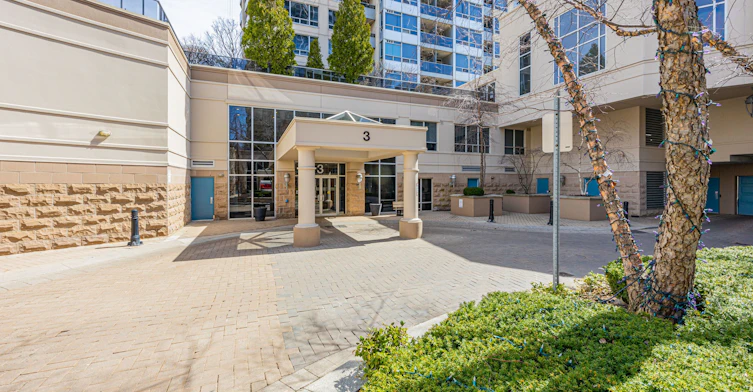
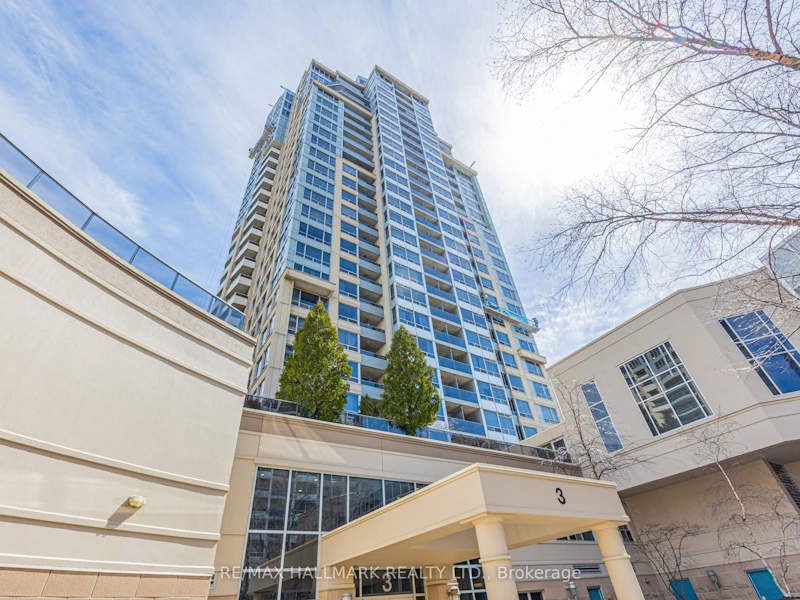
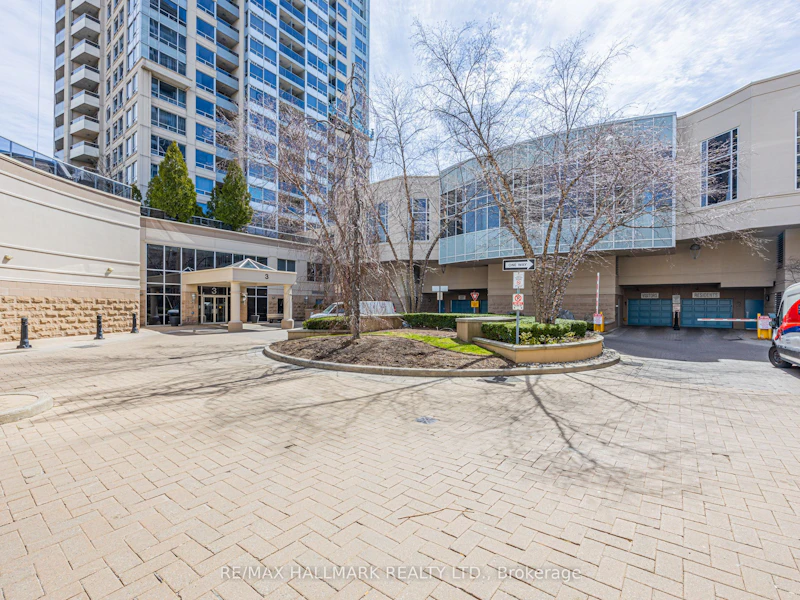
Chrysler East Tower at 3 Rean Dr in Bayview Village, North York, Toronto – Developed by Daniels Corporation in 2003, this high-rise Toronto condo sits near Sheppard Ave East & Rean Dr, in North York's Bayview Village neighbourhood. NY Towers- The Chrysler is a 28 storey condo, located at 1-3 Rean Dr. With suites ranging in size from 587 to 2117 sqft, this Bayview Village condo has 672 units.
Units:
336
Floors:
28
Built in:
2002
Active Listings:
1
Schools nearby
Signet Christian Private School
  • Private
  • JK - 12
Elkhorn Public School
  • Public
  • JK - 5
St Gabriel Catholic Catholic School
  • Catholic
  • JK - 8
Hollywood Public School
  • Public
  • JK - 6
Harrison Public School
  • Public
  • JK - 6
Dunlace Public School
  • Public
  • JK - 6
Bayview Middle School
  • Public
  • 6 - 8
Windfields School
  • Public
  • 7 - 9
Cornell International Academy
  • Private
  • 9 - 12
Central Montessori Schools
  • Private
  • NS - PS
School catchments and distances are intended to be used as reference only. To verify enrolment eligibility for a property, contact the school directly.Report Incorrect Info
Check availability
Property Manager
RE/MAX HALLMARK REALTY LTD.

View Phone

Other rentals in the area
RG3-2 Clairtrell Road, Toronto, ON, M2N 7H5
$4,600/month
Rg3 - 2 Clairtrell Road
  • Willowdale East
  • Toronto
  • 3 bd
  • 2 ba
  • 1600 - 1798 sf
2808-85 Mcmahon Drive, Toronto, ON, M2K 0C2
$4,000/month
2808 - 85 Mcmahon Drive
  • Bayview Village
  • Toronto
  • 3 bd
  • 2 ba
  • 900 - 998 sf
25 Dempsey Crescent, Toronto, ON, M2L 1Y4
$3,350/month
25 Dempsey Crescent
  • St. Andrew Windfields
  • Toronto
  • 3 bd
  • 2 ba
  • 72 x 161
Bsmt-17 Hi Mount Drive, Toronto, ON, M2K 1X3
$2,600/month
Bsmt - 17 Hi Mount Drive
  • Bayview Village
  • Toronto
  • 3 bd
  • 1 ba
  • 1100 - 1500 sf
Looking for something new in Toronto
Register Now
The East Mall
900 The East Mall
  • Eringate-Centennial-West Deane
  • Toronto
  • Condo
  • Move in TBA
Coming Soon
3621 Dufferin Street Condos
3621 Dufferin Street
  • Yorkdale-Glen Park
  • Toronto
  • Condo
  • Move in 2020
Now Selling
Seasons II
McMahon Drive
  • Bayview Village
  • Toronto
  • Condo
  • Move in 2022
Register Now
1978 Lake Shore Boulevard West Condos
1978 Lake Shore Boulevard West
  • South Parkdale
  • Toronto
  • Condo
  • Move in TBA
Listing data is subject to copyright, disclaimer, and additional requirements from the data provider. See our Terms of Use for terms applicable to this listing.
We use cookies and other technologies for functionality, security, and to provide you with a personalized experience on our online services. By continuing to use our online services, you agree to our Privacy Policy and Terms of Use. For information on how to adjust your privacy settings, visit our Cookie Policy.
Dismiss
