


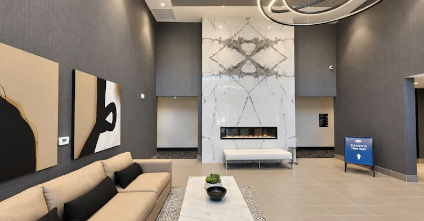
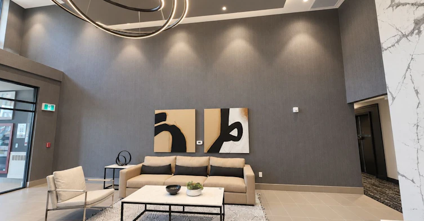
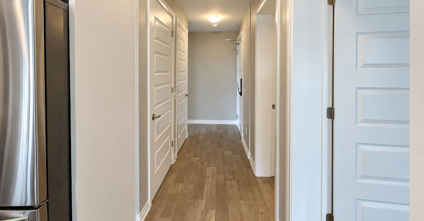
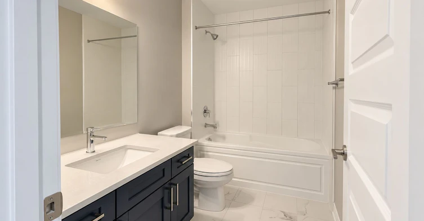
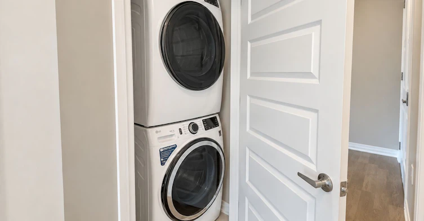
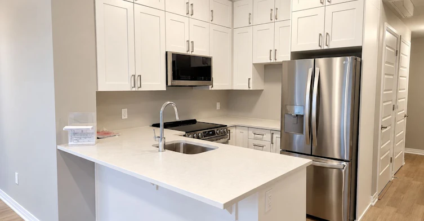
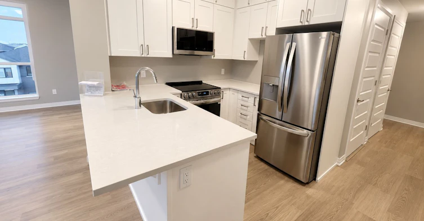
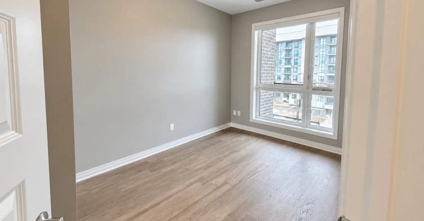
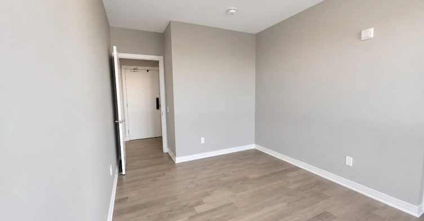
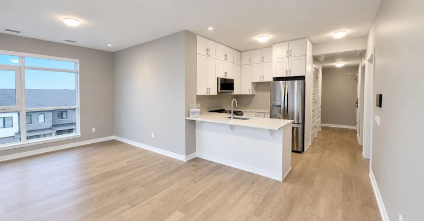
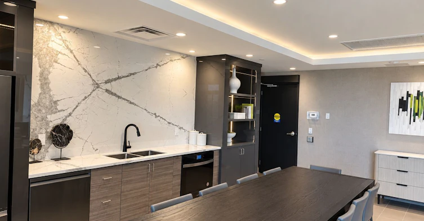
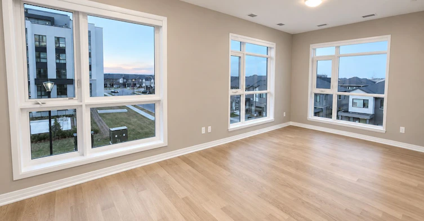
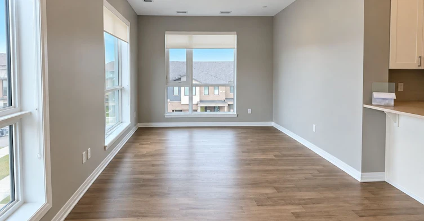
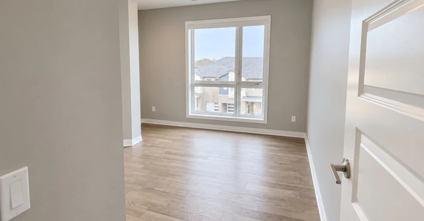
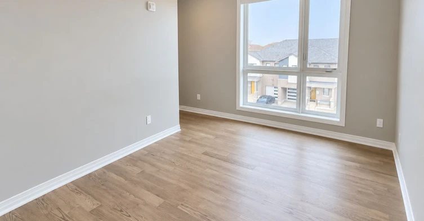
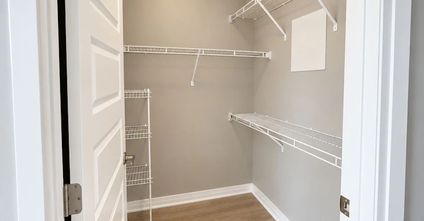
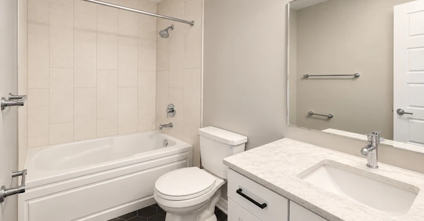
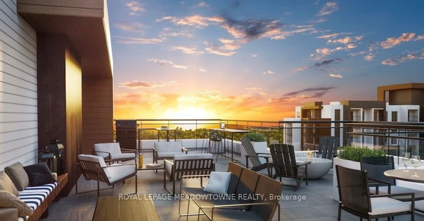
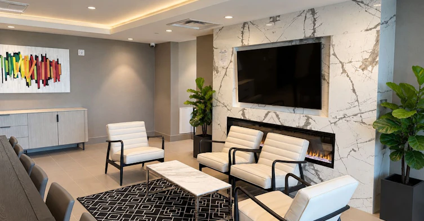
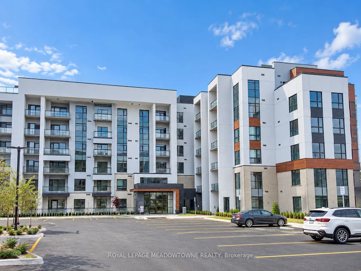
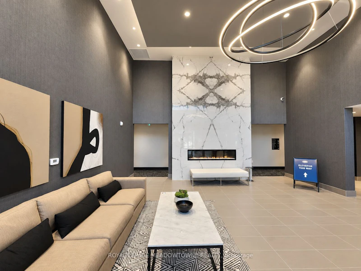
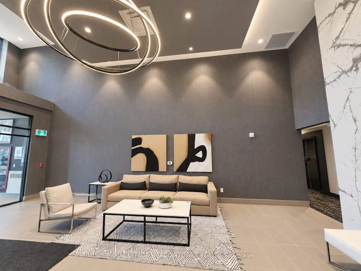
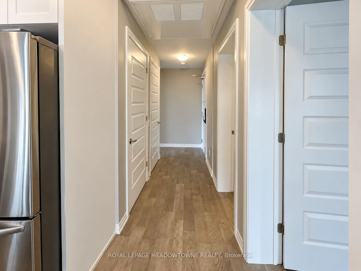
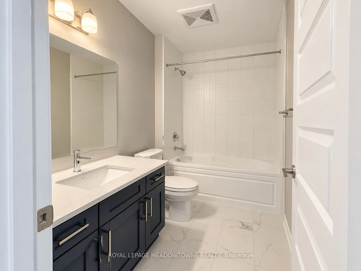
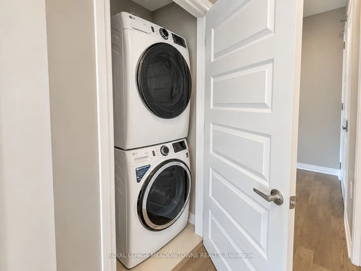
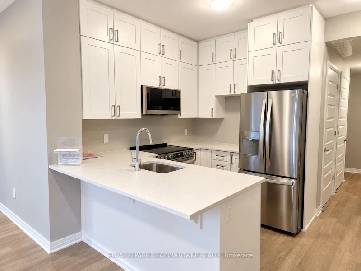
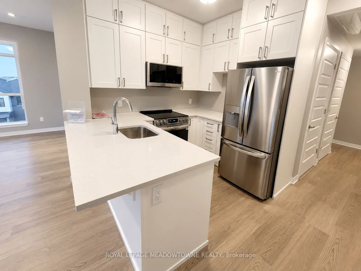
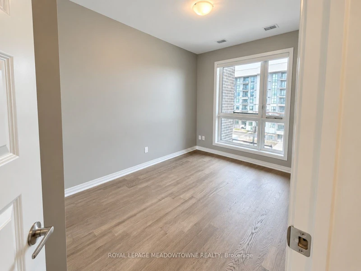
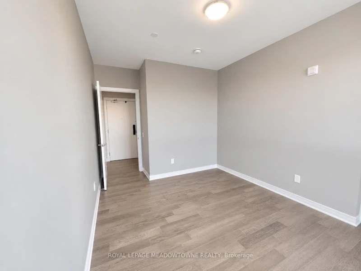
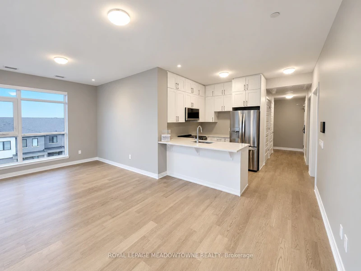
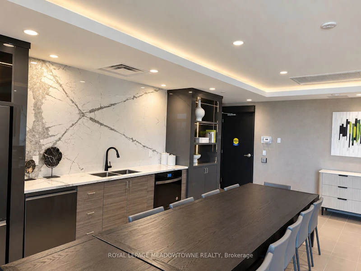
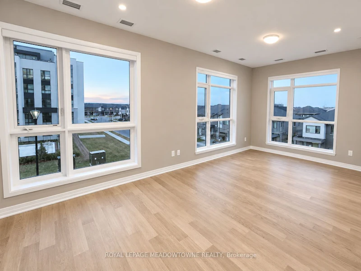
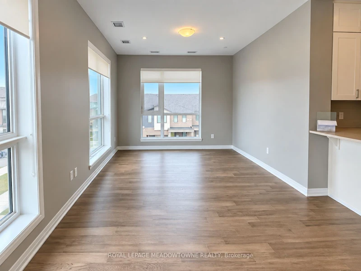


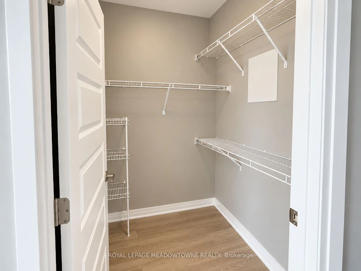
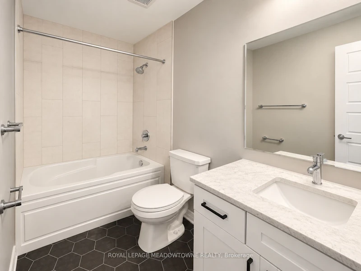

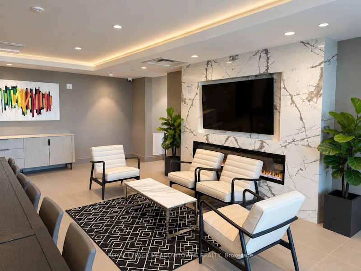
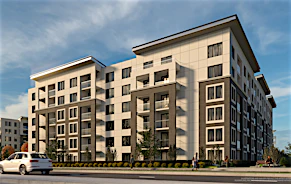
Not all 2-bedroom condos live the same, and this one has a few things you'll be very happy you held out for. The Umbra Corner Model gives you 946 sq. ft. of interior space plus a 51 sq. ft. balcony, with the extra windows and natural light that come with a corner layout. Inside, there's room where it matters: a generous living and dining area, a large primary bedroom that comfortably accommodates a king-size bed, a walk-in closet and private 4-piece ensuite. The second bedroom has a large window and mirrored double closet, and with a second full 4-piece bathroom, the layout works just as well for roommates, guests or a home office.The kitchen is open to the main living space and finished with white quartz countertops, extended cabinetry, stainless steel appliances and breakfast-bar seating. Then there are the everyday conveniences you don't appreciate until you have them: full-size stacked laundry, a large front hall closet, roller shades, carpet-free flooring, Rogers high-speed internet included in the rent, and a storage locker located on the SAME FLOOR as the unit - no elevator trip to the underground garage every time you need something.And when you want more space? Head upstairs to the rooftop terrace or take advantage of the building's party/meeting room, grand lobby and concierge. One underground parking space is included, with shopping, parks, trails, Milton District Hospital and commuter routes all nearby.More windows. More usable space. Storage where you need it. Two full bathrooms. High-speed internet included. And a rooftop terrace. This is condo living that makes sense for real life.
$2,850/month
Updated about 3 hours ago
Call Property Manager

Property Manager
- Phone:
- 905-878-6232
- Office:
- 905-877-8262
Type
Apt/Condo
Bedrooms
2
Full Bathrooms
2
Features
In-Suite Laundry, Park, Rec./Commun.Centre, School
Amenities
Building Insurance, Building Maintenance, Common Elements, Community BBQ, Concierge, Elevator, Exterior Maintenance, Grounds Maintenance, Party Room/Meeting Room, Rooftop Deck/Garden, Snow Removal, Visitor Parking
Parking Spaces
1
Air Conditioner
Yes
Pets
Yes-with Restrictions
Days on REW
1 Days
Property Views
0
MLS® Number
W13850916
Source
Toronto Real Estate Board
Jean Vanier Catholic Secondary School
- Catholic
- 9 - 12
Boyne Public School
- Public
- JK - 8
St. Benedict Elementary Catholic School
- Catholic
- JK - 8
P. L. Robertson Public School
- Public
- JK - 8
Anne J. MacArthur Public School
- Public
- JK - 8
Queen of Heaven Elementary Catholic School
- Catholic
- JK - 8
Escarpment View Public School
- Public
- JK - 8
Our Lady of Victory School
- Catholic
- JK - 8
Our Lady of Fatima Catholic School
- Catholic
- JK - 8
Our Lady of Fatima Catholic Elementary School
- Catholic
- JK - 8

Thank You!
We really appreciate your help improving our home search experience. Our team will look into this issue as soon as possible.
Close
Call Property Manager
Property Manager
- Phone:
- 905-878-6232
- Office:
- 905-877-8262



Cities near Walker
Check availability
Listing data is subject to copyright, disclaimer, and additional requirements from the data provider. See our Terms of Use for terms applicable to this listing.