


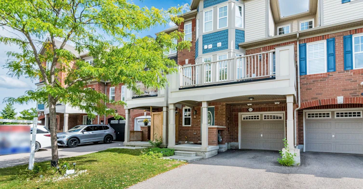
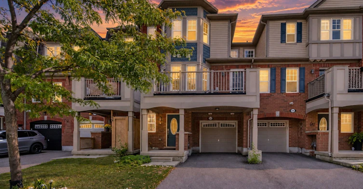
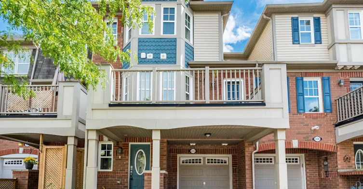
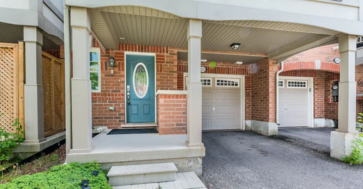
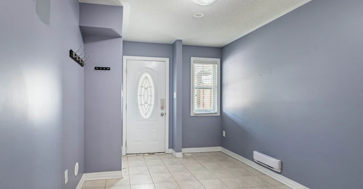
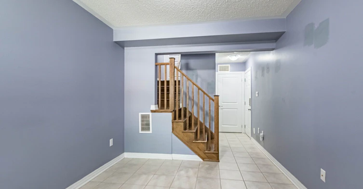
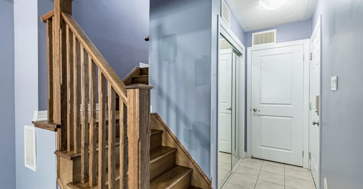
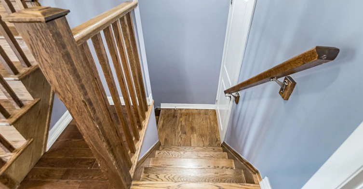
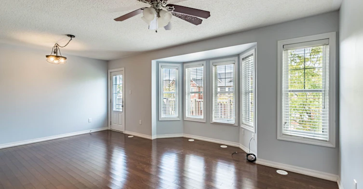
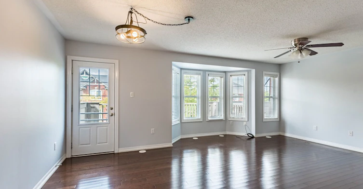
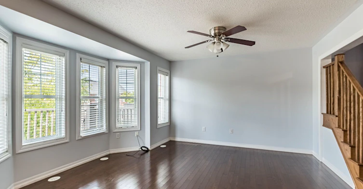
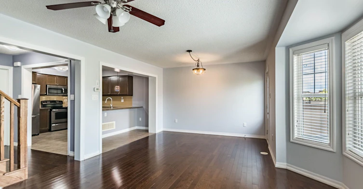
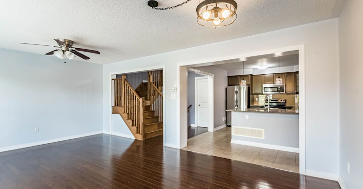
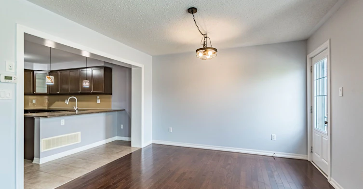
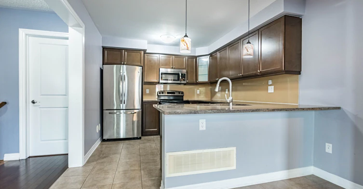
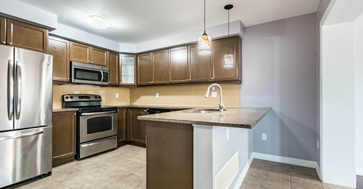
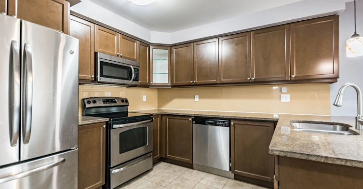
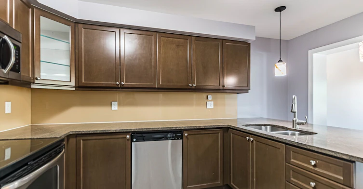
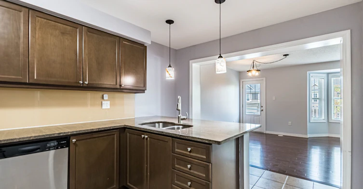
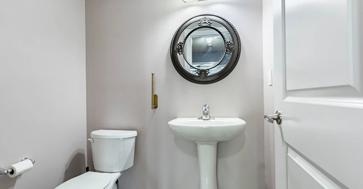

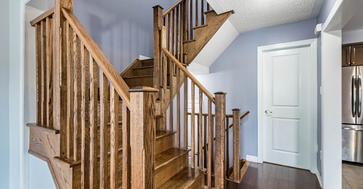
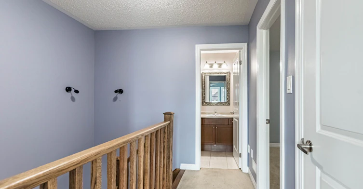
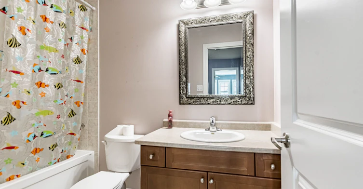
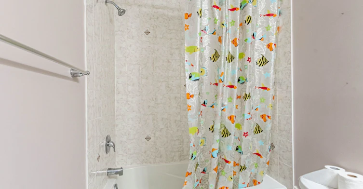
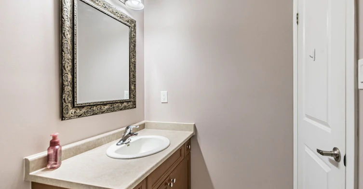
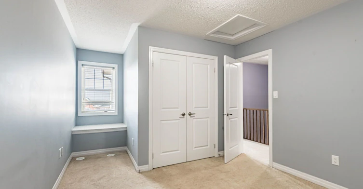
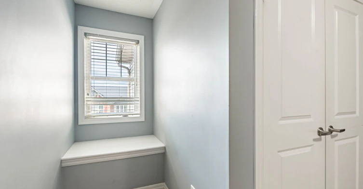
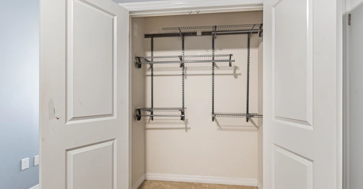
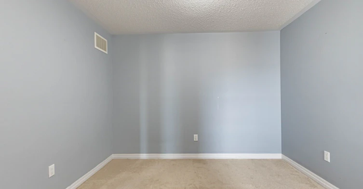
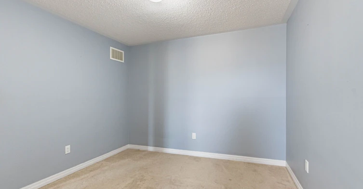
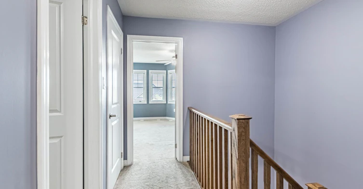
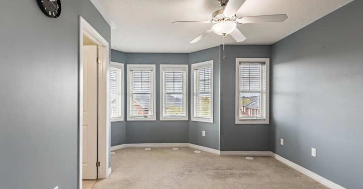
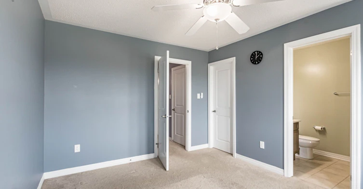
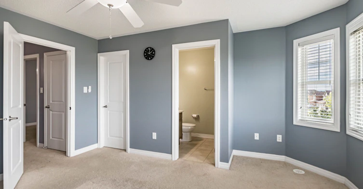
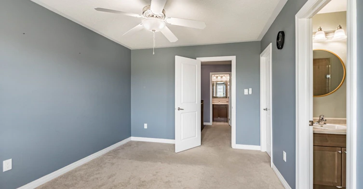
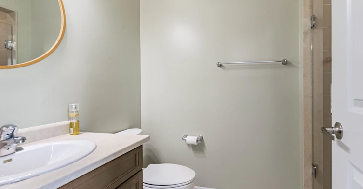
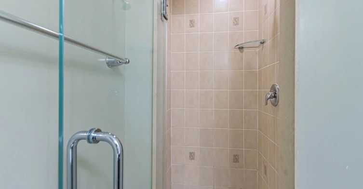
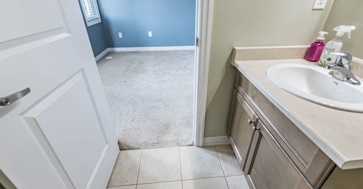
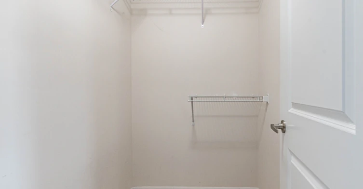
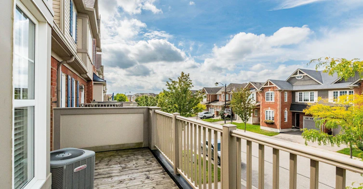
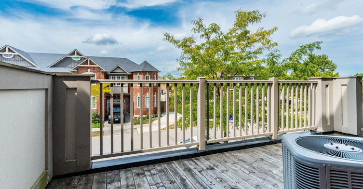
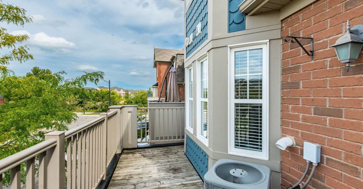
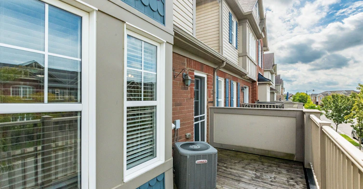
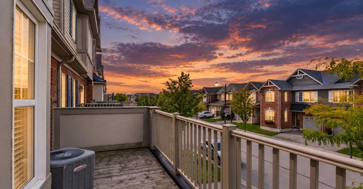
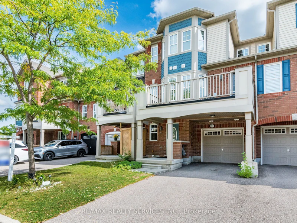
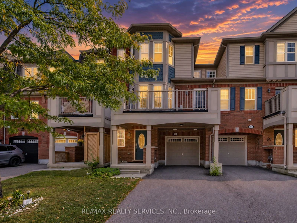
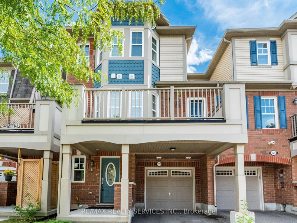
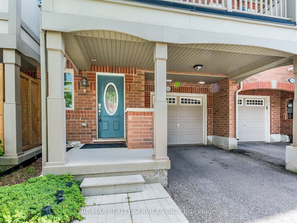
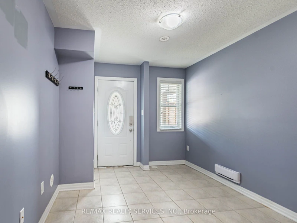
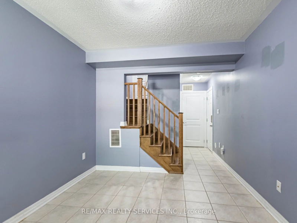
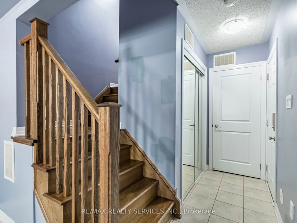
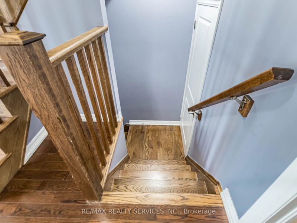
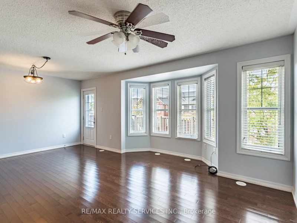
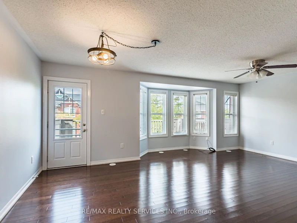
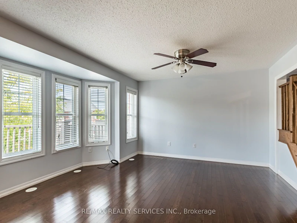
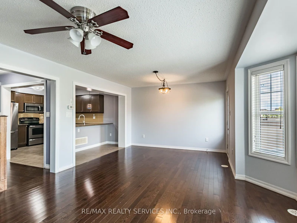
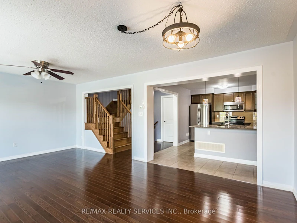
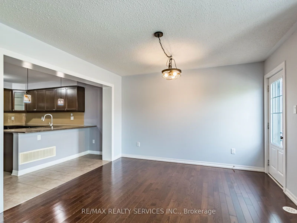
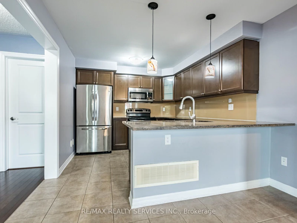
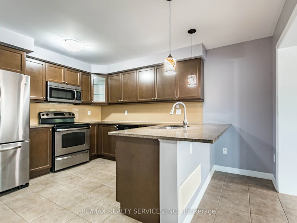
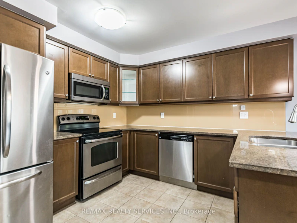
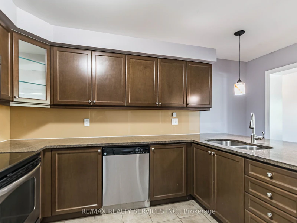
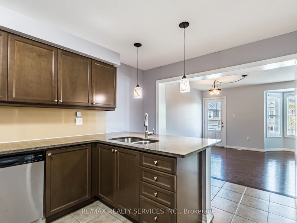
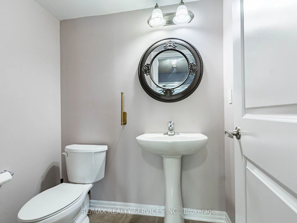
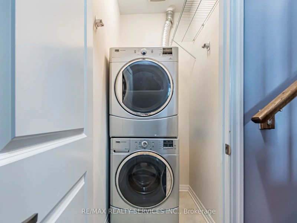
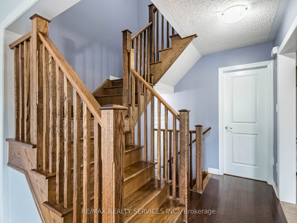
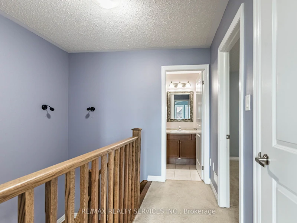
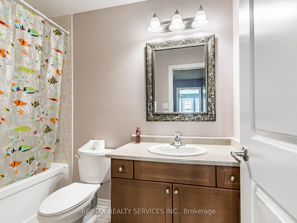
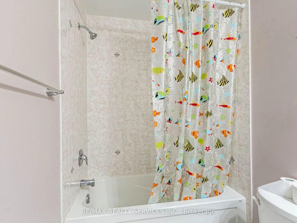
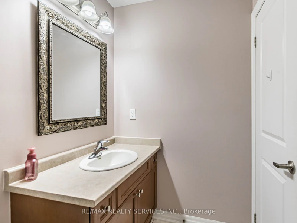
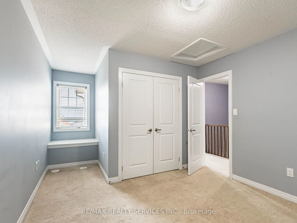
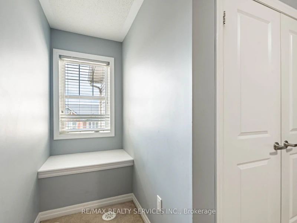
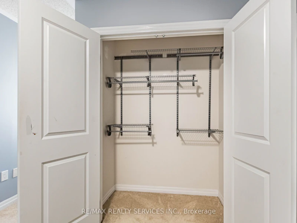
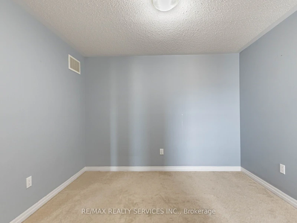
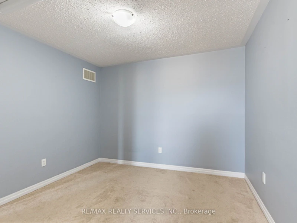
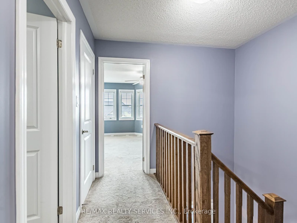
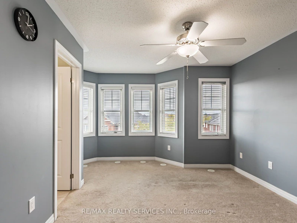
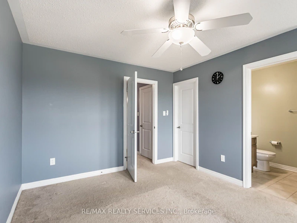
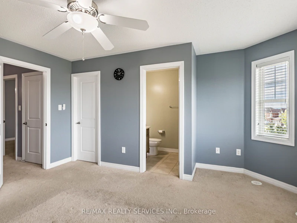
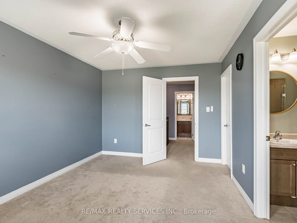
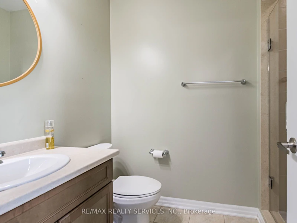
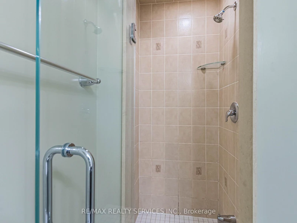
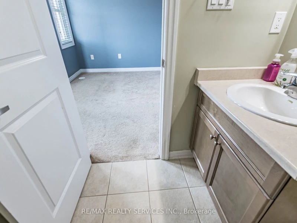
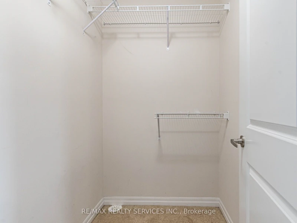
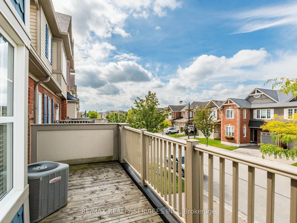
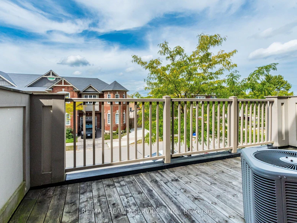
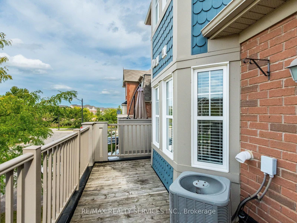
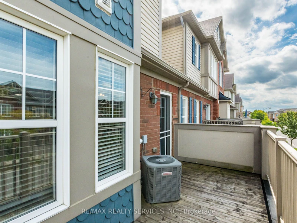
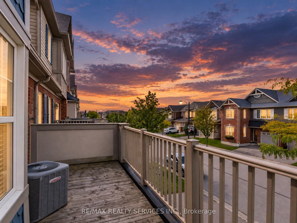
Welcome To This Spacious And Well Maintained 2 Bedroom, 3 Bathroom Townhouse Located In A Desirable Milton Neighborhood. Offering A Functional Three Story Layout, Modern Finishes, And Plenty Of Natural Living Space, This Home Is Ideal For Professionals, Couples, Or A Small Family. The Main Floor Features A Spacious Foyer That Can Be ComfortablyUsed As A Sitting Area, Home Office, Or Flexible Living Space. The Second Floor Offers A Bright And Inviting Open Concept Layout With A Spacious Combined Living And Dining Area, Beautiful Hardwood Flooring, And A Spacious Modern Kitchen Featuring A Large Breakfast Bar, Granite Countertop, Stainless Steel Appliances, And A Ceramic Backsplash. The Dining Area Provides A Walkout To A Large, Private Open Balcony, Perfect For Enjoying Your Morning Coffee Or Relaxing Outdoors. A Convenient Powder Room And Laundry Are Also Located On This Level. The Third Floor Features A Spacious Primary Bedroom Complete With A 3-Piece Ensuite Bathroom And Walk-In Closet. The Generously Sized Second Bedroom Offers A Computer Niche And Closet, Along With An Additional 4-Piece Bathroom Conveniently Located On The Third Floor.Additional Features Include A Hardwood Staircase, One-Car Garage With A Garage Door Opener, And Two Additional Parking Spaces On The Driveway, With One Conveniently Covered By The Porch. No Sidewalk, Providing Additional Driveway Space And Convenience. A Fantastic Opportunity To Lease A Move In Ready Home In An Unbeatable Location. Don't Miss This Exceptional Rental Opportunity!
$2,850/month
Updated about 5 hours ago
Call Property Manager

Property Manager
- Phone:
- 416-550-0914
- Cell:
- 416-550-0914
- Office:
- 905-456-1000
Type
Townhouse
Bedrooms
2
Full Bathrooms
3
Features
Ensuite
Parking Spaces
3
Air Conditioner
Yes
Pets
Contact the Manager for information
Days on REW
47 Days
Property Views
23
MLS® Number
W13654254
Source
Toronto Real Estate Board
Jean Vanier Catholic Secondary School
- Catholic
- 9 - 12
Boyne Public School
- Public
- JK - 8
St. Benedict Elementary Catholic School
- Catholic
- JK - 8
P. L. Robertson Public School
- Public
- JK - 8
Anne J. MacArthur Public School
- Public
- JK - 8
Escarpment View Public School
- Public
- JK - 8
Our Lady of Victory School
- Catholic
- JK - 8
Queen of Heaven Elementary Catholic School
- Catholic
- JK - 8
Tiger Jeet Singh Public School
- Public
- JK - 8
Milton District High School
- Public
- 9 - 12

Thank You!
We really appreciate your help improving our home search experience. Our team will look into this issue as soon as possible.
Close
Call Property Manager
Property Manager
- Phone:
- 416-550-0914
- Cell:
- 416-550-0914
- Office:
- 905-456-1000





Cities near Harrison
Check availability
Listing data is subject to copyright, disclaimer, and additional requirements from the data provider. See our Terms of Use for terms applicable to this listing.