


2 bedrooms for $2,750/month at 1209-480 Front St Street, Toronto, ON for Rent - REW
Boost your listing
$2,750/month
Updated about 5 hours ago

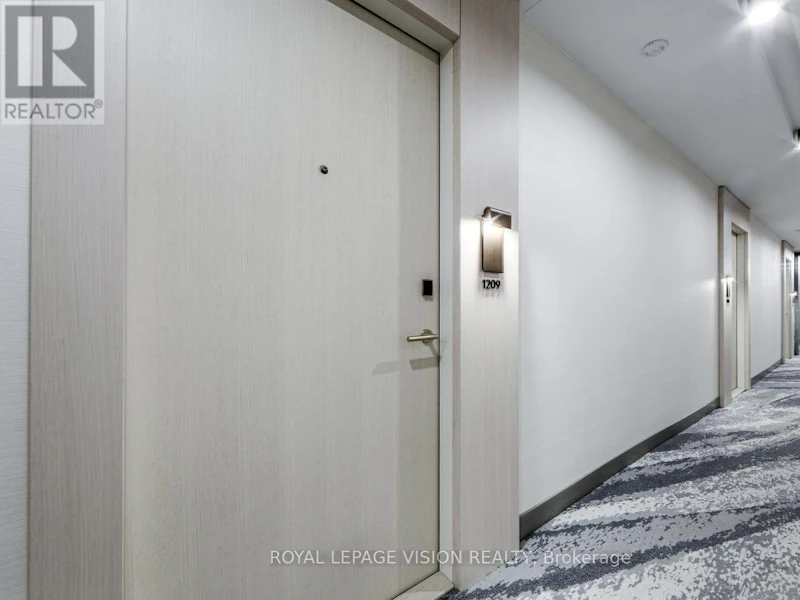
1209 - 480 Front St StreetToronto, ON, M5V 0V6

Waterfront Communities West
  • 2 Bed
  • 1 Bath
  • 600 - 698 Sqft
  • Available N/A
Contact
Property Manager
$2,750/month
2 bd • 1 ba • 600 - 698 sf

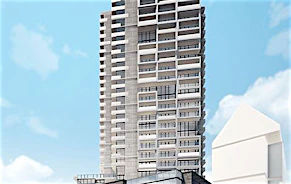
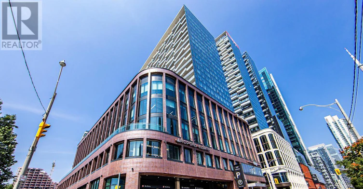
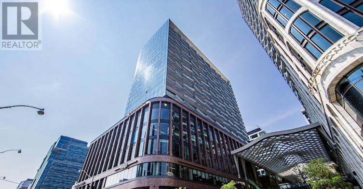
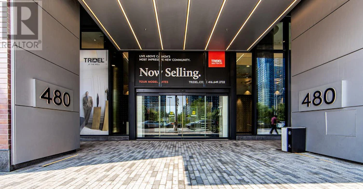
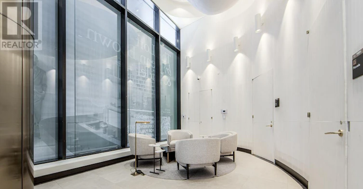
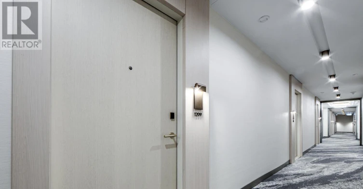
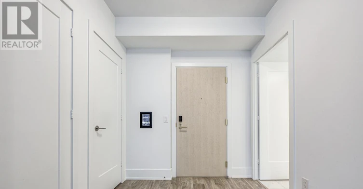
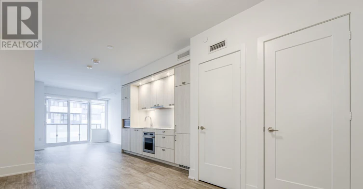
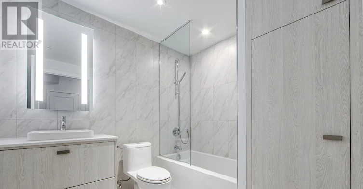
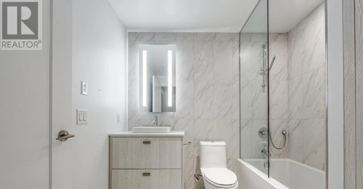
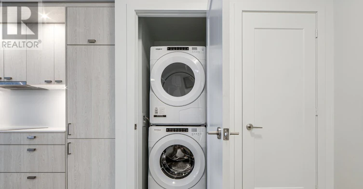
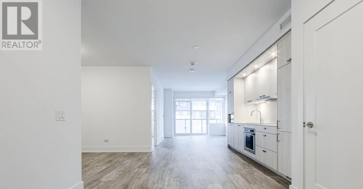
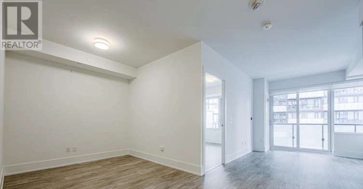
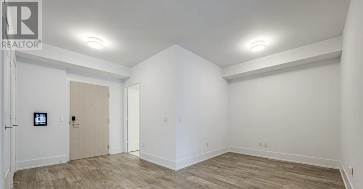
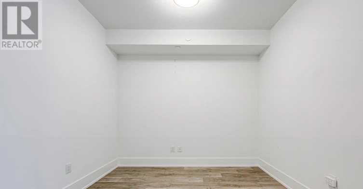
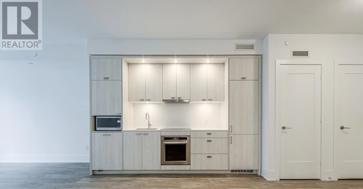
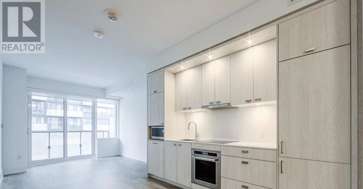
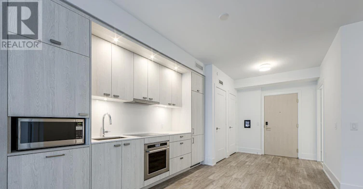
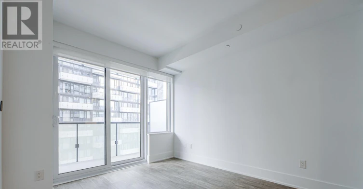
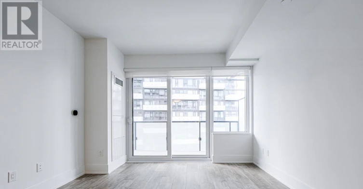
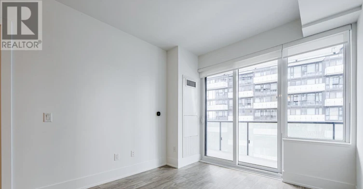
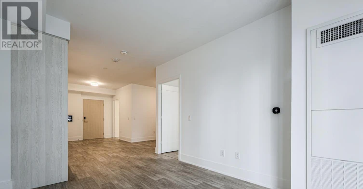
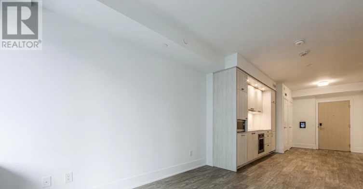
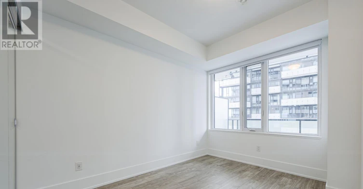
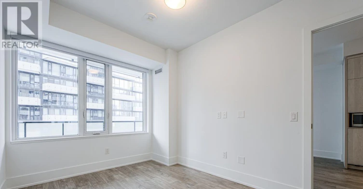
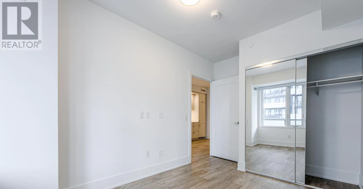
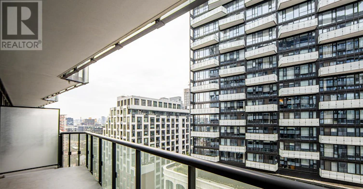
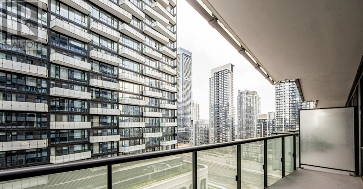
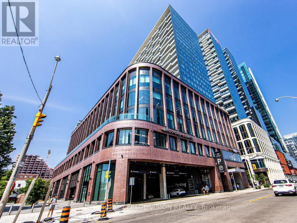
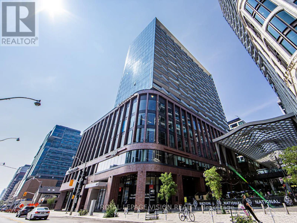
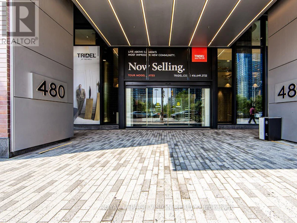
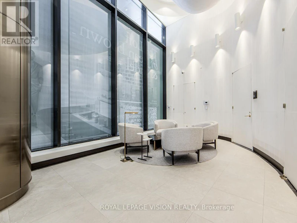
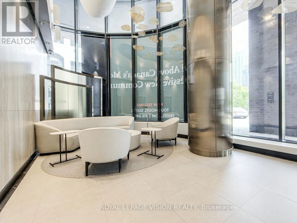
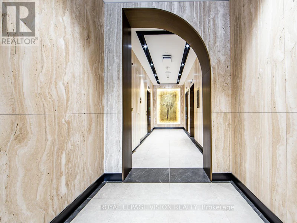
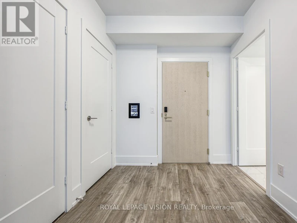
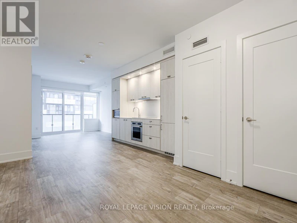
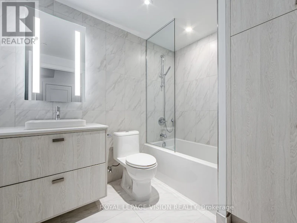
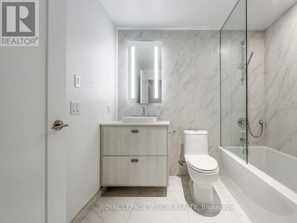
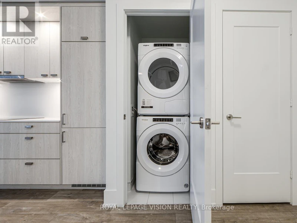
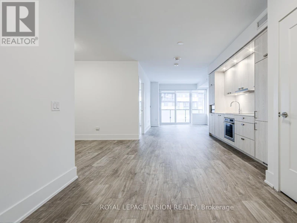
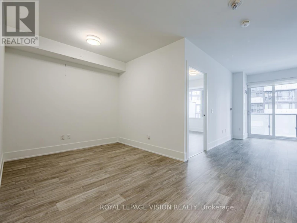
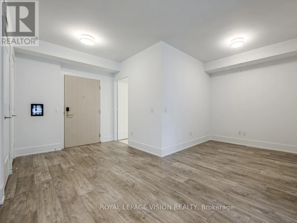
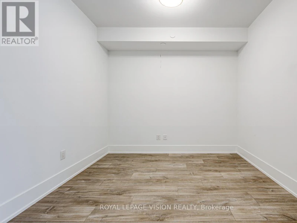
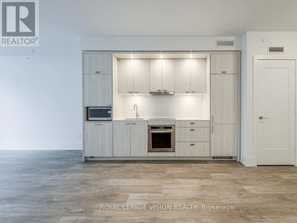
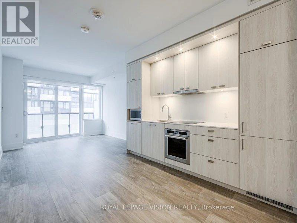
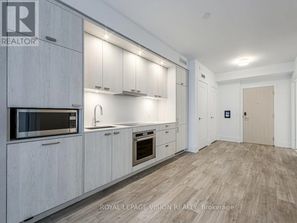
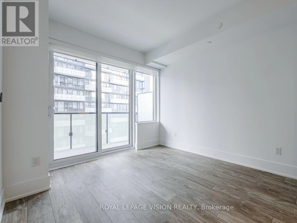
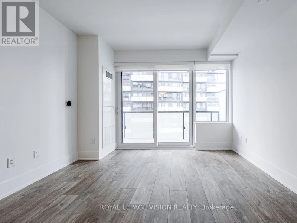
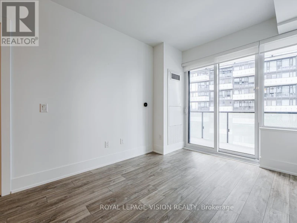
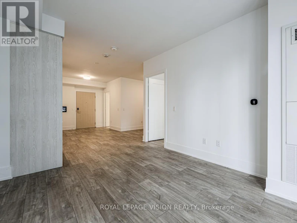
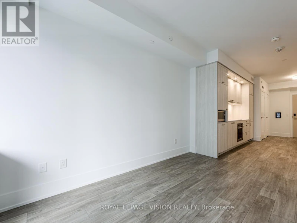
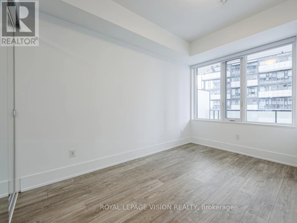
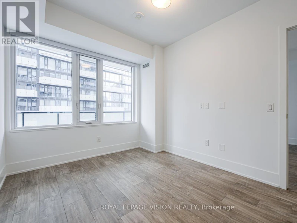
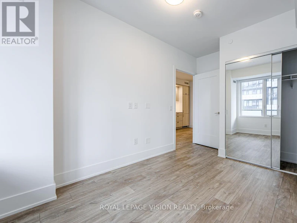
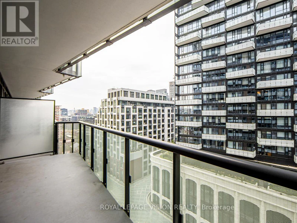
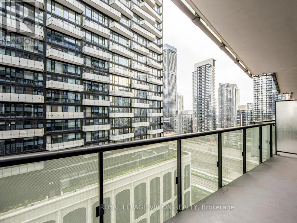
This bright and spacious 1-bedroom + den, 1-bathroom condo at The Well by Tridel offers the perfect blend of style, comfort, and convenience in the heart of King West. The open-concept layout is filled with natural light from floor-to-ceiling windows and features a sleek kitchen with integrated appliances, quartz countertops, and ample storage. The bedroom is generously sized with built-in closets, and the modern bathroom boasts premium finishes. Enjoy city views from your private balcony. Residents at The Well have access to exceptional amenities, including a rooftop pool and terrace with BBQs, a state-of-the-art fitness centre, co-working lounges, 24-hour concierge, pet-friendly facilities, bike storage, and on-site retail, cafes, and restaurants. Located at 480 Front Street West, this prime location offers easy access to public transit, the Entertainment District, Financial District, the waterfront, and major highways, putting the best of Toronto at your doorstep. Ideal for professionals or couples seeking an upscale urban lifestyle with luxury amenities and a central location. (id:63626)


Home facts and features

Property overview
Type
Apt/Condo
Bedrooms
2
Full Bathrooms
1
Some sweet, suite features
Features
Balcony, Security/Concierge
Amenities
Exercise Centre, Recreation Centre
Building Features
Exercise Centre, Recreation Centre, Security/Concierge
Air Conditioner
Yes
Swimming Pool
Yes
Restrictions
Pets
Pets Allowed With Restrictions
Property details
Days on REW
1 Days
Property Views
0
MLS® Number
C13850016
Source
Canadian Real Estate Association
Schools nearby
Discovering Minds Montessori Preschool I
  • Private
  • Pre-K - K
The Waterfront School
  • Public
  • JK - 8
City School
  • Public
  • 9 - 12
St Mary Catholic School
  • Catholic
  • JK - 8
Ogden Junior Public School
  • Public
  • JK - 6
Niagara Street Junior Public School
  • Public
  • JK - 6
Ryerson Community School
  • Public
  • JK - 8
Charles G Fraser Public School
  • Public
  • JK - 6
Heydon Park Secondary School
  • Public
  • 9 - 12
Cornerstone Montessori Prep School - Toronto
  • Private
  • PS - 12
School catchments and distances are intended to be used as reference only. To verify enrolment eligibility for a property, contact the school directly.Report Incorrect Info
Check availability
Property Manager
ROYAL LEPAGE VISION REALTY

View Phone

Other rentals in the area
2706-400 King Street W, Toronto, ON, M5V 0X8
$3,280/month
2706 - 400 W King Street
  • Waterfront Communities West
  • Toronto
  • 2 bd
  • 2 ba
  • 700 - 799 sf
4310-25 Telegram Mews, Toronto, ON, M5V 3Z1
$4,295
4310 - 25 Telegram Mews
  • Waterfront Communities West
  • Toronto
  • 2 + 1 bd
  • 2 ba
  • 1000 - 1199 sf
209 Fort York Boulevard, Toronto, ON, M5V 4A1
$2,550/month
209 Fort York Boulevard
  • Niagara
  • Toronto
  • 2 bd
  • 1 ba
  • 650 sf
1019-35 Bastion Street, Toronto, ON, M5V 0C2
$3,200/month
1019 - 35 Bastion Street
  • Niagara
  • Toronto
  • 2 bd
  • 2 ba
  • 700 - 798 sf
Looking for something new in Toronto
Coming Soon
290 Old Weston Road Condos
290 Old Weston Road
  • Weston-Pellam Park
  • Toronto
  • Condo
  • Move in TBA
Register Now
6080 Yonge Street Condos
6080 Yonge Street
  • Newtonbrook West
  • Toronto
  • Condo
  • Move in TBA
Now Selling
Motto Condos
990 Bloor Street West
  • Dovercourt-Wallace Emerson-Junction
  • Toronto
  • Condo
  • Move in 2025
Coming Soon
2721 Danforth Avenue Condos
2721 Danforth Avenue
  • East End-Danforth
  • Toronto
  • Condo
  • Move in TBA
We use cookies and other technologies for functionality, security, and to provide you with a personalized experience on our online services. By continuing to use our online services, you agree to our Privacy Policy and Terms of Use. For information on how to adjust your privacy settings, visit our Cookie Policy.
Dismiss