





2 bedrooms for $2,550/month at 209 Fort York Boulevard, Toronto, ON for Rent - REW
Boost your listing
$2,550/month
Updated about 19 hours ago

209 Fort York BoulevardToronto, ON, M5V 4A1

Niagara
  • 2 Bed
  • 1 Bath
  • 650 Sqft
  • Available Now
Contact
Property Manager
$2,550/month
2 bd 1 ba 650 sf

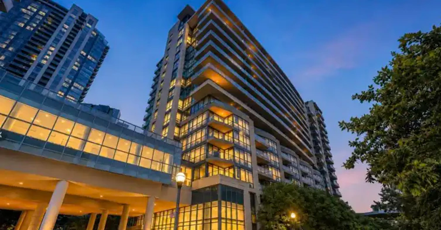
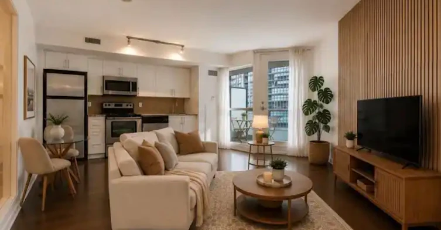
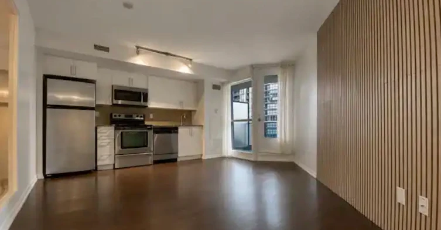
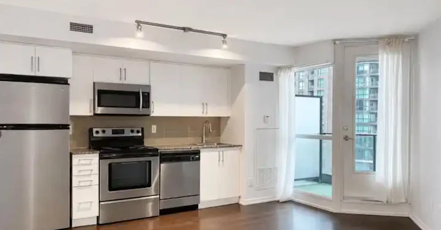
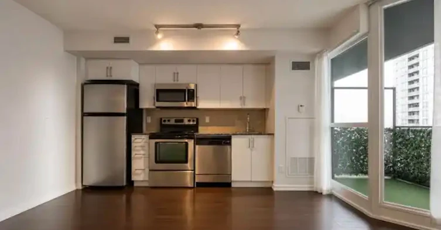
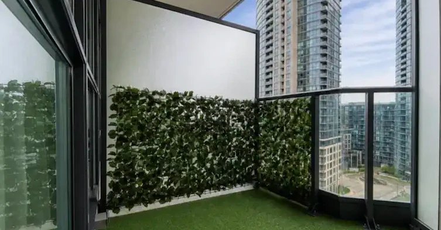
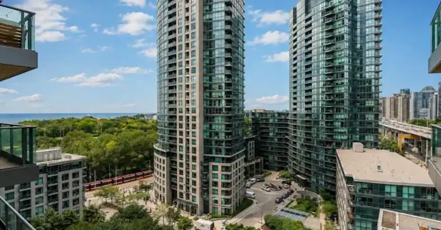
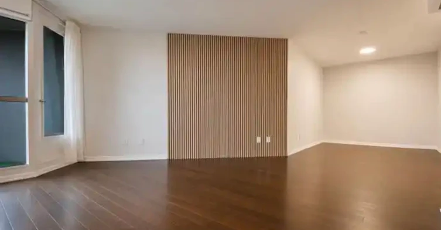
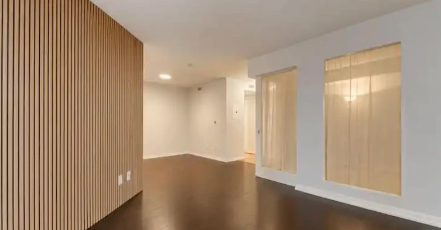
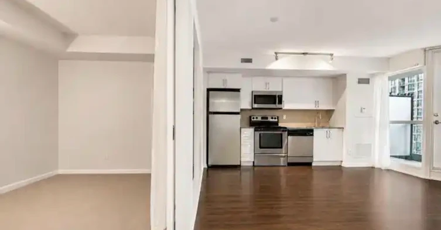
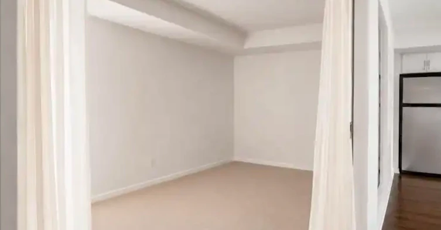
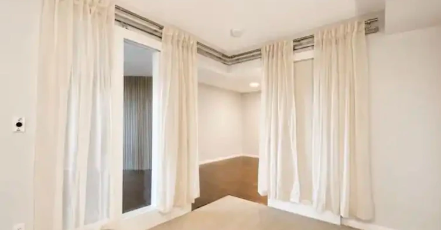
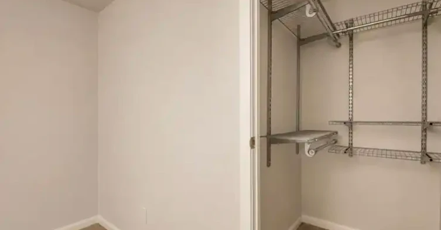
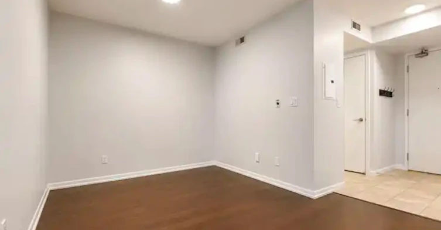
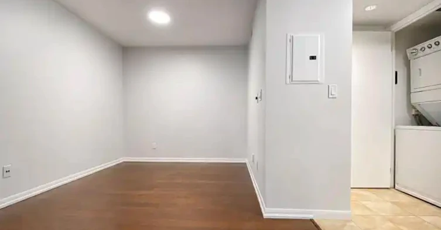
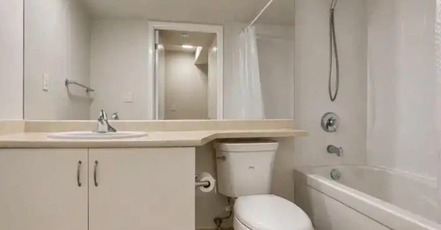
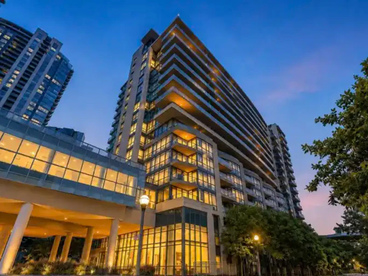
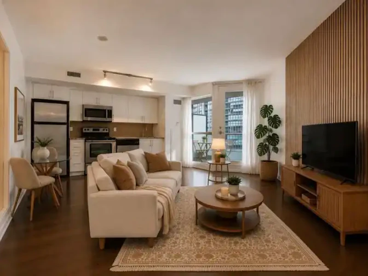
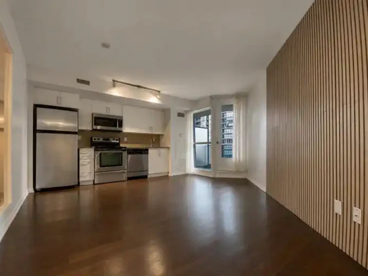
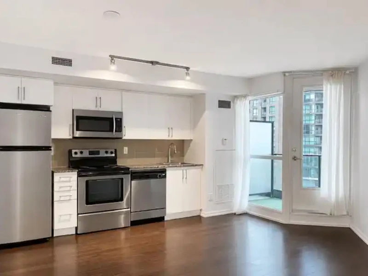
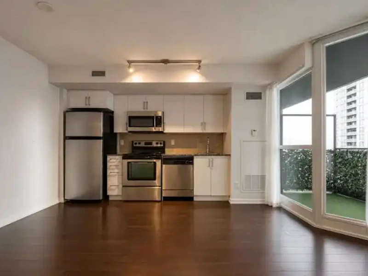
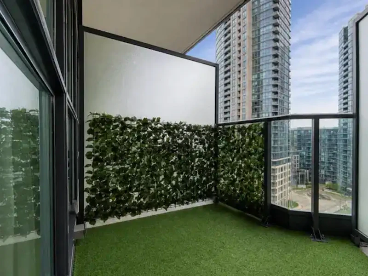
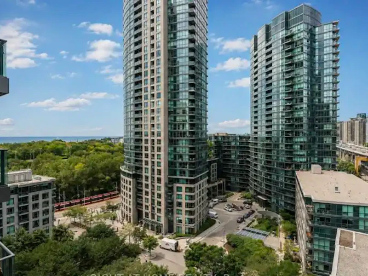
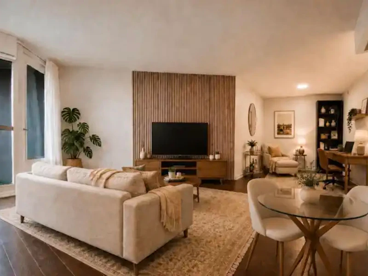
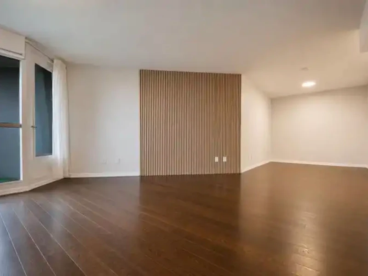
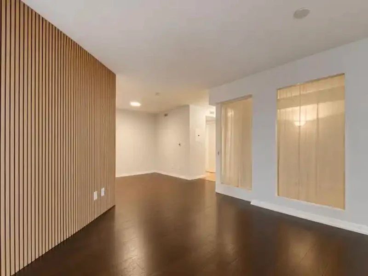
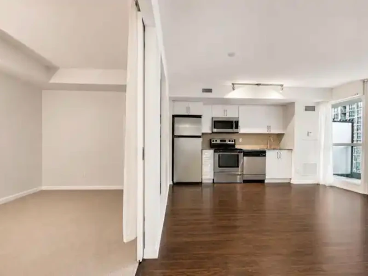
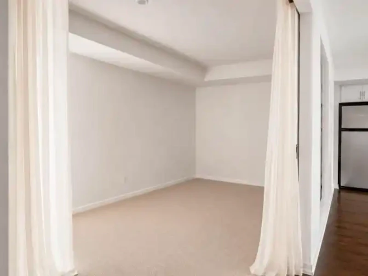
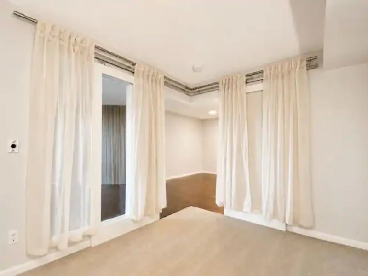
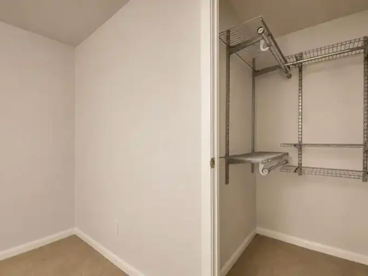
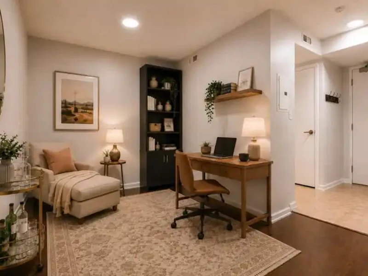
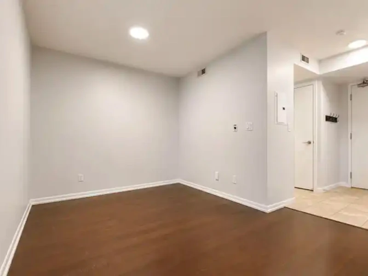
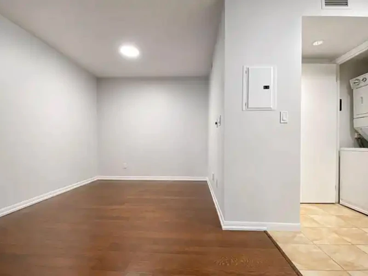
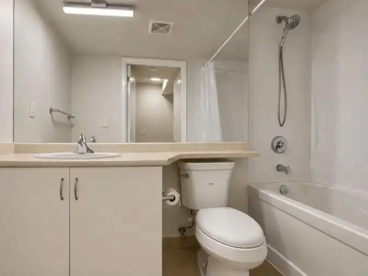
Welcome to Neptune at WaterPark City! This newly renovated, move-in ready 1+Den offers a bright, functional layout in one of downtown Toronto's most connected waterfront communities. Freshly painted throughout with laminate flooring, stainless steel appliances and a striking acoustic panel feature wall, the spacious open concept living/dining area offers plenty of room to relax, entertain and make the space your own. The large den is a true flex space, ideal as a home office, lounge or formal dining room. The generous bedroom features a walk-in closet with custom built-ins, with soft window coverings in both the bedroom and living room, plus parking and a locker for added convenience.Step outside to your own private balcony retreat, finished with grass turf flooring and an ivy feature wall, overlooking the front courtyard with partial southwest lake views. A welcoming outdoor space to enjoy your morning coffee, unwind at the end of the day or take in the warmer months.Enjoy resort style building amenities including 24-hour concierge, indoor pool, hot tub, sauna, gym, yoga studio, party and media rooms, rooftop terrace and BBQ area, guest suites and visitor parking.An unbeatable location just steps from the waterfront, Coronation Park, The Bentway, Martin Goodman Trail, Exhibition Place/CNE, BMO Field, Budweiser Stage and Ontario Place. Enjoy easy access to Liberty Village, King West and Queen West, with endless restaurants, cafés, shopping and entertainment nearby. TTC is at your doorstep, with convenient access to Exhibition GO, the Gardiner and Billy Bishop Airport. The perfect blend of downtown living, waterfront lifestyle and everyday convenience.Inclusions:1 car parking + 1 locker. Heat + Water. All window coverings, grass turf and ivy wall feature on balconyExclusions:Hydro + Internet


Home facts and features

Property overview
Type
Apt/Condo
Bedrooms
2
Full Bathrooms
1
Some sweet, suite features
Features
balcony
Amenities
exercise room, pool, storage
Appliances
dishwasher, fridge, microwave, stove, washer/dryer
Restrictions
Pets
Contact the Manager for information
Property details
Days on REW
1 Days
Property Views
0
Source
Rent Board
Building Information
Neptune, Apt/Condo in Niagara
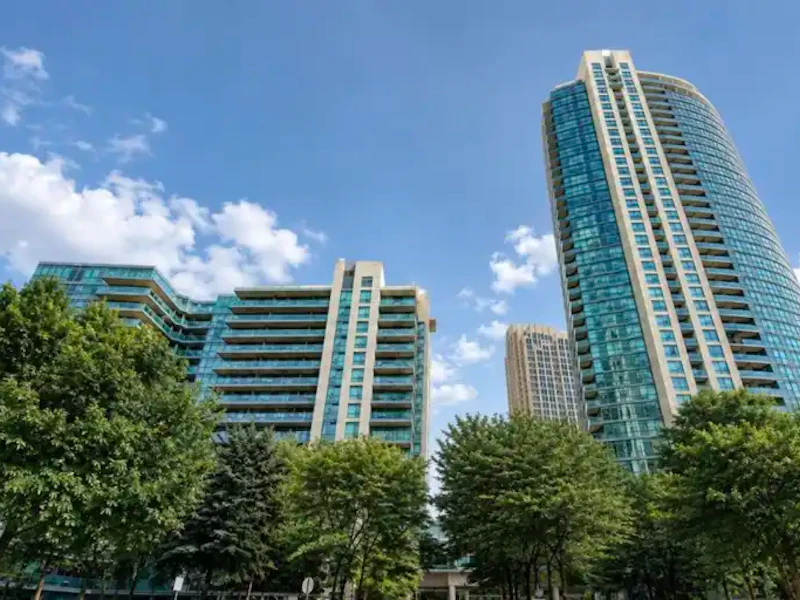
209 Fork York Blvd, Toronto is the fourth phase of Lanterra Developments Waterpark City condominium complex. Known as Neptune 2 condominium, located in the heart of historic Fort York neighbourhood next to Coronation park adjacent to Exhibition Place. Suites feature oversized and elegant terraces with views of... more
Units:
860
Floors:
16
Built in:
2010
Active Listings:
5
Schools nearby
Discovering Minds Montessori Preschool I
  • Private
  • Pre-K - K
City School
  • Public
  • 9 - 12
The Waterfront School
  • Public
  • JK - 8
Niagara Street Junior Public School
  • Public
  • JK - 6
St Mary Catholic School
  • Catholic
  • JK - 8
Charles G Fraser Public School
  • Public
  • JK - 6
Givins/Shaw Junior Public School
  • Public
  • JK - 6
Ryerson Community School
  • Public
  • JK - 8
Ogden Junior Public School
  • Public
  • JK - 6
É Élém Pierre-Elliott-Trudeau
  • Public
  • JK - 6
School catchments and distances are intended to be used as reference only. To verify enrolment eligibility for a property, contact the school directly.Report Incorrect Info
Check availability
Property Manager
Julia Power Real Estate Group
Move in Date

This site is protected by reCAPTCHA and the Google Privacy Policy and Terms of Service apply.

By proceeding, you consent to receive communications using the methods provided, from REW.ca and our partners about your inquiry and other home-related matters to assist you in your search, but not as a condition of any purchase. Please note that our agent partners are not affiliated with REW Realty.
Other rentals in the area
1011-80 Western Battery Road, Toronto, ON, M6K 3S1
$3,750
1011 - 80 Western Battery Road
  • Niagara
  • Toronto
  • 2 bd
  • 2 ba
  • 900 - 999 sf
PH806-66 Portland Street, Toronto, ON, M5V 2M6
$3,400/month
Ph806 - 66 Portland Street
  • Waterfront Communities West
  • Toronto
  • 2 bd
  • 1 ba
  • 800 - 898 sf
Virtual Tour
631-15 Iceboat Terrace N/A, Toronto, ON, M5V 4A5
$2,900
631 - 15 Iceboat Terrace N/A
  • Waterfront Communities West
  • Toronto
  • 2 bd
  • 2 ba
  • 800 - 899 sf
118 Tyndall Avenue, Toronto, ON, M6K 2E7
$2,699/month
118 Tyndall Avenue
  • South Parkdale
  • Toronto
  • 2 bd
  • 1 ba
Other Rentals in the Building
768-209 Fort York Boulevard, Toronto, ON, M5V 4A1
$2,100/month
768 - 209 Fort York Boulevard
  • Niagara
  • Toronto
  • 1 bd
  • 1 ba
  • 500 - 598 sf
Virtual Tour
773-209 Fort York Boulevard, Toronto, ON, M5V 4A1
$1,900/month
773 - 209 Fort York Boulevard
  • Niagara
  • Toronto
  • 0 bd
  • 1 ba
  • < 499 sf
1458-209 Fort York Boulevard, Toronto, ON, M5V 4A1
$1,975/month
1458 - 209 Fort York Boulevard
  • Niagara
  • Toronto
  • 0 bd
  • 1 ba
  • < 498 sf
Looking for something new in Toronto
Register Now
Ruby Condo
51 Drewry Avenue
  • Newtonbrook West
  • Toronto
  • Condo
  • Move in TBA
Coming Soon
296 King Street East Condos
296 King Street East
  • Moss Park
  • Toronto
  • Condo
  • Move in TBA
Now Selling
Q Tower
200 Queens Quay West
  • Waterfront Communities West
  • Toronto
  • Condo
  • Move in 2029
Coming Soon
King Liberty Redevelopment
61 Hanna Avenue
  • Niagara
  • Toronto
  • Condo
  • Move in TBA
Listing data is subject to copyright, disclaimer, and additional requirements from the data provider. See our Terms of Use for terms applicable to this listing.
We use cookies and other technologies for functionality, security, and to provide you with a personalized experience on our online services. By continuing to use our online services, you agree to our Privacy Policy and Terms of Use. For information on how to adjust your privacy settings, visit our Cookie Policy.
Dismiss