


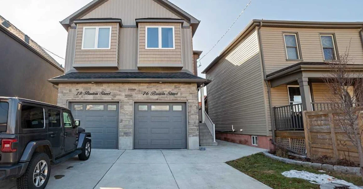
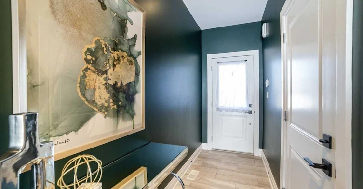
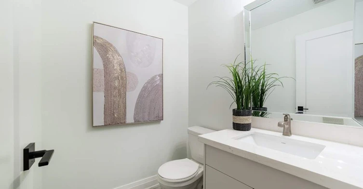
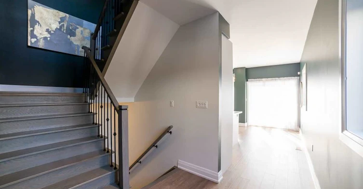
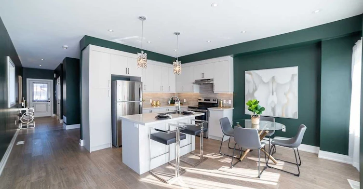
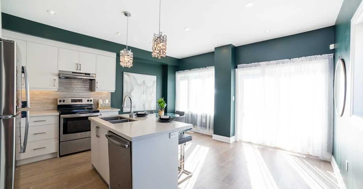
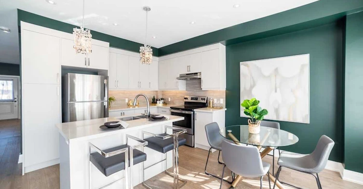
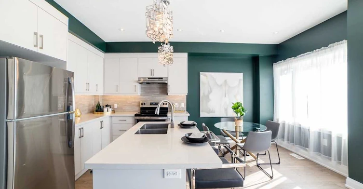
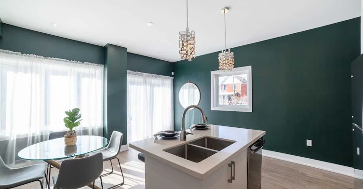
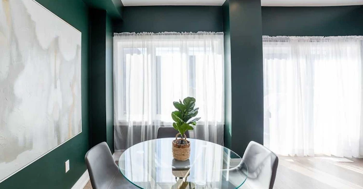
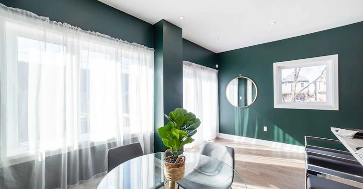
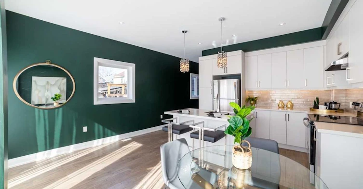
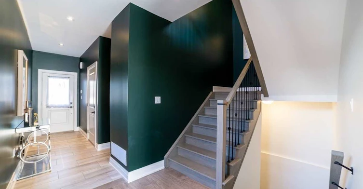
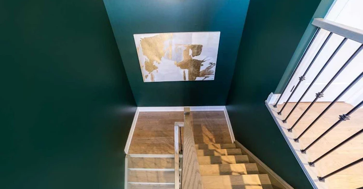
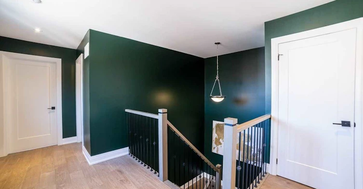
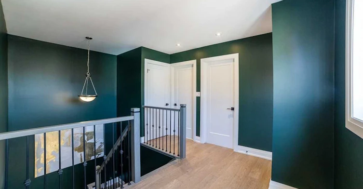
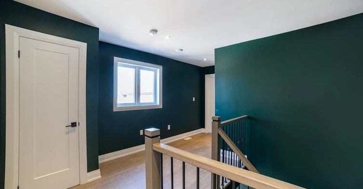
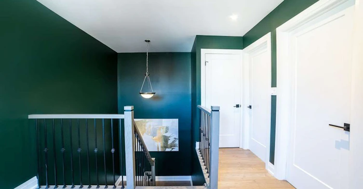
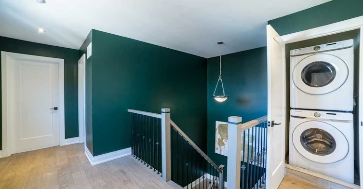
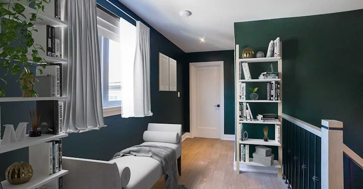
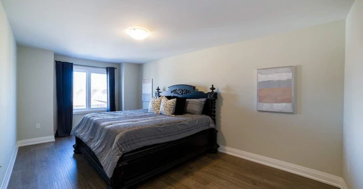
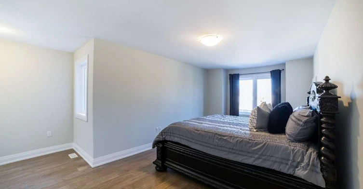
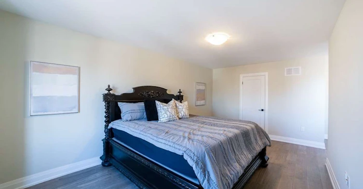
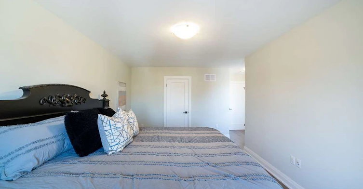
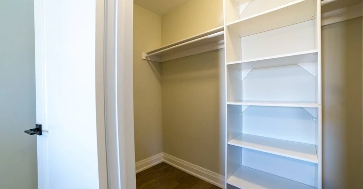
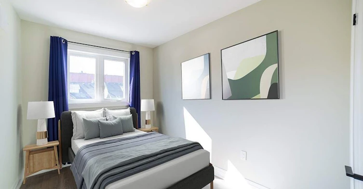
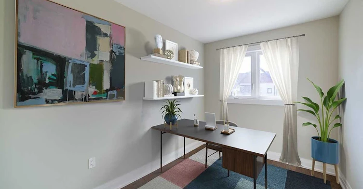
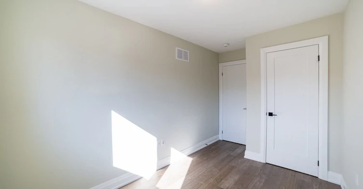
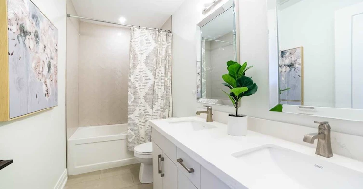
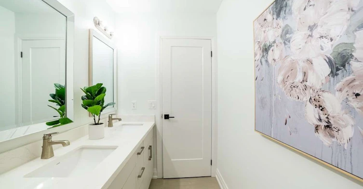
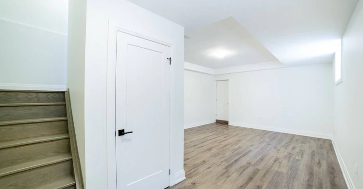
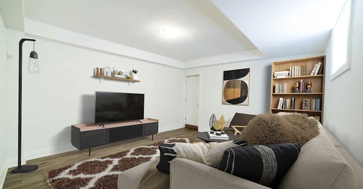
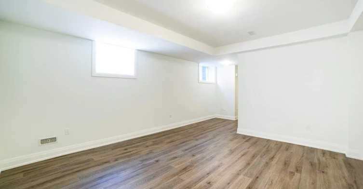
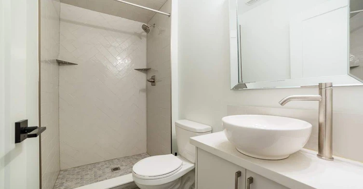
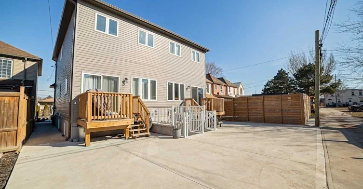
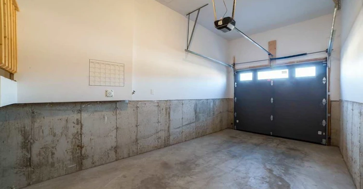
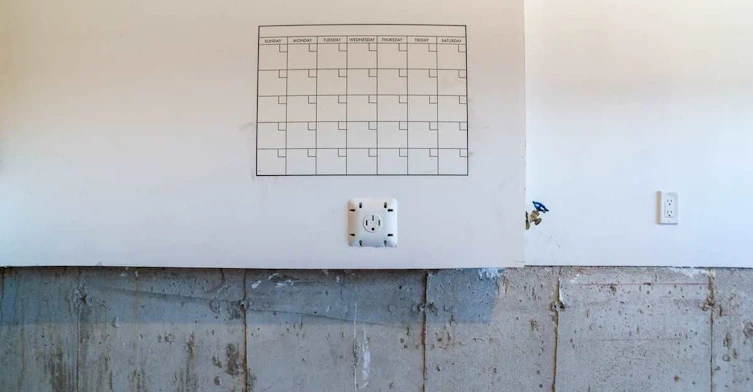
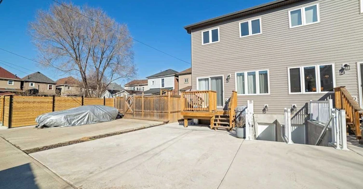
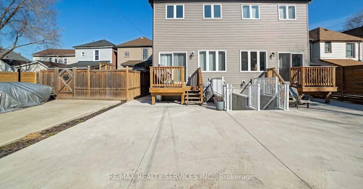
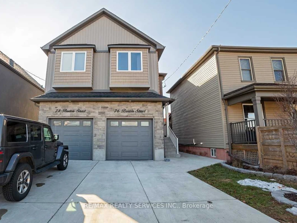
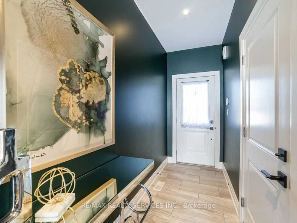
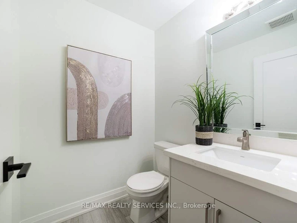
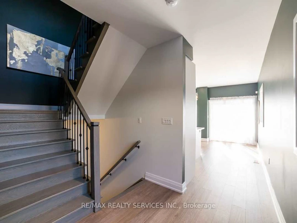
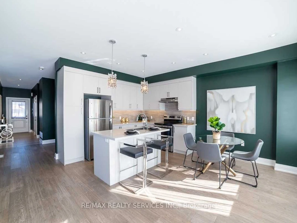
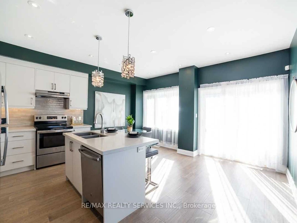
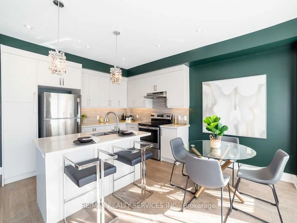
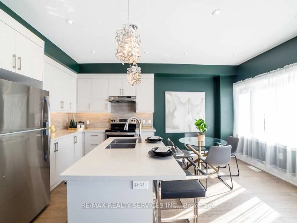
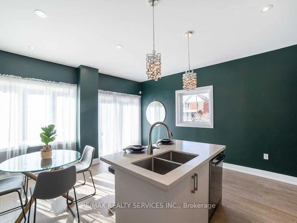
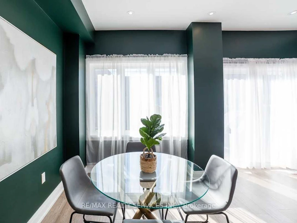
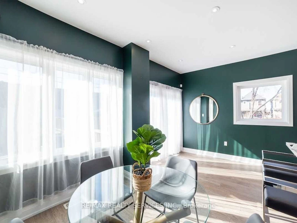
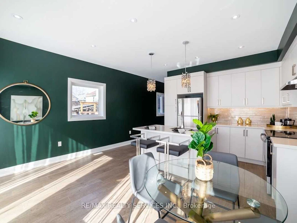
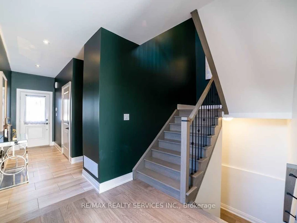
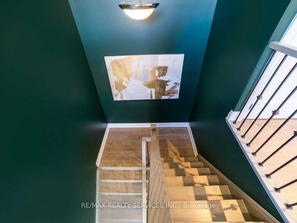
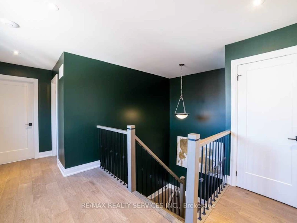
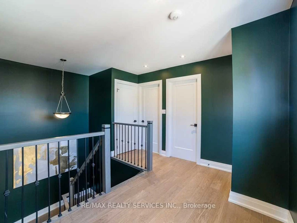
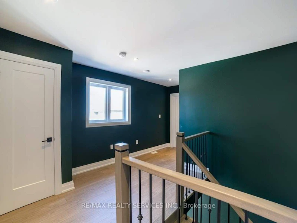
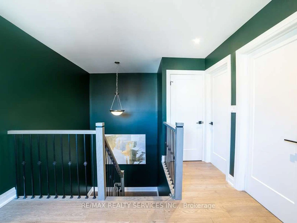
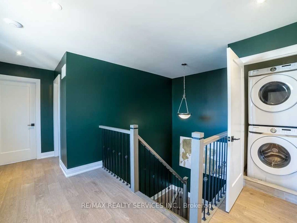
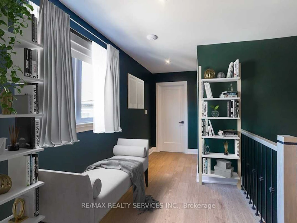
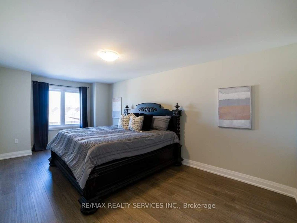
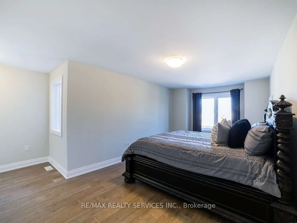
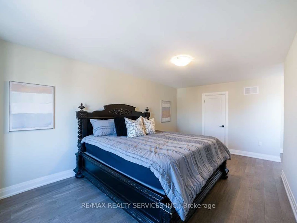
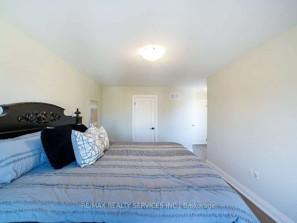
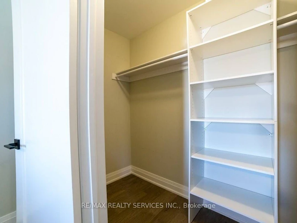
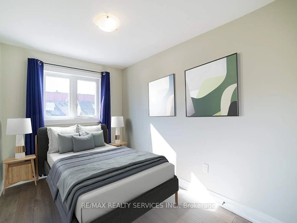
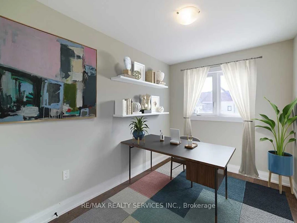
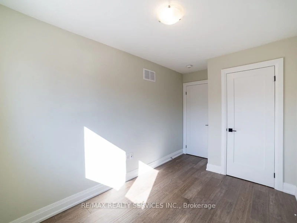
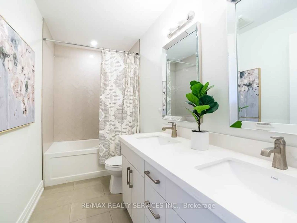
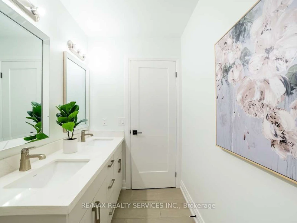
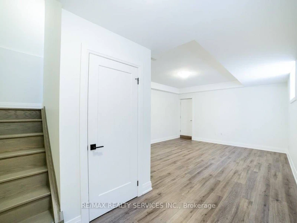
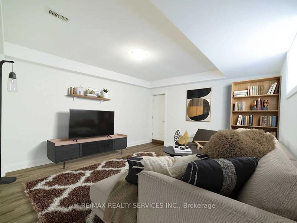
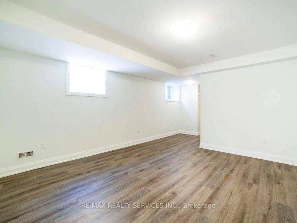
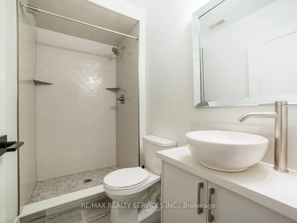
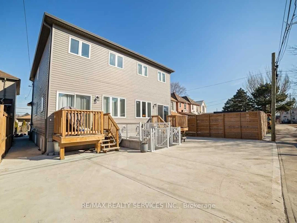
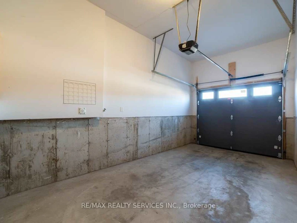
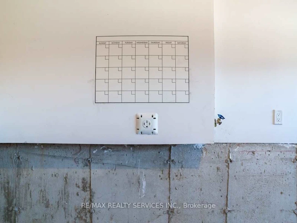
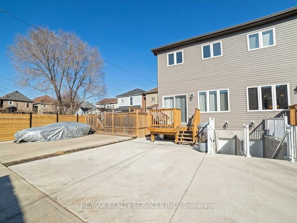
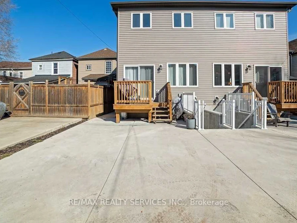
Welcome to this stylish 2020-built home offering modern finishes, thoughtful design, and plenty of natural light in the vibrant and up-and-coming Keith neighbourhood. Step inside to discover beautiful engineered hardwood floors, a bright and functional layout, and contemporary touches throughout. The main floor features a convenient 2-piece powder room and a spacious eat-in kitchen with sliding doors leading to the back porch perfect for morning coffee, entertaining, or enjoying the outdoors. Upstairs, a generous landing provides the perfect space for a home office, study area, or cozy reading nook. You'll find three well-appointed bedrooms, each with its own Ethernet port, along with convenient stacked laundry and a spacious 5-piece bathroom. The primary bedroom offers plenty of room to unwind, complete with a walk-in closet. The fully finished basement adds even more versatile living space, featuring large windows, a 3-piecebathroom, and a walk-up to the backyard ideal for a family room, home office, guest suite, or recreation space. Parking is a standout feature with three parking spaces, including a garage equipped with a NEMA 14-50 electric vehicle charger. The home also offers concrete driveways at both the front and rear, with rear access conveniently provided through the alleyway. Additional highlights include a tankless water heater, air exchanger, and rough-in for central vacuum. Located close to shops, restaurants, and the downtown area, this home offers the perfect blend of modern living, functionality, and convenience. Move-in ready, thoughtfully designed, and packed with features this is one you won't want to miss!
$2,999/month
Updated about 13 hours ago
76 Burton StreetHamilton, ON, L8L 3R3
Industrial Sector- 3 Bed
- 3 Bath
- 1100 - 1500 Sqft
- Available N/A
Call Property Manager

Property Manager
- Phone:
- 647-615-4555
- Office:
- 905-456-1000
Type
House
Bedrooms
3
Full Bathrooms
3
Lot Size
20 ft x 100 ft (2071 ft²)
Features
Ensuite
Amenities
Other
Parking Spaces
2
Air Conditioner
Yes
Pets
Contact the Manager for information
Days on REW
1 Days
Property Views
0
MLS® Number
X13849490
Source
Toronto Real Estate Board
St. Brigid Catholic Elementary School
- Catholic
- JK - 8
Cathy Wever Elementary Public School
- Public
- JK - 8
St. Lawrence Catholic Elementary School
- Catholic
- JK - 8
Bennetto Elementary School
- Public
- JK - 8
Cathedral High School
- Catholic
- 9 - 12
Dr. J. Edgar Davey Elementary Public School
- Public
- JK - 8
St. Patrick Catholic Elementary School
- Catholic
- JK - 8
St. Ann (Hamilton) Catholic Elementary School
- Catholic
- JK - 8
Southern Ontario Collegiate
- Private
- 9 - 12
Prince of Wales Elementary Public School
- Public
- JK - 8

Thank You!
We really appreciate your help improving our home search experience. Our team will look into this issue as soon as possible.
Close
Call Property Manager
Property Manager
- Phone:
- 647-615-4555
- Office:
- 905-456-1000



Cities near Industrial Sector
Neighborhoods near Industrial Sector
Check availability
Listing data is subject to copyright, disclaimer, and additional requirements from the data provider. See our Terms of Use for terms applicable to this listing.