



2 bedrooms for $2,800/month at 1405-18 Yonge Street, Toronto, ON for Rent - REW
Boost your listing
$2,800/month
Updated 10 days ago

1405 - 18 Yonge StreetToronto, ON, M5E 1Z8

Waterfront Communities West
  • 2 Bed
  • 1 Bath
  • 600 - 699 Sqft
  • Available N/A
Contact
Property Manager
$2,800/month
2 bd • 1 ba • 600 - 699 sf

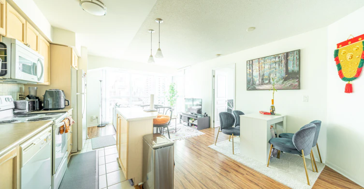
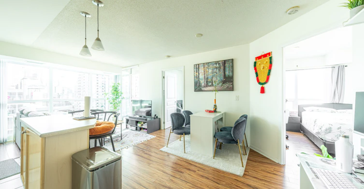
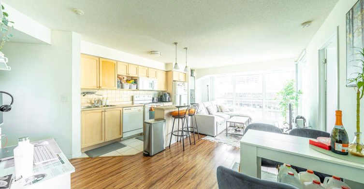
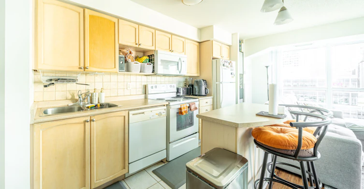
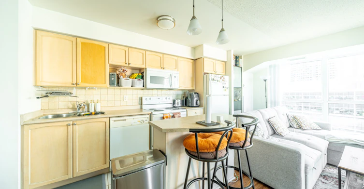
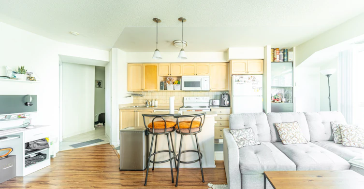
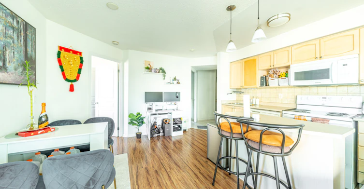
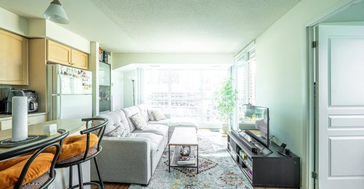
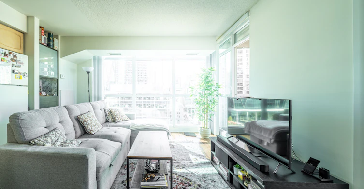
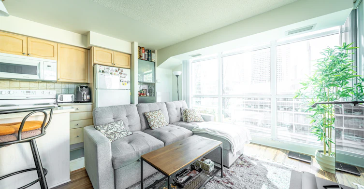
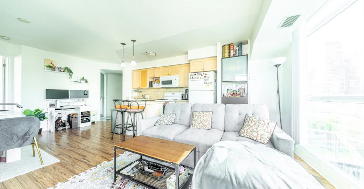
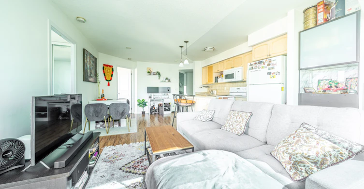
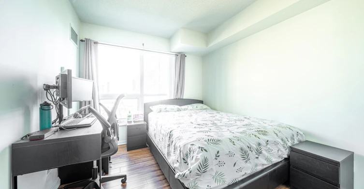
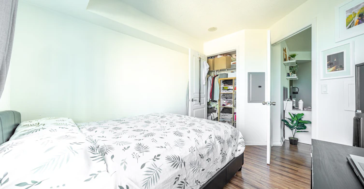
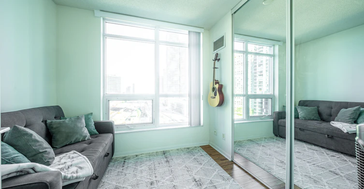
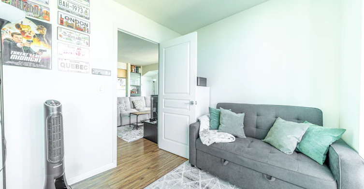
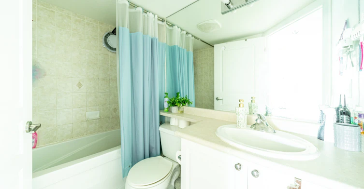
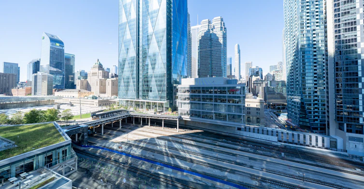
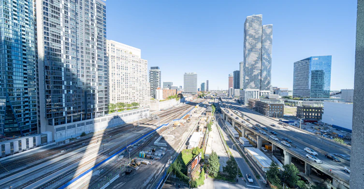
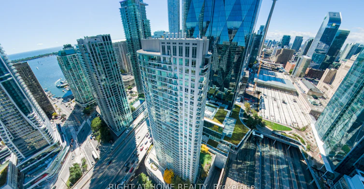
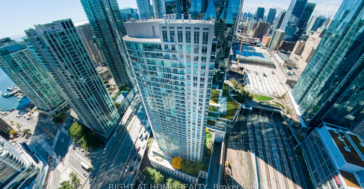
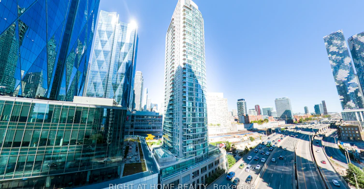
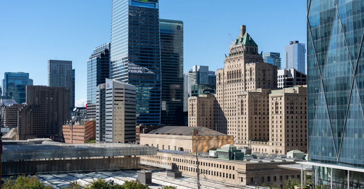
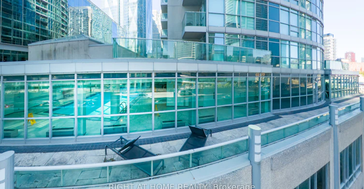
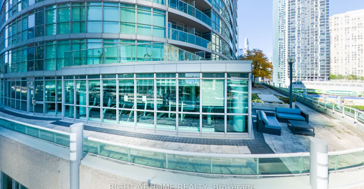
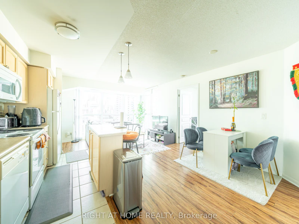
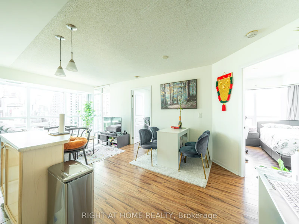
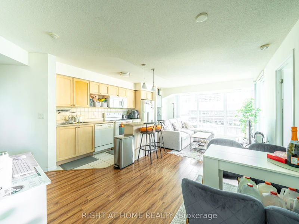
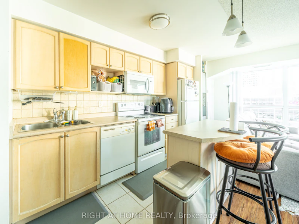
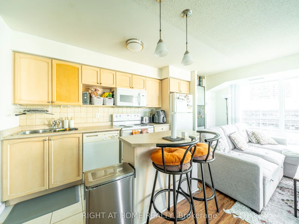
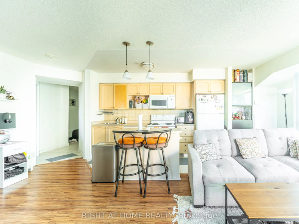
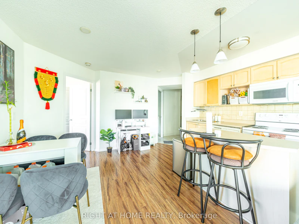
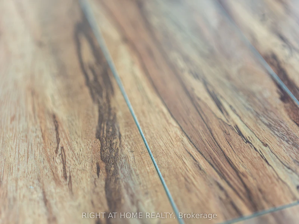
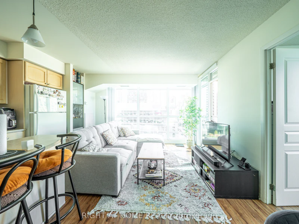
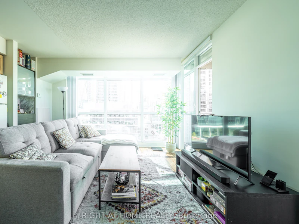
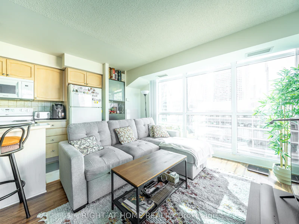
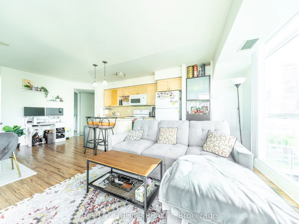
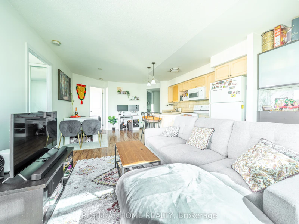
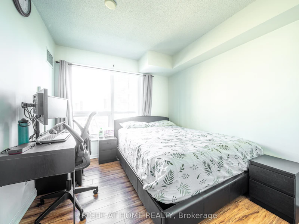
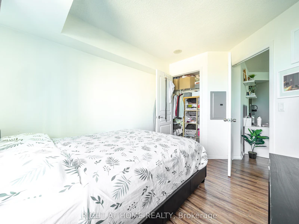
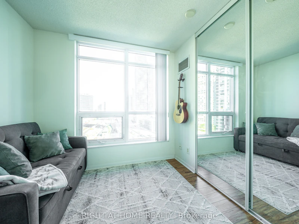
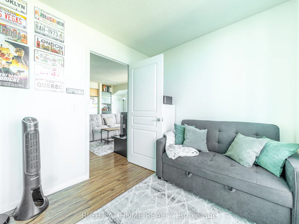
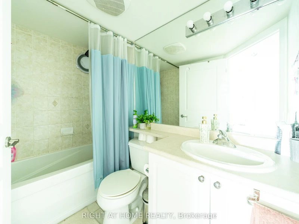
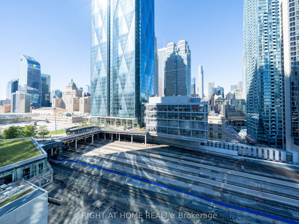
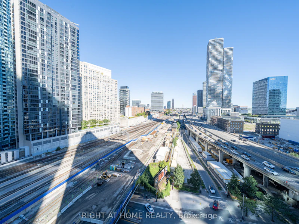
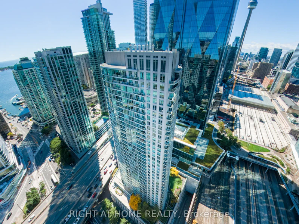
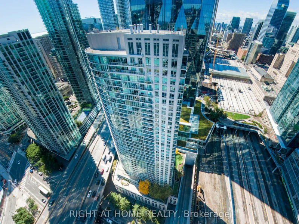
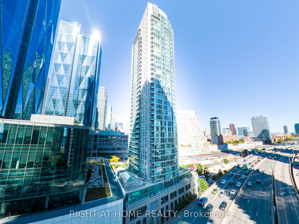
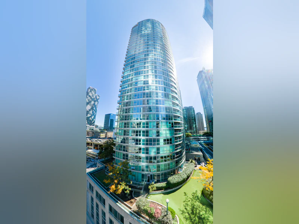
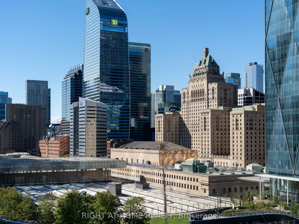
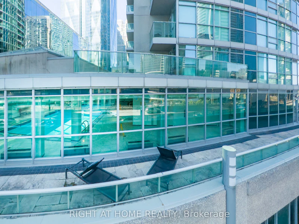
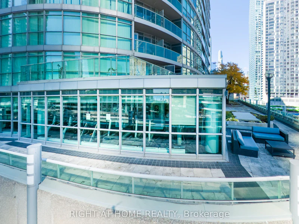
Welcome to 18 Yonge Street! This beautiful, bright corner 2 bedroom suite offers north-east exposure in the heart of Toronto's Harbourfront and Southcore Financial Centre. Floor to ceiling windows fill the home with natural light, and laminate flooring throughout creates a clean, modern feel. The eat-in kitchen features a centre island, perfect for casual meals, entertaining or working from home. Ensuite laundry and a storage locker are included. Developed by Lanterra, 18 Yonge offers resort-style amenities including a 24 hour concierge, fitness and weight rooms, yoga studio, indoor pool with jacuzzi, sauna, party room, business centre and boardroom. Head up to the rooftop deck with a tanning area, mini-golf putting green, BBQs and lounge areas.The location is unbeatable. Walk to Union Station and the underground PATH network, Scotiabank Arena, Rogers Centre, CN Tower, Ripley's Aquarium and the Financial and Entertainment Districts. Commuters will love quick access to the TTC, GO Transit, UP Express and the Gardiner Expressway. Steps to St. Lawrence Market, the Distillery Historic District, Loblaws, Farm Boy, Shoppers Drug Mart, LCBO, Starbucks, Tim Hortons, banks, parks, schools and countless cafes and restaurants.Enjoy the waterfront lifestyle right outside your door. Stroll, run or cycle the Martin Goodman Trail along Queens Quay East and West, relax at Sugar Beach or HTO Park, catch a show or festival at Harbourfront Centre, or grab a bite at Queen's Quay Terminal. Hop on a boat at the Jack Layton Ferry Terminal to Centre Island, visit the nearby yacht clubs, or fly out of Billy Bishop City Airport just minutes away. Whether you are a downtown professional or simply love city living by the lake, this suite delivers comfort, convenience and style in one of Toronto's most sought after addresses. A must see property. Check out the Interactive Virtual Tour!


Home facts and features

Property overview
Type
Apt/Condo
Bedrooms
2
Full Bathrooms
1
Year Built
16 - 30 yrs old
Some sweet, suite features
Features
Ensuite, Lake/Pond, Park, Public Transit, Smoke Detector
Amenities
Building Insurance, Central Air Conditioning, Common Elements, Concierge, Gym, Sauna, Visitor Parking
Air Conditioner
Yes
Swimming Pool
Yes
Restrictions
Pets
Yes-with Restrictions
Property details
Days on REW
39 Days
Property Views
7
MLS® Number
C13849664
Source
Toronto Real Estate Board
Building Information
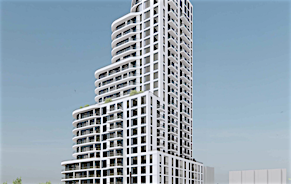
18 Yonge Condos, Apt/Condo in Waterfront Communities West
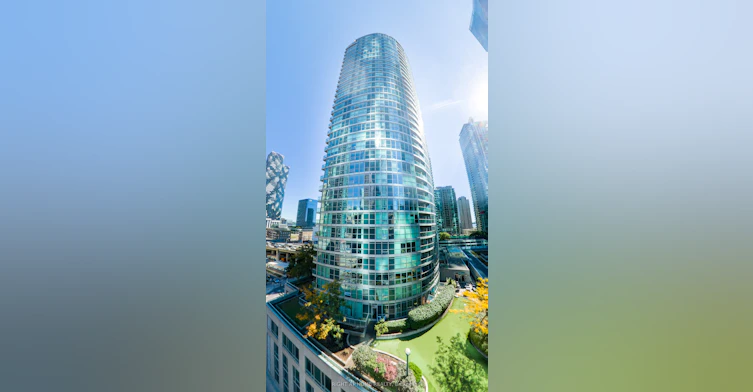
18 Yonge Condos at 18 Yonge Street, The Core, Downtown Toronto - This Toronto condo would be the perfect new home for any young professional in the city. Right near the Waterfront, 18 Yonge offers gorgeous views of the city and of Lake Ontario. Inside, the spacious suites come with the full range of amenities... more
Units:
493
Floors:
39
Built in:
2006
Active Listings:
4
Lanterra Developments
Developer
1
Active Developments
Schools nearby
Downtown Alternative School
  • Public
  • JK - 6
Newton International College
  • Private
  • 9 - 12
St Michael Catholic School
  • Catholic
  • JK - 8
Market Lane Junior & Senior Public School
  • Public
  • JK - 8
St Michael's Choir Junior School
  • Catholic
  • 1 - 8
St Michael's Choir Senior School
  • Catholic
  • 9 - 12
Youthdale Schools
  • Private
  • 1 - 12
É Élém Gabrielle-Roy
  • Public
  • JK - 6
Voice Integrative School
  • Private
  • 1 - 7
Ogden Junior Public School
  • Public
  • JK - 6
School catchments and distances are intended to be used as reference only. To verify enrolment eligibility for a property, contact the school directly.Report Incorrect Info
Check availability
Property Manager
RIGHT AT HOME REALTY

View Phone

Other rentals in the area
Virtual Tour
1005-763 Bay Street, Toronto, ON, M5G 2R3
$3,995/month
1005 - 763 Bay Street
  • Bay Street Corridor
  • Toronto
  • 2 + 1 bd
  • 2 ba
  • 900 - 998 sf
12 Bonnycastle Street, Toronto, ON, M5A 0C8
$3,100/month
12 Bonnycastle Street
  • Waterfront Communities East
  • Toronto
  • 2 bd
  • 2 ba
  • 823 sf
Virtual Tour
E2-50 John Street, Toronto, ON, M5V 3T5
$3,200/month
50 John Street
  • Waterfront Communities West
  • Toronto
  • 2 bd
  • 2 ba
  • 885 sf
3809-65 Bremner Boulevard, Toronto, ON, M5J 0A7
$2,700/month
3809 - 65 Bremner Boulevard
  • Waterfront Communities West
  • Toronto
  • 2 bd
  • 1 ba
  • 600 - 699 sf
Other Rentals in the Building
1512-18 Yonge Street, Toronto, ON, M5E 1Z8
$2,100
18 Yonge St 1512
  • Waterfront Communities West
  • Toronto
  • 0 bd
  • 1 ba
  • 0 sf
1314-18 Yonge Street, Toronto, ON, M5E 1R4
$2,400/month
1314 - 18 Yonge Street
  • Waterfront Communities West
  • Toronto
  • 1 + 1 bd
  • 2 ba
  • 600 - 698 sf
915-18 Yonge Street, Toronto, ON, M5E 1Z8
$2,650/month
915 - 18 Yonge Street
  • Waterfront Communities West
  • Toronto
  • 1 + 1 bd
  • 2 ba
  • 700 - 798 sf
1315-18 Yonge Street, Toronto, ON, M5E 1Z8
$2,600
1315 - 18 Yonge Street
  • Waterfront Communities West
  • Toronto
  • 1 + 1 bd
  • 2 ba
  • 700 - 799 sf
Looking for something new in Toronto
Coming Soon
Hickory Tree Tower
1746 Weston Road
  • Weston
  • Toronto
  • Condo
  • Move in TBA
Coming Soon
1141 Roselawn Avenue Condos
1141 Roselawn Avenue
  • Briar Hill-Belgravia
  • Toronto
  • Condo
  • Move in TBA
Now Selling
Motto Condos
990 Bloor Street West
  • Dovercourt-Wallace Emerson-Junction
  • Toronto
  • Condo
  • Move in 2025
Register Now
1745 St. Clair Avenue West Condos
1745 Saint Clair Avenue West
  • Weston-Pellam Park
  • Toronto
  • Condo
  • Move in 2023
Listing data is subject to copyright, disclaimer, and additional requirements from the data provider. See our Terms of Use for terms applicable to this listing.
We use cookies and other technologies for functionality, security, and to provide you with a personalized experience on our online services. By continuing to use our online services, you agree to our Privacy Policy and Terms of Use. For information on how to adjust your privacy settings, visit our Cookie Policy.
Dismiss