


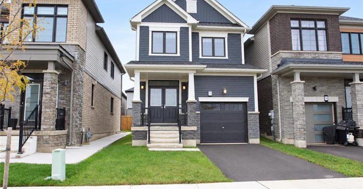
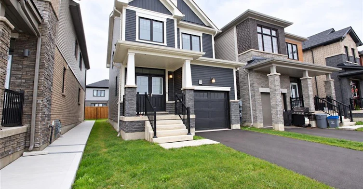
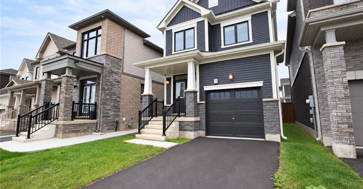
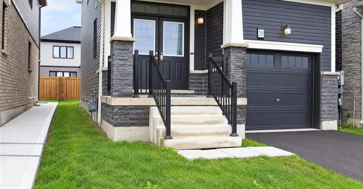
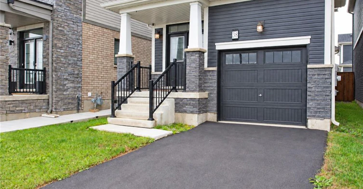
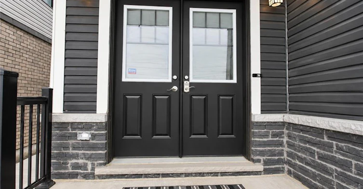
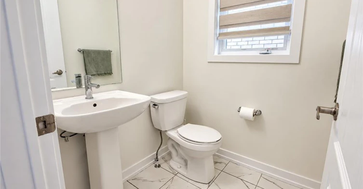
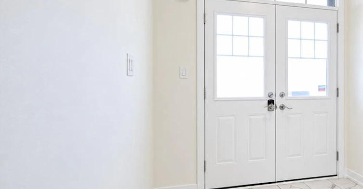
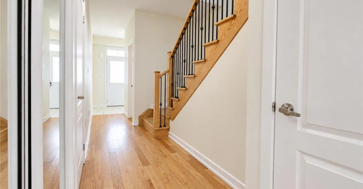
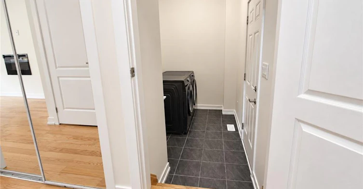
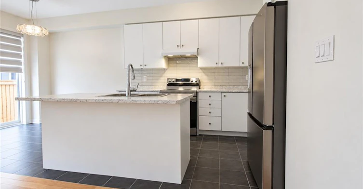
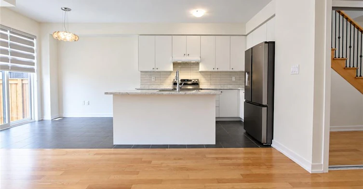
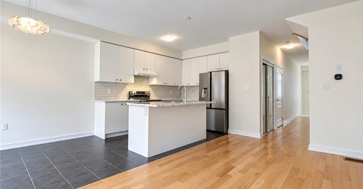
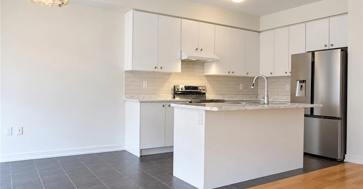
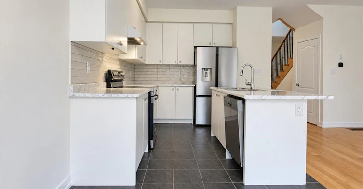
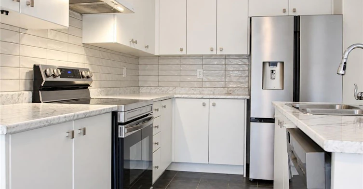
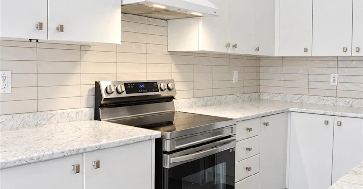
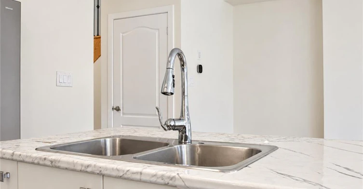
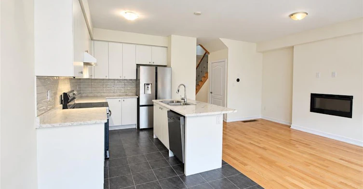
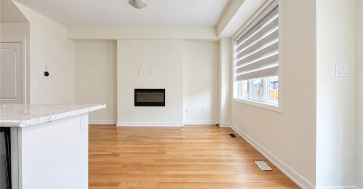
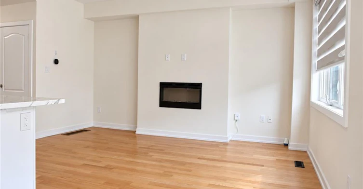
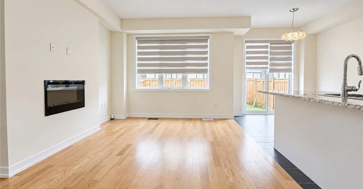
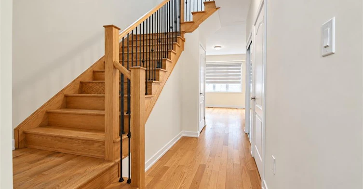
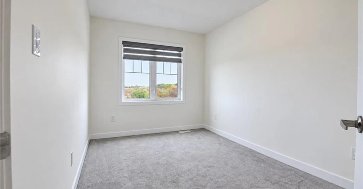
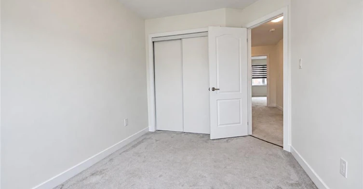
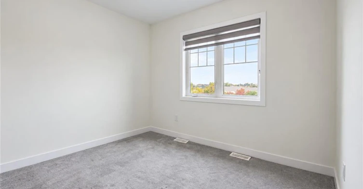
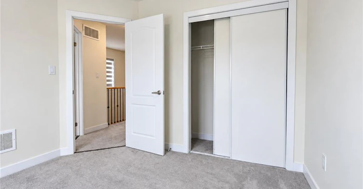
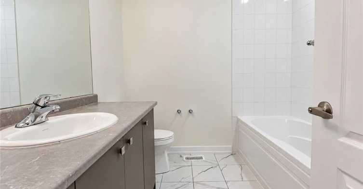
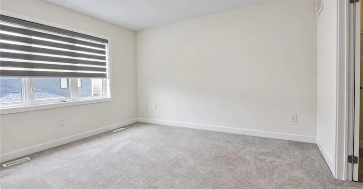
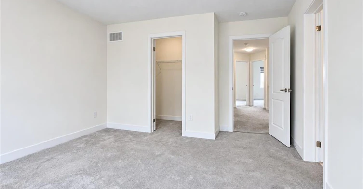
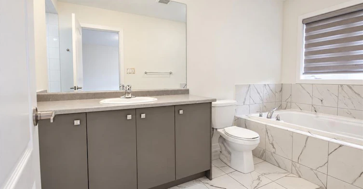
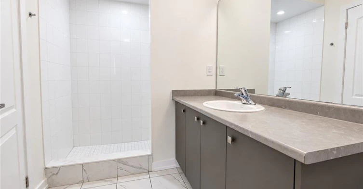
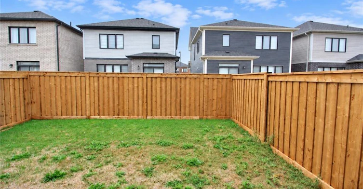
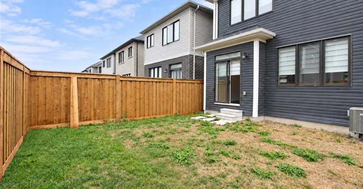
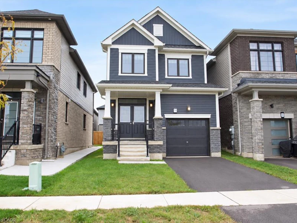
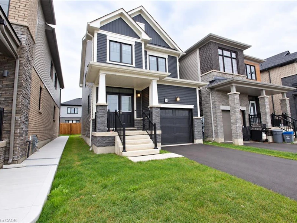
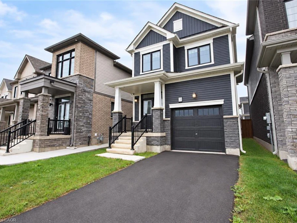
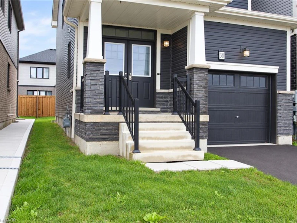
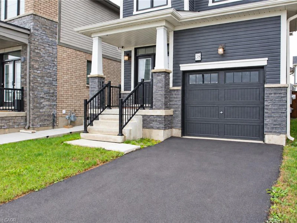
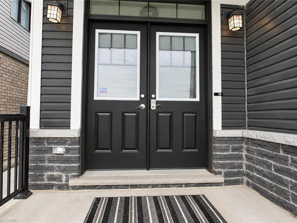
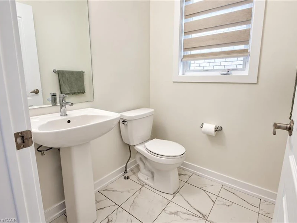
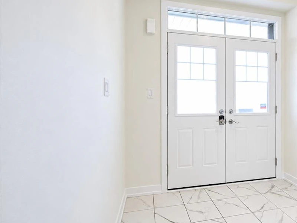
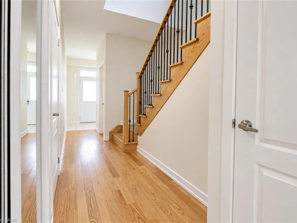
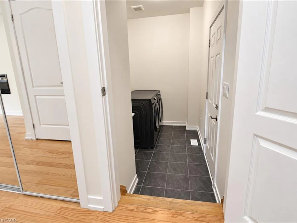
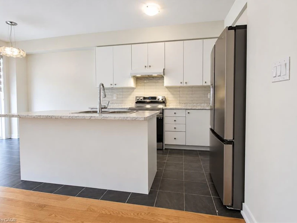
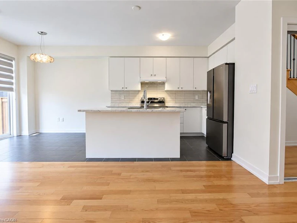
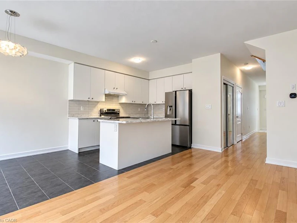
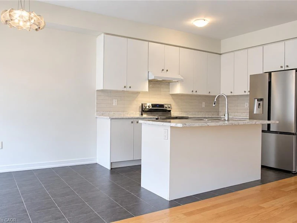
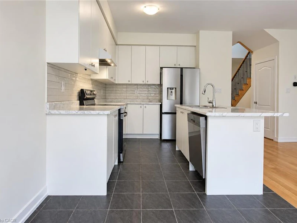
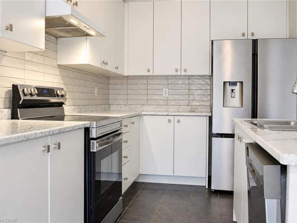
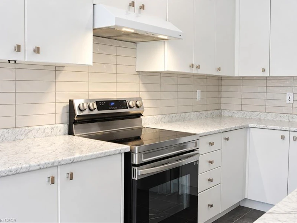
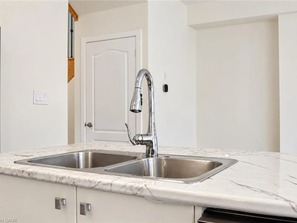
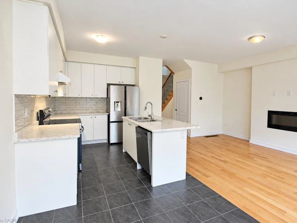
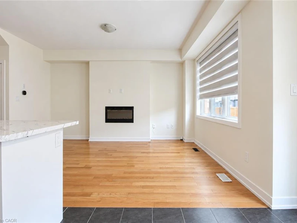
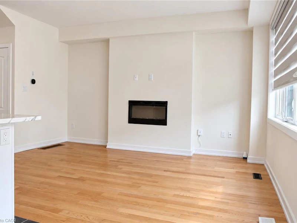
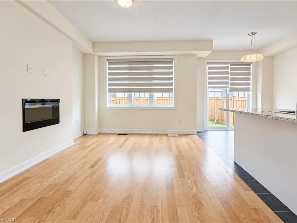
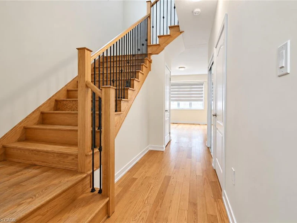
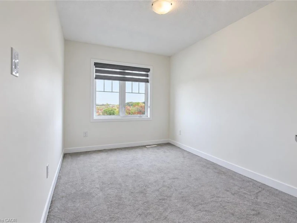
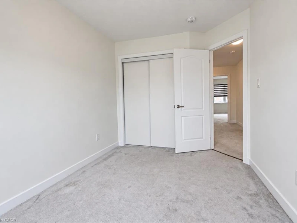
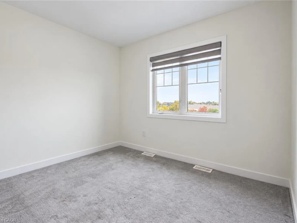
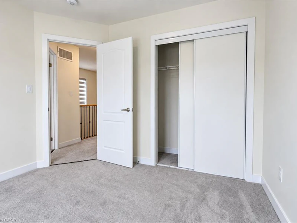
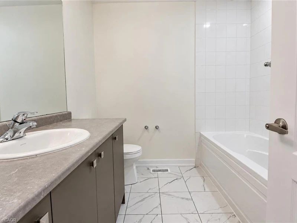
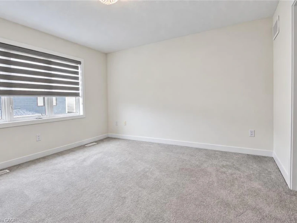
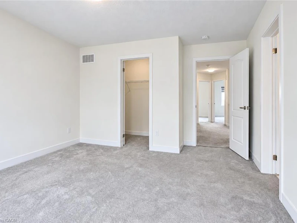
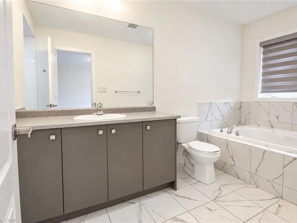
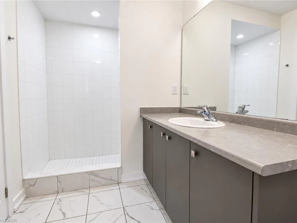
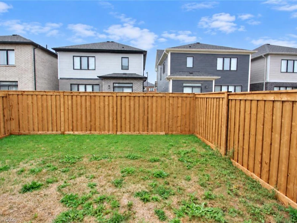
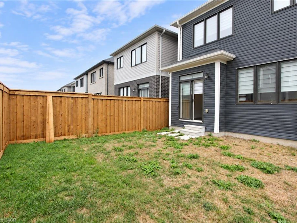
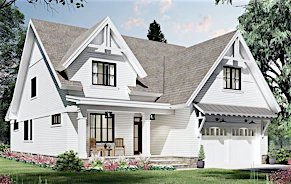
Welcome to this beautiful 3-bedroom, 2.5-bathroom detached home in Caledonia’s popular Avalon community. From the moment you arrive, this home makes a great first impression with its attractive curb appeal, large covered front porch and welcoming double-door entrance. Built in 2023, this bright and spacious home offers a functional open-concept layout designed for comfortable everyday living. The main floor features 9-foot ceilings, hardwood flooring and a beautiful oak staircase. The kitchen flows seamlessly into the dining area and living room, where a cozy fireplace creates an inviting space for family time, entertaining or relaxing at the end of the day. This well-designed level also includes convenient main-floor laundry, inside access from the attached garage, a powder room and plenty of closet space. Upstairs, you’ll find three generous bedrooms and two full bathrooms. The spacious 13' x 13' primary bedroom includes a walk-in closet and a private 4-piece ensuite. The additional bedrooms offer great space for children, guests or a home office. Step outside to the newly fenced rear yard, providing a private outdoor space for relaxing, entertaining or enjoying time with the family. Additional features include custom window coverings, an attached garage with an automatic opener, driveway parking and an unfinished basement offering plenty of additional storage. Located in a quiet, growing neighbourhood with convenient access to local schools, parks, shopping, Hamilton, Highway 403 and Hamilton International Airport.
$2,750
Updated 8 days ago
38 Lilac CircleCayuga, ON, N3W 0H6
- 3 Bed
- 2 Bath
- 1551 Sqft
- Available N/A
Call Property Manager

Property Manager
- Phone:
- (905) 308-8333
- Cell:
- (905) 517-8209
- Office:
- 905-308-8333
Type
House
Bedrooms
3
Full Bathrooms
2
Partial Bathrooms
1
Lot Size
26 ft x 91 ft (2472 ft²)
Term of Lease
12 Months
Features
Auto Garage Door Remote(s), Main Level, River/stream, Rough-in Bath, Smoke Detector
Appliances
Dishwasher, Dryer, Range Hood, Refrigerator, Stove, Washer
Fireplaces
1
Parking Spaces
2
Air Conditioner
Yes
Pets
Contact the Manager for information
Days on REW
1 Days
Property Views
0
MLS® Number
40864883
Source
Information Technology Systems Ontario
St. Patrick's School
- Catholic
- JK - 8
River Heights School
- Public
- JK - 8
Caledonia Centennial Public School
- Public
- JK - 8
McKinnon Park Secondary School
- Public
- 9 - 12
Notre Dame Catholic Elementary School
- Catholic
- JK - 8

Thank You!
We really appreciate your help improving our home search experience. Our team will look into this issue as soon as possible.
Close
Call Property Manager
Property Manager
- Phone:
- (905) 308-8333
- Cell:
- (905) 517-8209
- Office:
- 905-308-8333




Cities near Cayuga
Neighborhoods near Cayuga
Check availability
Listing data is subject to copyright, disclaimer, and additional requirements from the data provider. See our Terms of Use for terms applicable to this listing.