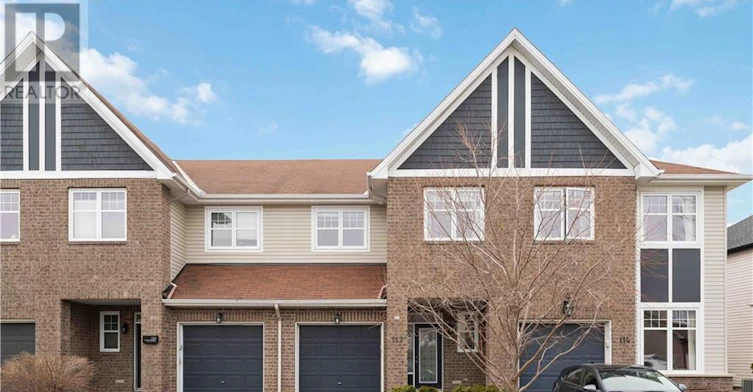
3 bedrooms for $2,699/month at 112 Furness Way, Ottawa, ON for Rent - REW
Boost your listing
$2,699/month
Updated about 1 month ago

112 Furness WayOttawa, ON, K2G 7E4

Rideau Crest - Davidson Heights
  • 3 Bed
  • 2 Bath
  • 1500 - 1999 Sqft
  • Available N/A
Contact
Property Manager
$2,699/month
3 bd • 2 ba • 1500 - 1999 sf

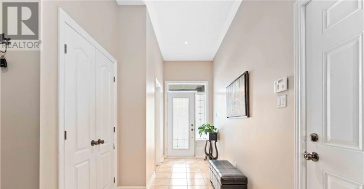
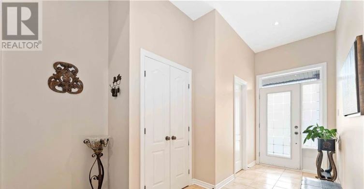
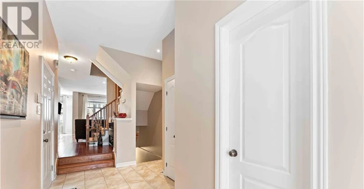
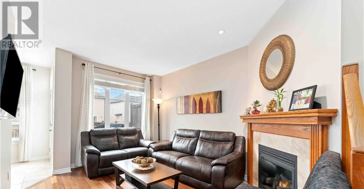
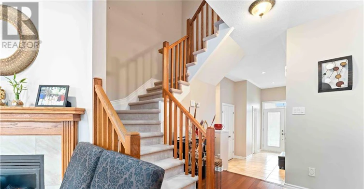
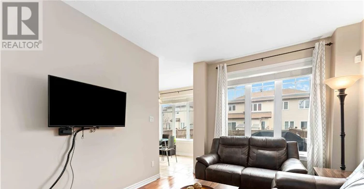
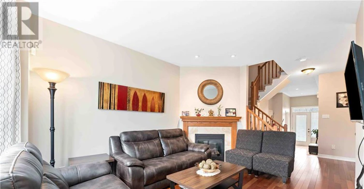
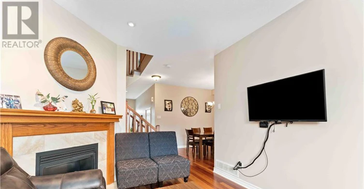
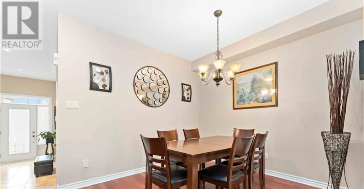
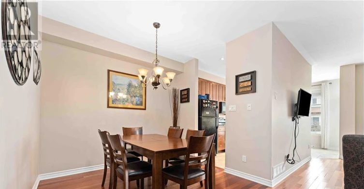
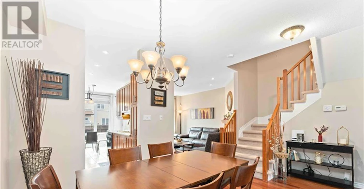
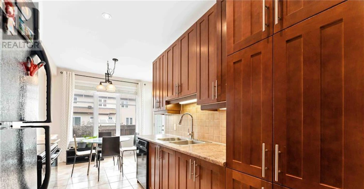
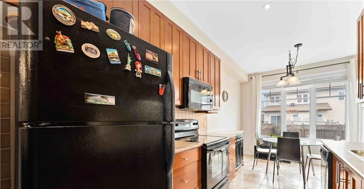
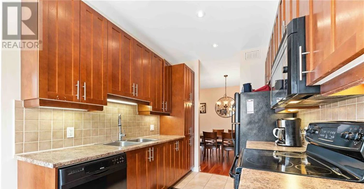
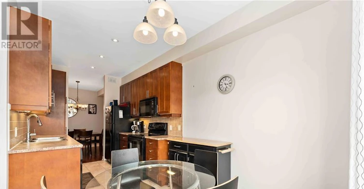
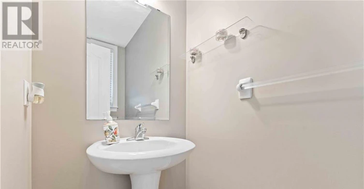
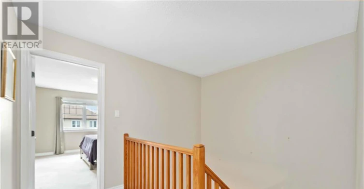
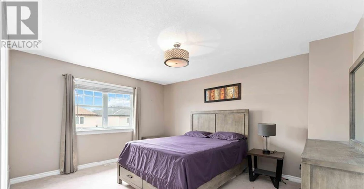
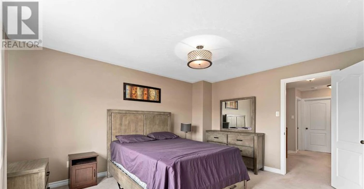
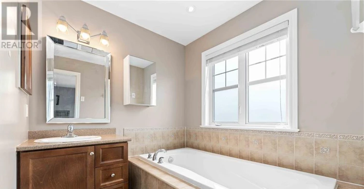
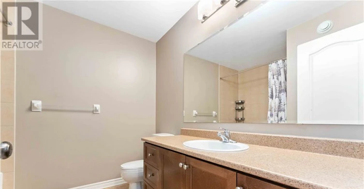
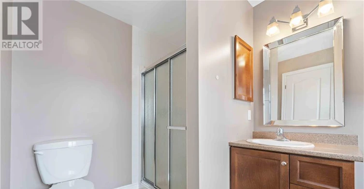
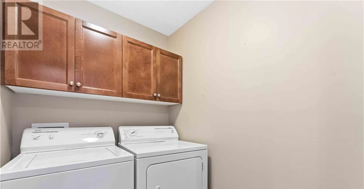
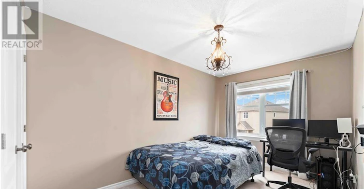
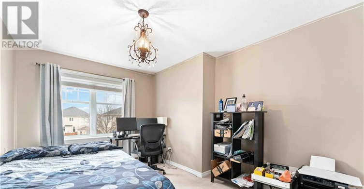
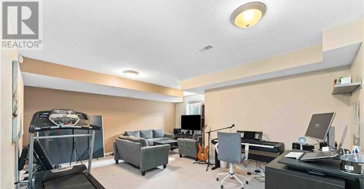
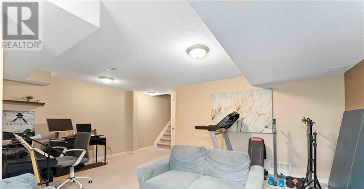
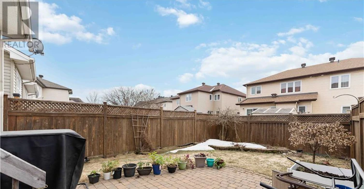
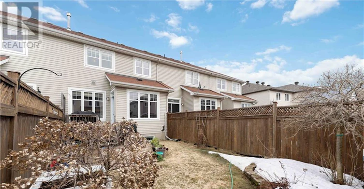
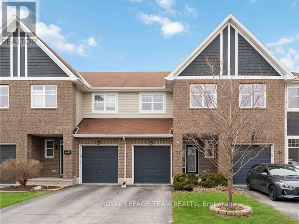
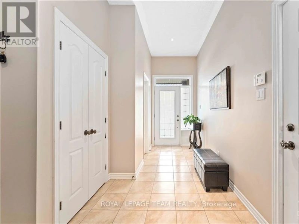
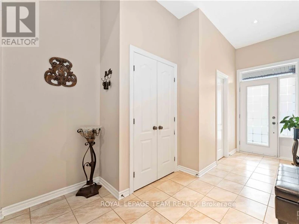
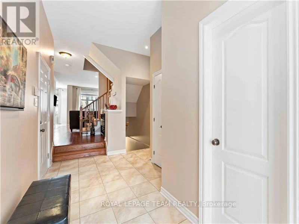
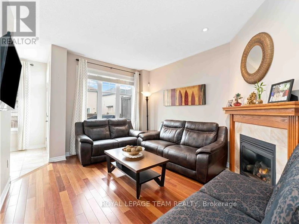
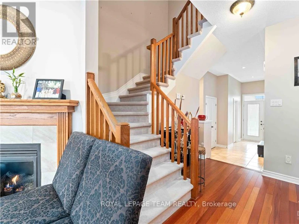
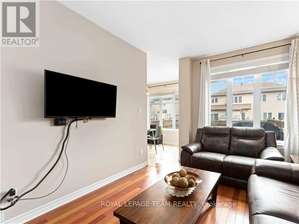
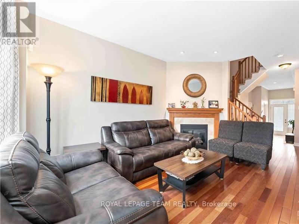
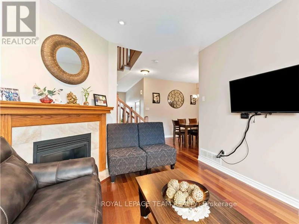
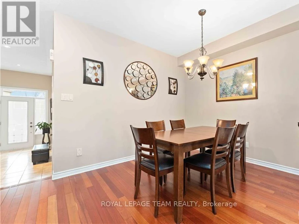
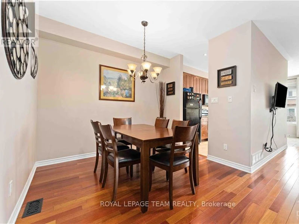
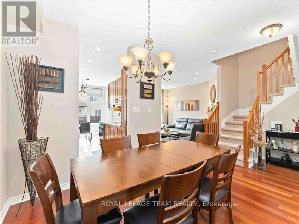
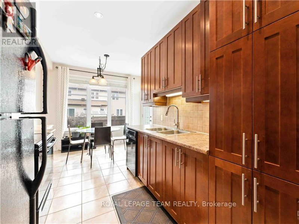
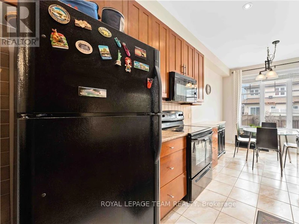
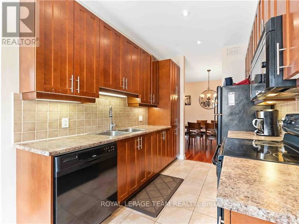
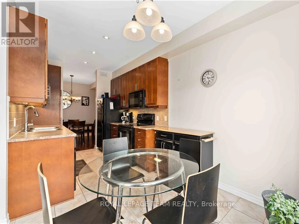
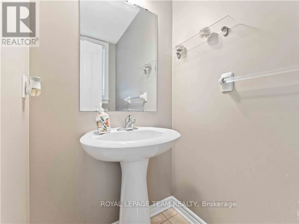
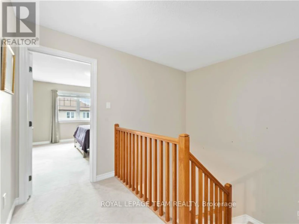
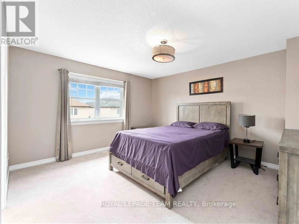
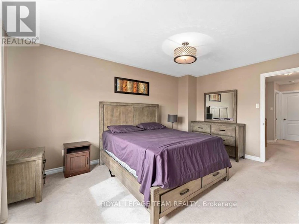
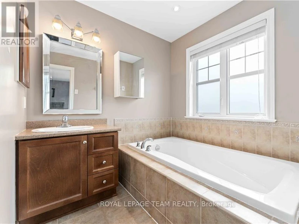
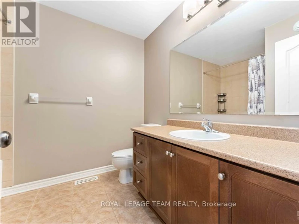
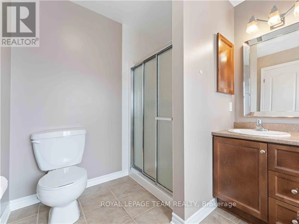
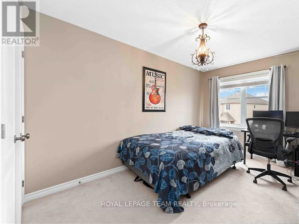
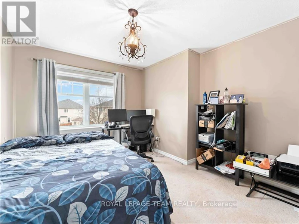
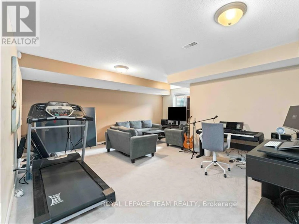
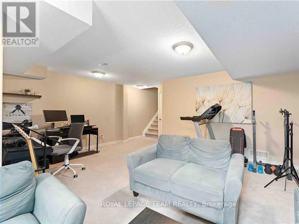
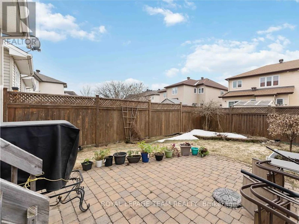
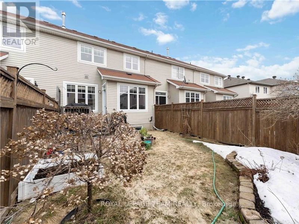
Welcome to 112 Furness Way, a Tamarack Balmoral two-storey townhome in sought-after Barrhaven East with a park right at your doorstep with approx. 1,817 sq ft of living space. The bright main level features hardwood floors, pot lighting and a kitchen with stainless steel appliances, cabinetry and under-cabinet lighting, flowing into the living and dining areas. Upstairs you will find a spacious primary bedroom with a walk-in closet and ensuite with soaker tub, two more bedrooms and a second full bathroom. The finished basement adds flexible living space, and the fenced, west-facing backyard with a deck is ideal for outdoor living. Close to transit, shopping, schools, restaurants and parks, this is a comfortable home for a family. (id:63626)


Home facts and features

Property overview
Type
Townhouse
Bedrooms
3
Full Bathrooms
2
Partial Bathrooms
1
Some sweet, suite features
Appliances
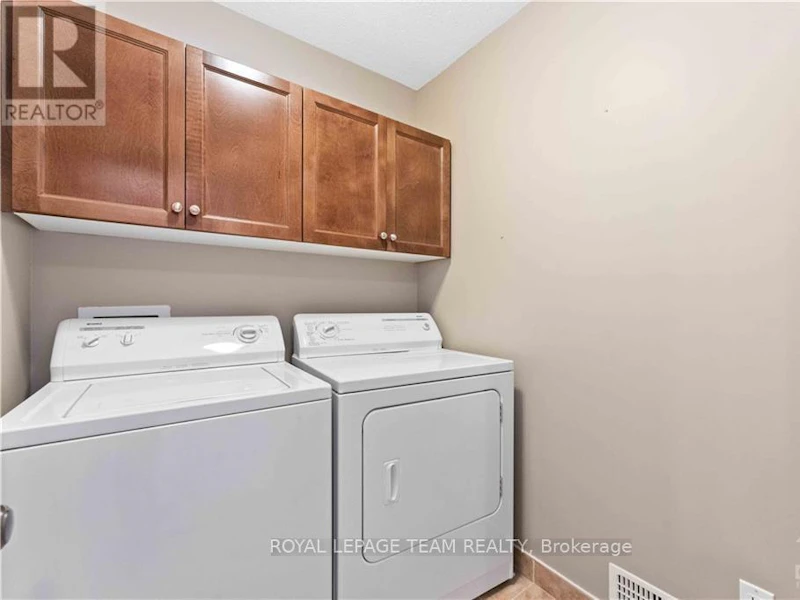
Dishwasher, Dryer, Garage door opener remote(s), Hood Fan, Refrigerator, Stove, Washer
Parking Spaces
2
Air Conditioner
Yes
Restrictions
Pets
Contact the Manager for information
Property details
Days on REW
48 Days
Property Views
11
MLS® Number
X13846634
Source
Canadian Real Estate Association
Schools nearby
St Andrew Elementary School
  • Catholic
  • JK - 6
St Jerome Elementary School
  • Catholic
  • JK - 6
ÉEP Michaëlle-Jean
  • Public
  • JK - 8
Steve MacLean Public School
  • Public
  • JK - 8
Monsignor Paul Baxter Elementary School
  • Catholic
  • JK - 6
É Élém C Bernard-Grandmaître
  • Catholic
  • JK - 6
St Emily School
  • Catholic
  • JK - 6
ÉEP Michel-Dupuis
  • Public
  • JK - 6
St Luke (Nepean) Elementary School
  • Catholic
  • JK - 6
É Élém C Jean-Robert-Gauthier
  • Catholic
  • JK - 6
School catchments and distances are intended to be used as reference only. To verify enrolment eligibility for a property, contact the school directly.Report Incorrect Info
Check availability
Property Manager
ROYAL LEPAGE TEAM REALTY

View Phone

Move in Date

This site is protected by reCAPTCHA and the Google Privacy Policy and Terms of Service apply.

By proceeding, you consent to receive communications using the methods provided, from REW.ca and our partners about your inquiry and other home-related matters to assist you in your search, but not as a condition of any purchase. Please note that our agent partners are not affiliated with REW Realty.
Other rentals in the area
953 Cove Island Terrace, Ottawa, ON, K1Y 1R4
$2,700/month
953 Cove Island Terrace
  • Riverside South Leitrim
  • Ottawa
  • 3 bd
  • 3 ba
  • 1100 - 1499 sf
A-19 Summerwind Crescent, Ottawa, ON, K2G 6G6
$3,100/month
A - 19 Summerwind Crescent
  • Rideau Crest Davidson Heights
  • Ottawa
  • 3 bd
  • 3 ba
  • 1500 - 1999 sf
56 Charleston Street, Ottawa, ON, K2G 7G1
$2,600/month
56 Charleston Street
  • Chapman Mills
  • Ottawa
  • 3 bd
  • 3 ba
  • 1500 - 1999 sf
8 Timberline Private, Ottawa, ON, K2G 6W8
$2,695/month
8 Timberline Private
  • Rideau Crest Davidson Heights
  • Ottawa
  • 3 bd
  • 1 ba
  • 1357 sf
Looking for something new in Ottawa
Coming Soon
6038 Ottawa Street
6038 Ottawa Street
  • Richmond
  • Ottawa
  • Townhome
  • Move in TBA
Now Selling
Trailsedge
203 Shinleaf Crescent
  • Chapel Hill South
  • Ottawa
  • Townhome
  • Move in TBA
Register Now
Northridge
1070 March Road
  • Dunrobin
  • Ottawa
  • Townhome
  • Move in 2022
Now Selling
EdenWylde
Fernbank | Edenwylde Road | Drive
  • Richmond
  • Ottawa
  • Townhome
  • Move in TBA
We use cookies and other technologies for functionality, security, and to provide you with a personalized experience on our online services. By continuing to use our online services, you agree to our Privacy Policy and Terms of Use. For information on how to adjust your privacy settings, visit our Cookie Policy.
Dismiss