


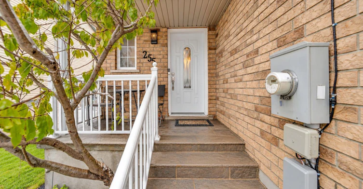
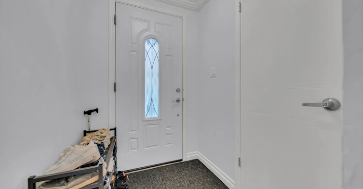
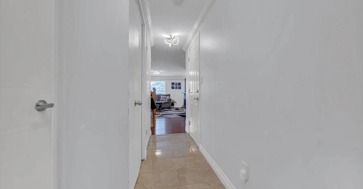
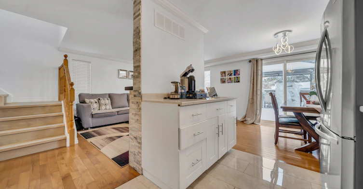
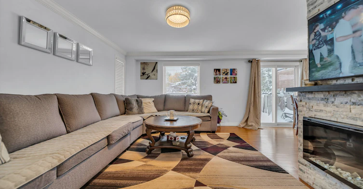
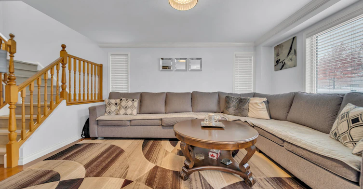
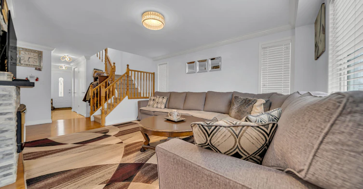
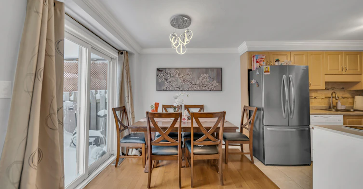
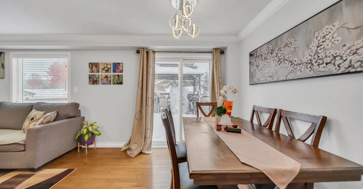
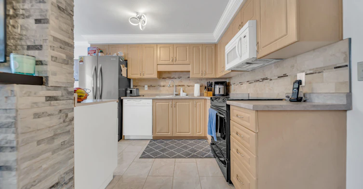
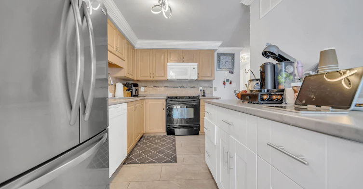
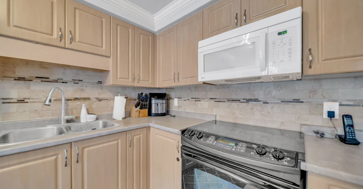
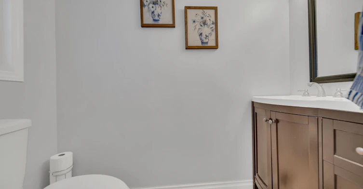
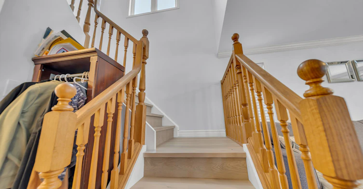
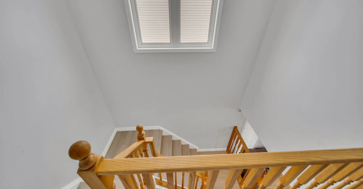
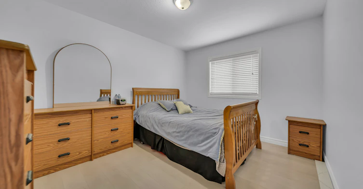
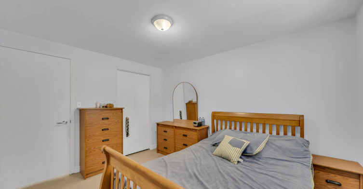
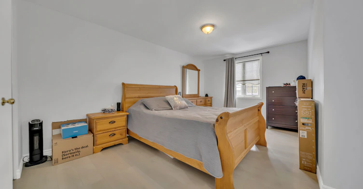
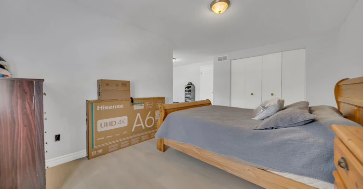
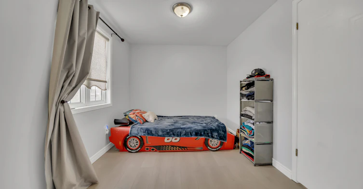
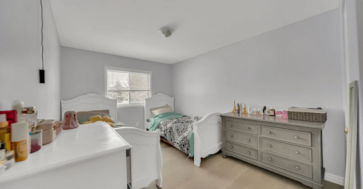
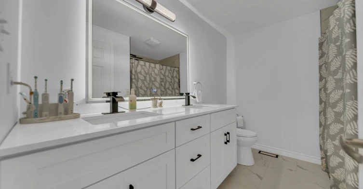
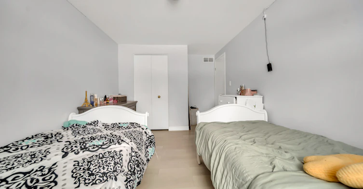

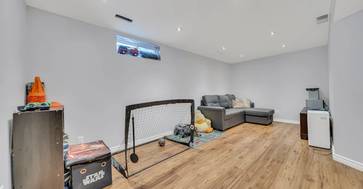
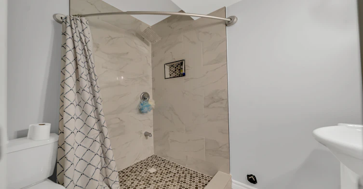
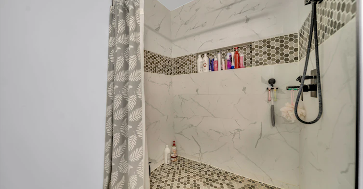
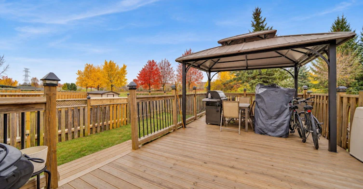
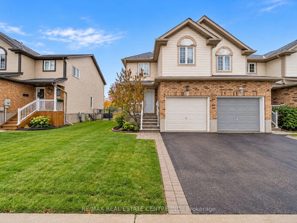
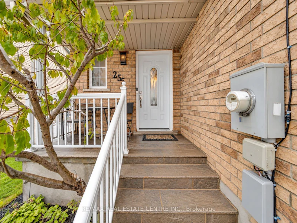
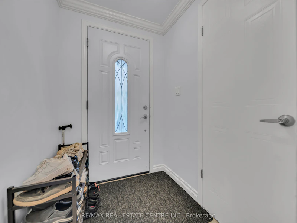
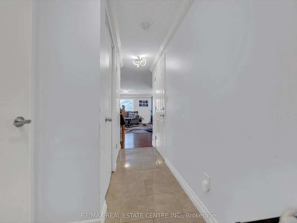
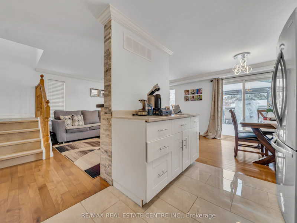
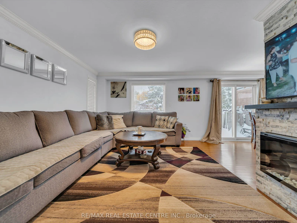
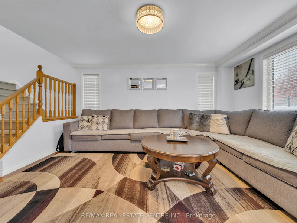
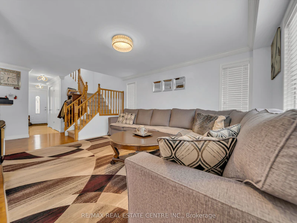
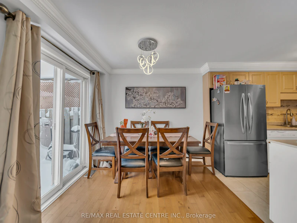
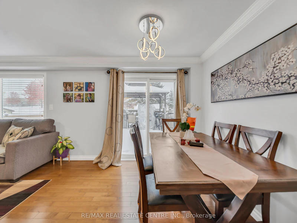
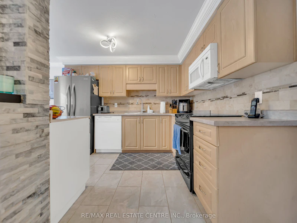
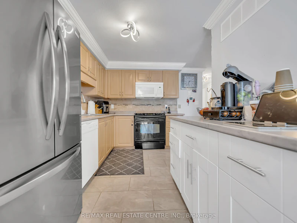
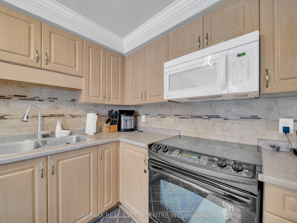
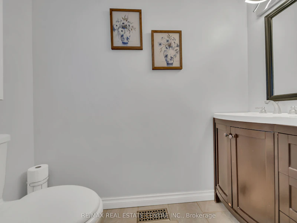
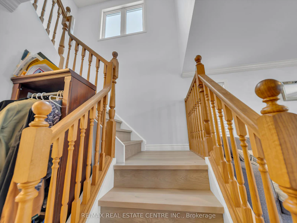
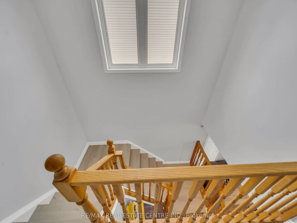
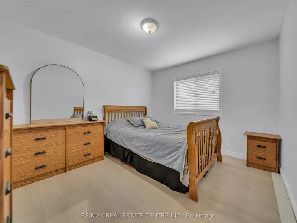
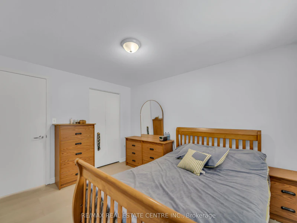
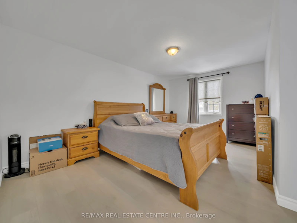

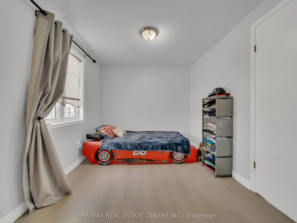
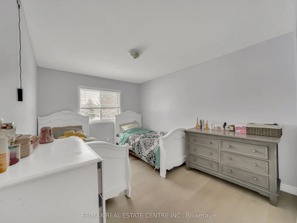
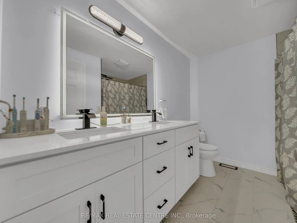
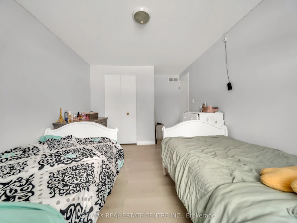
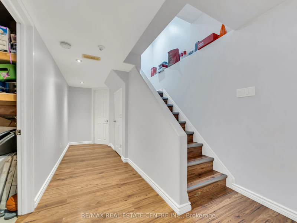
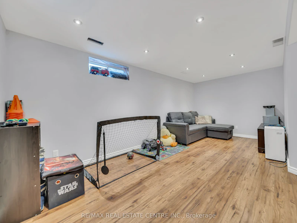
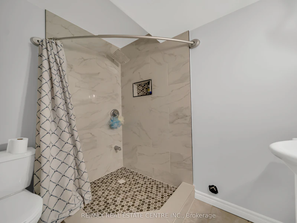
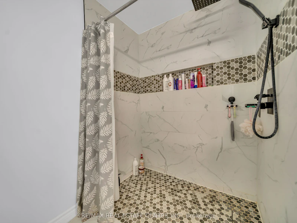
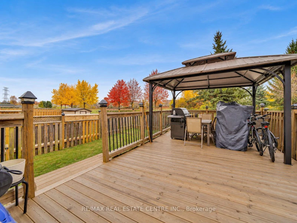
Welcome to this beautifully updated freehold end unit townhouse. Located in a prime area, this home offers unparalleled convenience with schools, parks, shopping, recreation, and the expressway just a stone's throw away. Step inside to an inviting open-concept main floor with garage access, featuring a 2pc bath, dining area, eat-in kitchen with ample countertop space plus an island with sliders to the deck and fully fenced backyard which overlooks the serene Foxglove Park. The upper level features an oak staircase, spacious primary bedroom with a walk-in closet, offering plenty of storage. Two additional generously sized bedrooms and a well-appointed 4pc bathroom complete this level, making it ideal for a growing family. The professionally finished basement further extends your living space, providing a large rec room for entertainment and a 3pc bathroom for added convenience. Recent updates include vinyl flooring throughout the main and upper level, a new oak staircase, fresh paint throughout, and a roof shingles in 2020. The furnace and A/C were serviced in 2022, ensuring year-round comfort and efficiency. This delightful townhouse is move-in ready, offering all the modern comforts and conveniences you desire. Don't miss the chance to make this your new home!
$2,699
Updated about 8 hours ago
255 Prosperity DriveKitchener, ON, N2E 4B1
- 3 Bed
- 3 Bath
- 1100 - 1500 Sqft
- Available N/A
Call Property Manager

Property Manager
- Phone:
- 416-807-3729
- Cell:
- 416-807-3729
- Office:
- 905-456-1177
Type
Townhouse
Bedrooms
3
Full Bathrooms
3
Features
In Area, Park, Place Of Worship, Public Transit, School, School Bus Route
Amenities
Other
Parking Spaces
3
Air Conditioner
Yes
Pets
Contact the Manager for information
Days on REW
1 Days
Property Views
0
MLS® Number
X13846062
Source
Toronto Real Estate Board
Meadowlane Public School
- Public
- JK - 6
Driftwood Park Public School
- Public
- JK - 6
W.T. Townshend Public School
- Public
- JK - 6
St Mark Catholic Elementary School
- Catholic
- JK - 8
Westheights Public School
- Public
- 6 - 8
John Sweeney Catholic Elementary School
- Catholic
- JK - 8
Forest Heights Collegiate Institute
- Public
- 9 - 12
St Paul Catholic Elementary School
- Catholic
- JK - 8
Laurentian Public School
- Public
- 7 - 8
Williamsburg Public School
- Public
- JK - 6

Thank You!
We really appreciate your help improving our home search experience. Our team will look into this issue as soon as possible.
Close
Call Property Manager
Property Manager
- Phone:
- 416-807-3729
- Cell:
- 416-807-3729
- Office:
- 905-456-1177



Cities near Kitchener
Neighborhoods near Kitchener
- West Willow Woods homes for rent (18.9 km)
- Parkwood Gardens homes for rent (19.2 km)
- Northwest Industrial Park homes for rent (19.8 km)
- College homes for rent (20.5 km)
- Onward Willow homes for rent (20.8 km)
- Kortright Hills homes for rent (20.8 km)
- Central West homes for rent (21.6 km)
- June Avenue homes for rent (21.7 km)
Check availability
Listing data is subject to copyright, disclaimer, and additional requirements from the data provider. See our Terms of Use for terms applicable to this listing.