


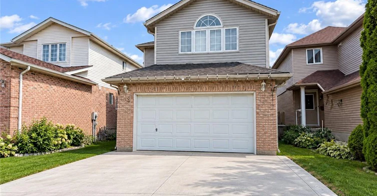
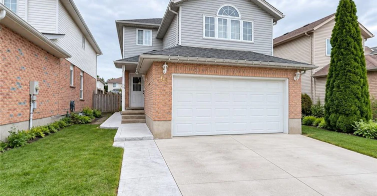
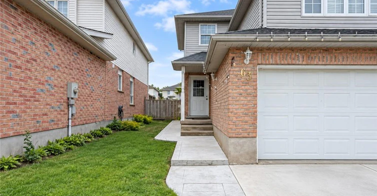
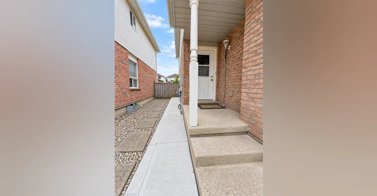
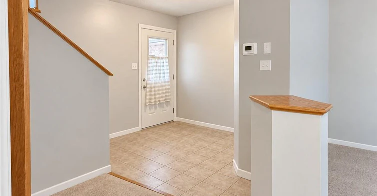
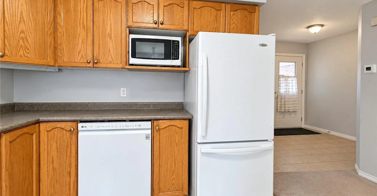
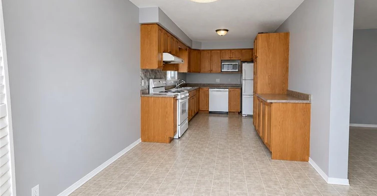
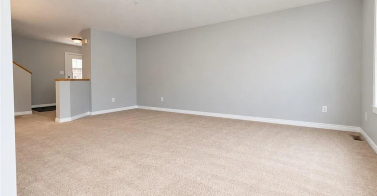
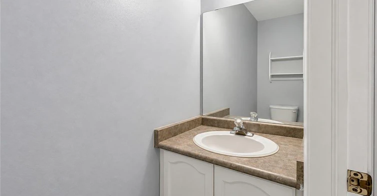
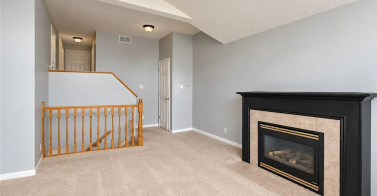
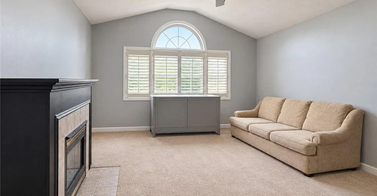
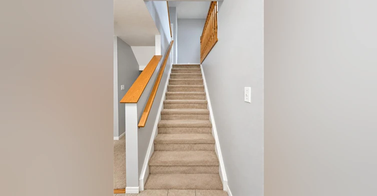
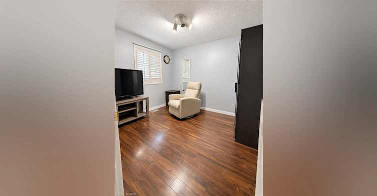
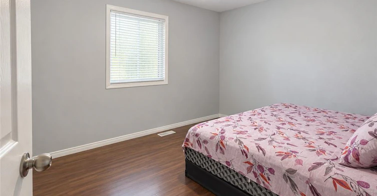
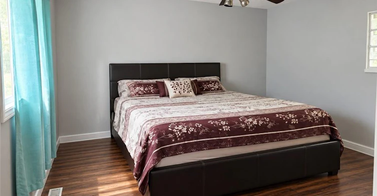
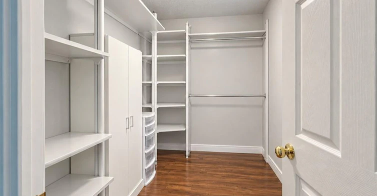
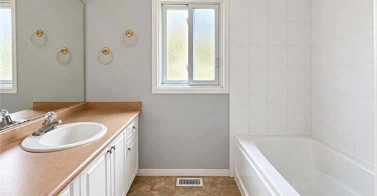
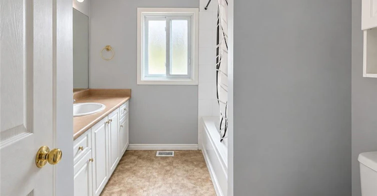
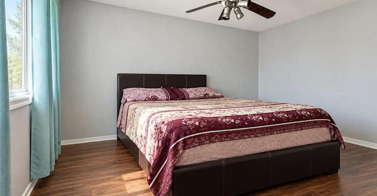
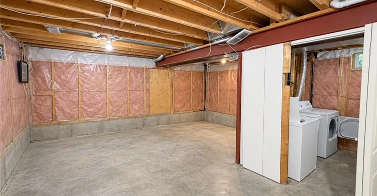
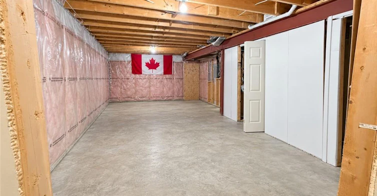
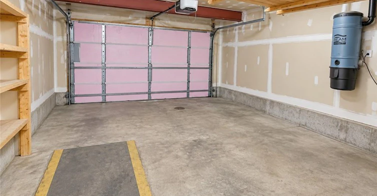
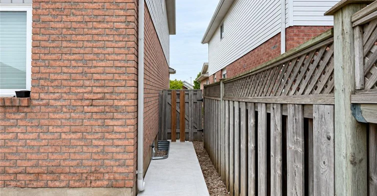
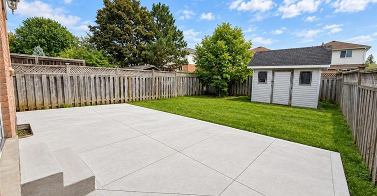
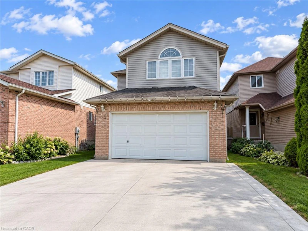
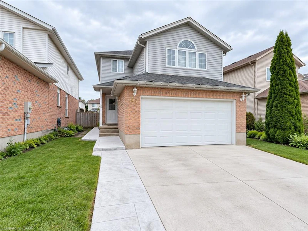
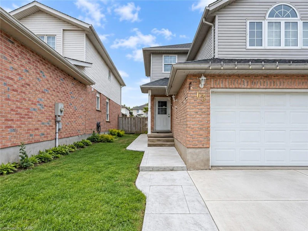
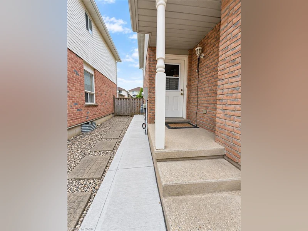
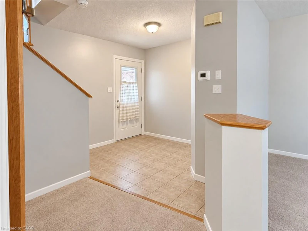
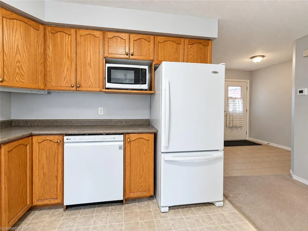
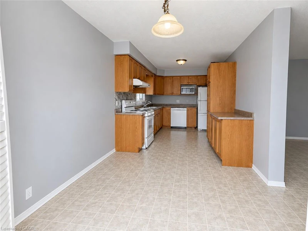
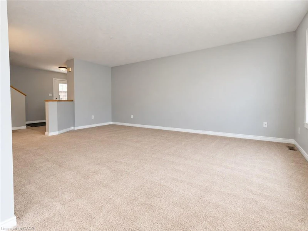
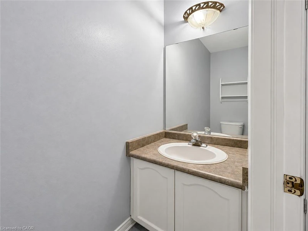
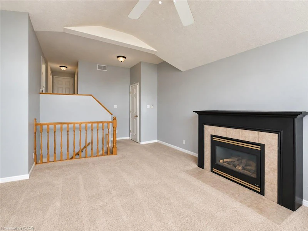
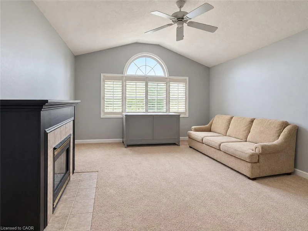
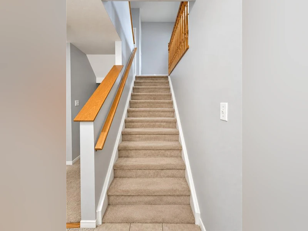
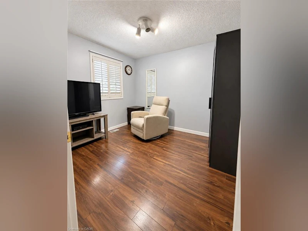
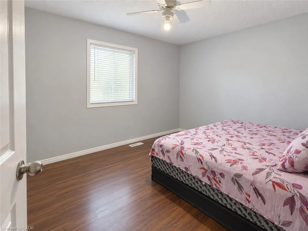
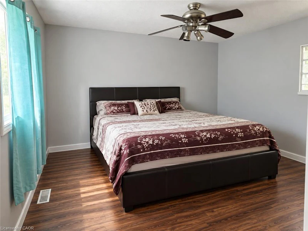
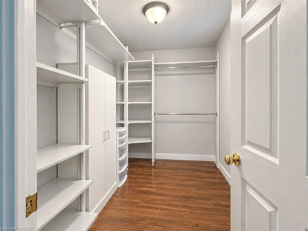
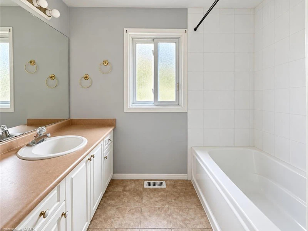
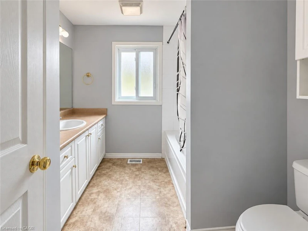
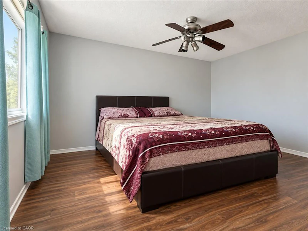
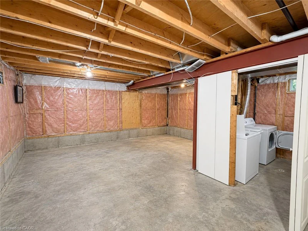
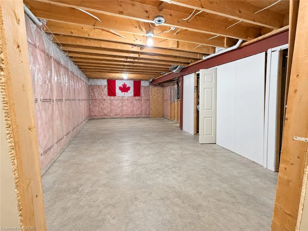
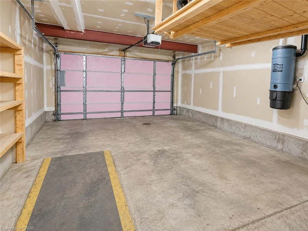
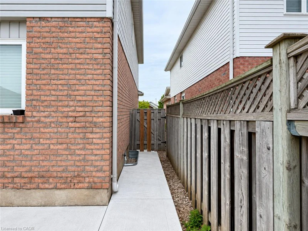
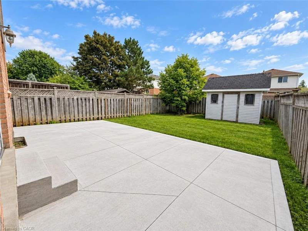
Welcome to 63 Orchid Crescent, Kitchener! Nestled in a welcoming, family-friendly neighbourhood, this charming 3-bedroom, 2-bathroom detached two-storey home offers a comfortable layout, spacious living areas and plenty of features for everyday family living. The main floor welcomes you with a bright, functional kitchen offering ample cabinetry and generous counter space. The adjoining dinette features sliding doors leading directly to the backyard, creating an easy flow for outdoor dining and entertaining. A spacious formal dining room and inviting living area provide plenty of room for family gatherings and guests. Upstairs, the generously sized primary bedroom features a walk-in closet, while the cozy family room offers the perfect place to unwind beside the gas fireplace. Two additional well-proportioned bedrooms and a 4-piece bathroom complete the second level. Enjoy the convenience of central air conditioning and a full suite of appliances including refrigerator, stove, dishwasher, washer and dryer. Step outside to a fully fenced backyard with a shed, offering a private space for children, pets or summer entertaining. A double-car garage and driveway provide excellent parking and storage options. Conveniently located close to schools, shopping, parks, everyday amenities and easy access to the expressway, this home offers a great combination of comfort, functionality and location.
$3,000
Updated about 9 hours ago
63 Orchid CrescentKitchener, ON, N2E 3N3
- 3 Bed
- 1 Bath
- 1750 Sqft
- Available N/A
Call Property Manager

Property Manager
- Phone:
- (519) 579-4110
- Cell:
- 226-780-8886
- Office:
- 519-579-4110
Type
House
Bedrooms
3
Full Bathrooms
1
Partial Bathrooms
1
Lot Size
30 ft x 114 ft (3479 ft²)
Year Built
Built in 1999 (27 yrs old)
Term of Lease
12 Months
Features
Gas, Private Entrance, Smoke Detector
Appliances
Dishwasher, Dryer, Range Hood, Refrigerator, Stove, Washer
Parking Spaces
4
Air Conditioner
Yes
Pets
Contact the Manager for information
Days on REW
48 Days
Property Views
23
MLS® Number
40862686
Source
Information Technology Systems Ontario
John Sweeney Catholic Elementary School
- Catholic
- JK - 8
W.T. Townshend Public School
- Public
- JK - 6
Laurentian Public School
- Public
- 7 - 8
Meadowlane Public School
- Public
- JK - 6
Williamsburg Public School
- Public
- JK - 6
St Paul Catholic Elementary School
- Catholic
- JK - 8
Trillium Public School
- Public
- JK - 6
Forest Hill Public School
- Public
- JK - 6
Forest Heights Collegiate Institute
- Public
- 9 - 12
St Mark Catholic Elementary School
- Catholic
- JK - 8

Thank You!
We really appreciate your help improving our home search experience. Our team will look into this issue as soon as possible.
Close
Call Property Manager
Property Manager
- Phone:
- (519) 579-4110
- Cell:
- 226-780-8886
- Office:
- 519-579-4110





Cities near Kitchener
Neighborhoods near Kitchener
- West Willow Woods homes for rent (18.9 km)
- Parkwood Gardens homes for rent (19.2 km)
- Northwest Industrial Park homes for rent (19.8 km)
- College homes for rent (20.5 km)
- Onward Willow homes for rent (20.8 km)
- Kortright Hills homes for rent (20.8 km)
- Central West homes for rent (21.6 km)
- June Avenue homes for rent (21.7 km)
Check availability
Listing data is subject to copyright, disclaimer, and additional requirements from the data provider. See our Terms of Use for terms applicable to this listing.