


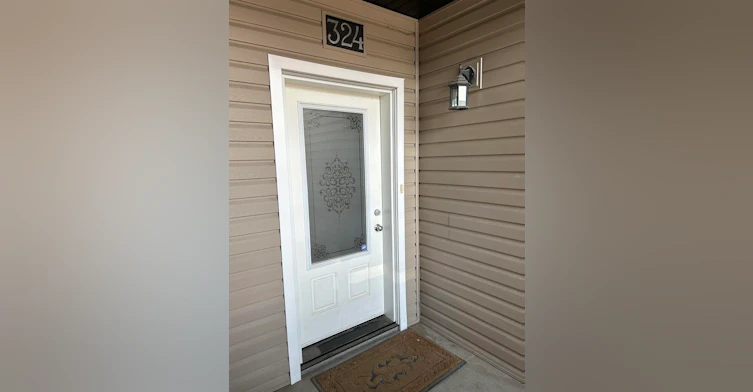


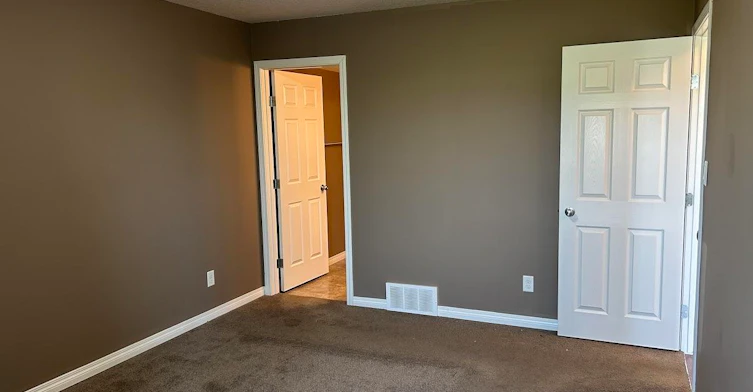
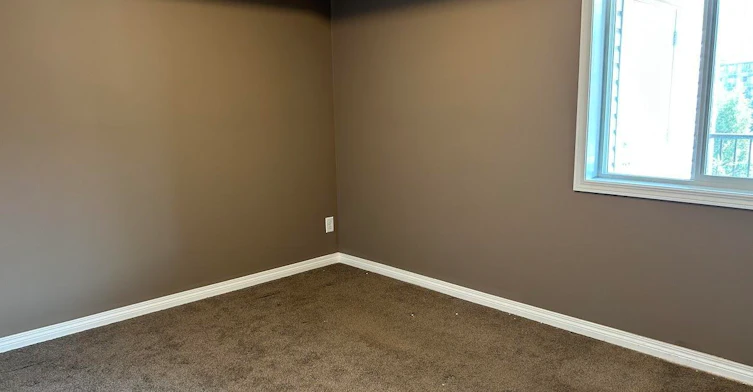

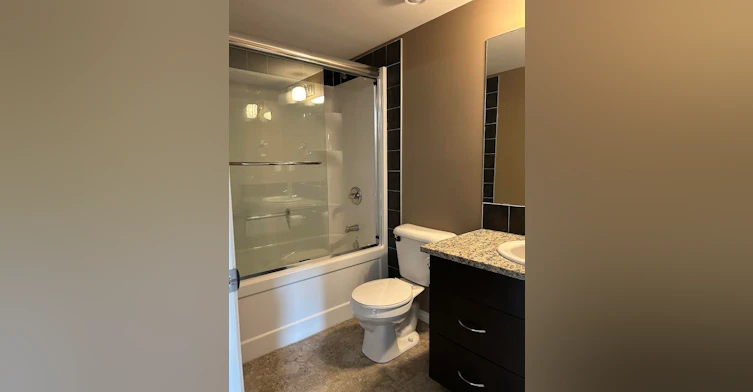
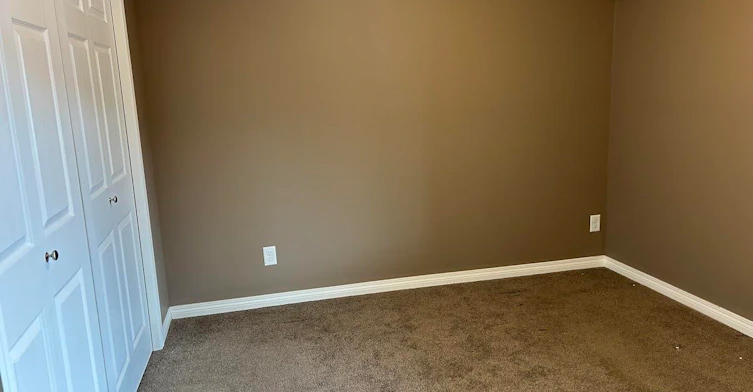


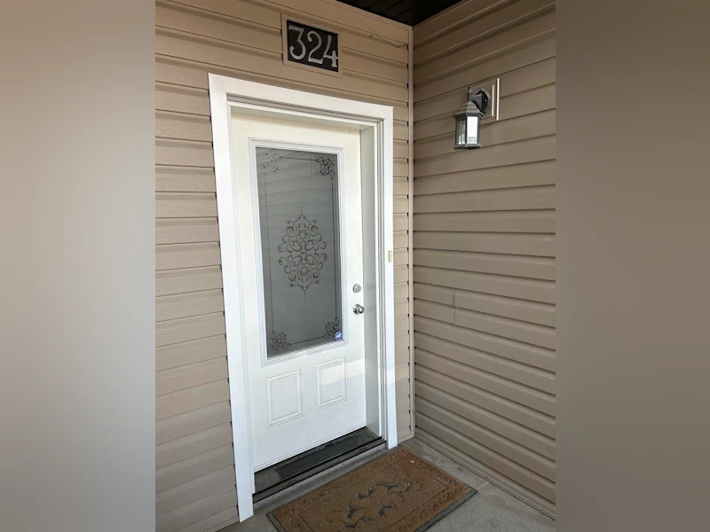


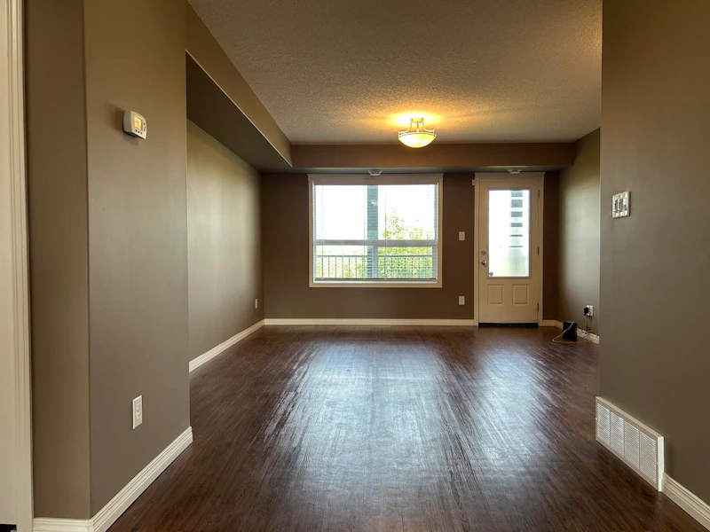


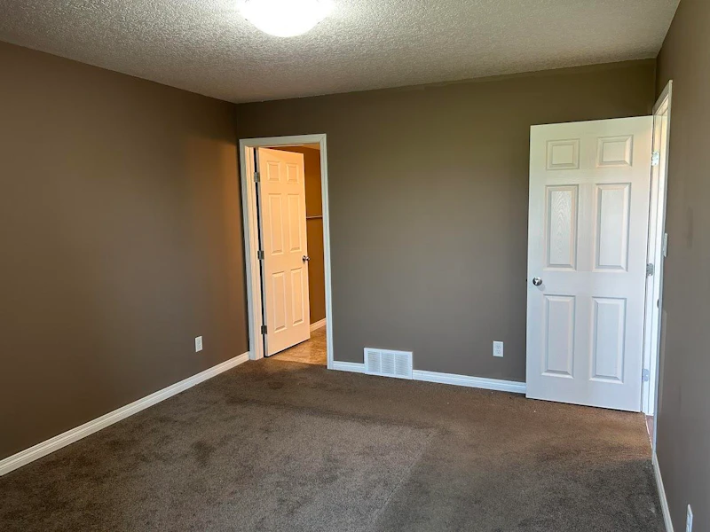
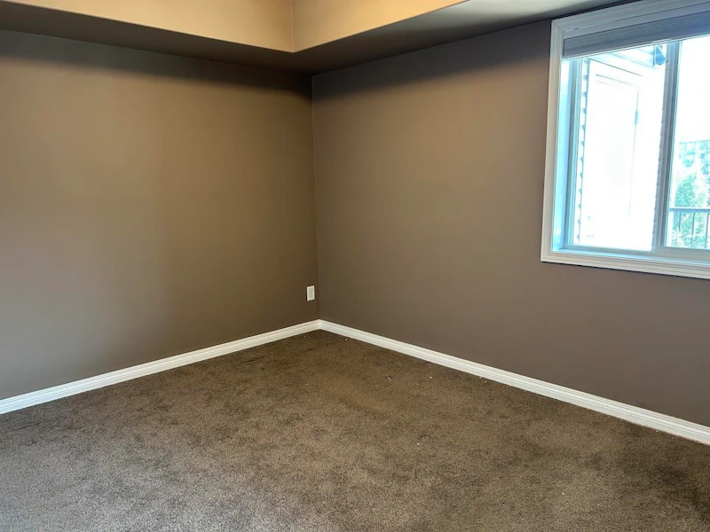

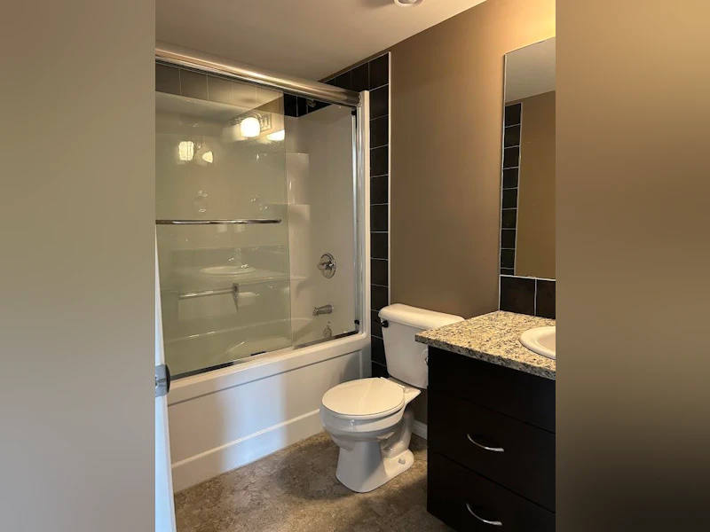
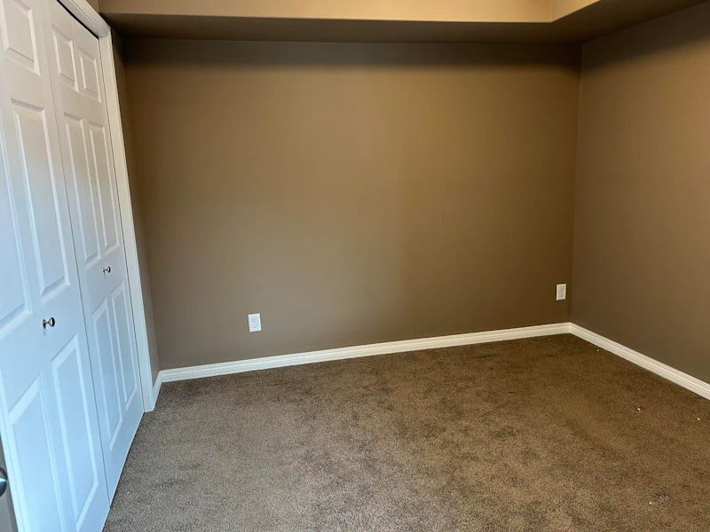


Life at 324 - 125 Willis Crescent is set up for a working week that runs smoothly. Your parking stall sits just outside the front entrance, so the morning routine starts at your own door, and Stonebridge's grocery stores, pharmacy and hardware shopping are a short drive away when the errands pile up. Two bedrooms and two bathrooms give you room for a home office or a second bedroom with its own space, and at the end of the day the back deck looks out over green space a quiet spot for a coffee on a Saturday morning or a book in the evening. It is a practical, comfortable home in one of Saskatoon's newer southeast neighbourhoods, with Circle Drive close by for the drive across the city. Property Highlights: Approximately 1,164 sq. ft. with two bedrooms and two bathrooms Front and back decks, with the back deck looking out onto green space Two designated above-ground parking stalls, one just outside the front entrance Unit Information: Bedrooms: Two bedrooms, giving room for a home office, hobbies or a second sleeping space. Bathrooms: Two bathrooms. Living Space: Comfortable main living area built for straightforward everyday living. Kitchen & Dining: Kitchen and dining area together, with the kitchen opening onto the front deck. Laundry: In-suite washer and dryer Parking/Garage: Two designated above-ground parking stalls, one just outside the front entrance and the second across the lot near visitor parking. Utilities: Residents are responsible for power (SaskPower) and gas (SaskEnergy). Water is included in the condominium fees. Neighbourhood Amenities: Stonebridge's shopping district close by, with groceries, a pharmacy, hardware and home stores, and restaurants Parks and walking paths through Stonebridge, plus a playground within the complex Saskatoon Transit service in the neighbourhood and quick access to Circle Drive for commutes to the University of Saskatchewan and downtown Interested in this property? We're committed to a seamless process. Get started on the pre-approval process by clicking the link below and submitting your application through the "APPLY" button: envisionyxe.com/rentals/ Why Rent with Envision Real Estate Services? At Envision Real Estate Services, we're more than just a property management company—we're committed to delivering an exceptional rental experience. We provide stability and guidance to make every rental feel like home, while supporting future transitions. Our core values are rooted in Ambassadorship, Excellence, Innovation, Community & Collaboration, Customer-Centricity, and Forward Vision. We're passionate about creating inclusive, welcoming communities where every resident feels at home. As a resident, you'll enjoy 24/7 access to your personalized tenant portal, where you can: Submit maintenance requests View your account details Track work orders Access payment history and important documents Envision your Future - Seamless rental and property management solutions for residents and investors, rooted in trust, transparency, and forward vision. We simplify your move and enhance your new neighbourhood experience.
$1,850/month
Updated 7 days ago
125 Willis CrescentSaskatoon, SK, S7T 0T1
- 2 Bed
- 2 Bath
- Sqft
- Available Nov 15
Call Property Manager

Property Manager
- Phone:
- 306-244-7276
Type
Apt/Condo
Bedrooms
2
Full Bathrooms
2
Pets
Not allowed
Days on REW
17 Days
Property Views
4
Source
Rent Sync
Prince Philip School
- n/a
- K - 8
- In Catchment
Hugh Cairns Vc School
- n/a
- K - 8
- In Catchment
John Dolan School
- n/a
- K - 12
- In Catchment
Pope John Paul II School
- n/a
- K - 8
- In Catchment
Georges Vanier School
- n/a
- K - 8
- In Catchment
École Canadienne-Française - Pavillon Gustave-Dubois
- n/a
- K - 12
- In Catchment
Alvin Buckwold School
- n/a
- K - 8
- In Catchment
John Lake School
- n/a
- K - 8
- In Catchment
St. Philip School
- n/a
- K - 8
- In Catchment
Walter Murray Collegiate
- n/a
- 9 - 12
- In Catchment

Thank You!
We really appreciate your help improving our home search experience. Our team will look into this issue as soon as possible.
Close
Call Property Manager
Property Manager
- Phone:
- 306-244-7276







Cities near Saskatoon
Neighborhoods near Saskatoon
- The Ridge homes for rent (469.8 km)
- Foxboro homes for rent (470.2 km)
- Heritage Hills homes for rent (470.4 km)
- Regency Park homes for rent (470.6 km)
- Clarkdale Meadows homes for rent (470.8 km)
- Strathcona Athletic Park homes for rent (470.9 km)
- Hillshire homes for rent (471.0 km)
- Craigavon homes for rent (471.2 km)
Check availability
Listing data is subject to copyright, disclaimer, and additional requirements from the data provider. See our Terms of Use for terms applicable to this listing.