
3 bedrooms for $2,800/month at 61 Bushmill Circle, Brampton, ON for Rent - REW
Boost your listing
$2,800/month
Updated about 12 hours ago

61 Bushmill CircleBrampton, ON, L7A 0K7

Fletcher's Meadow
  • 3 Bed
  • 2 Bath
  • 1500 - 1999 Sqft
  • Available N/A
Contact
Property Manager
$2,800/month
3 bd • 2 ba • 1500 - 1999 sf

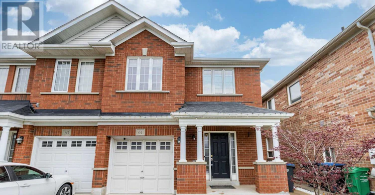
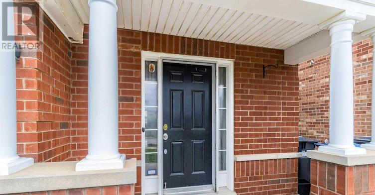
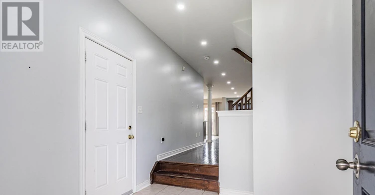
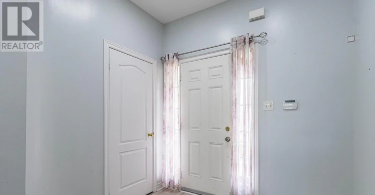
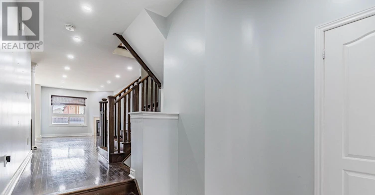
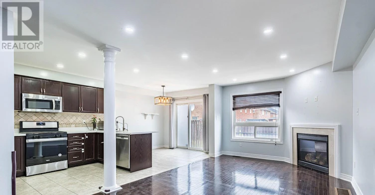
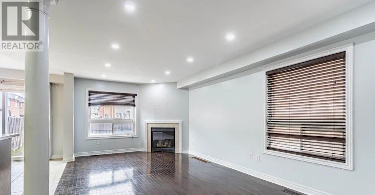
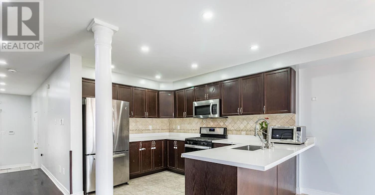
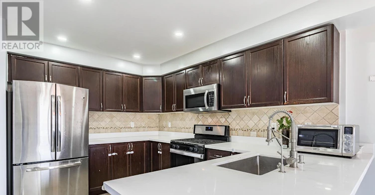
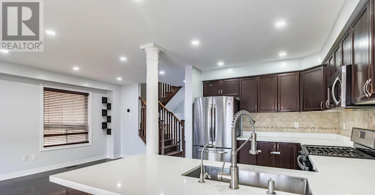
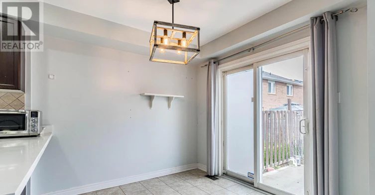
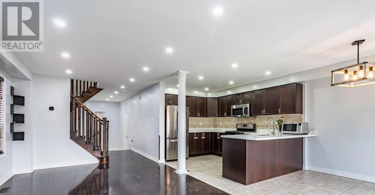
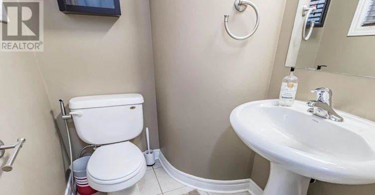
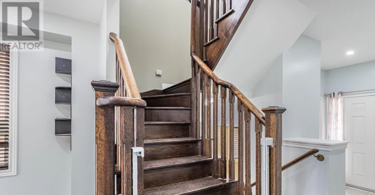
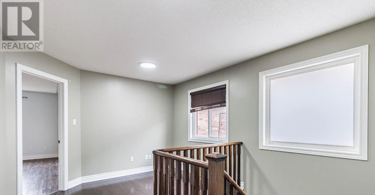
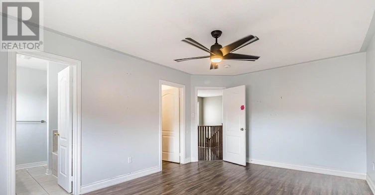
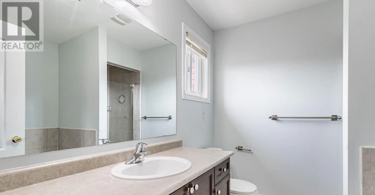
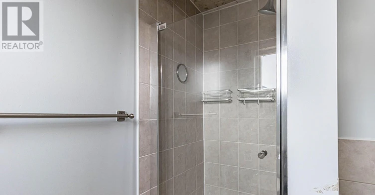
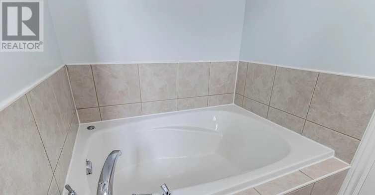
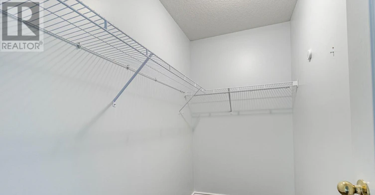
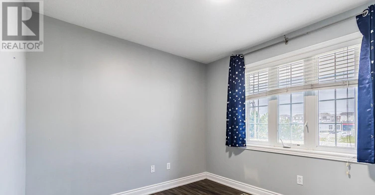
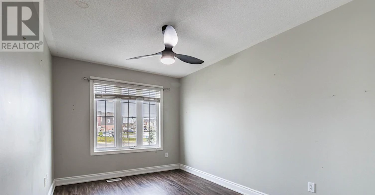
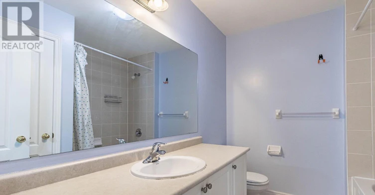
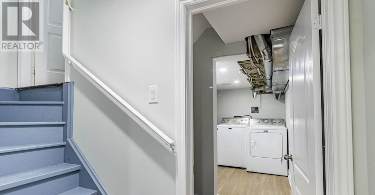
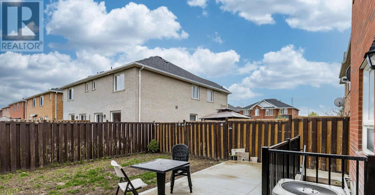
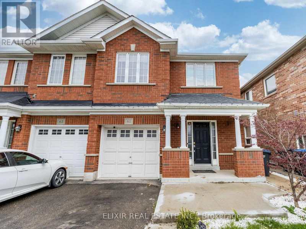
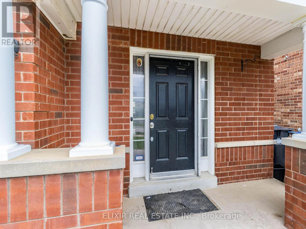
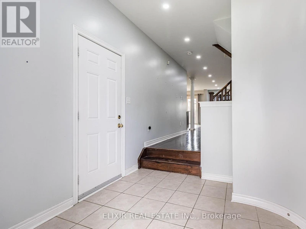
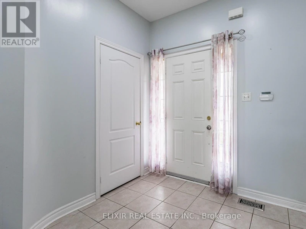
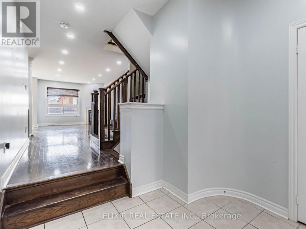
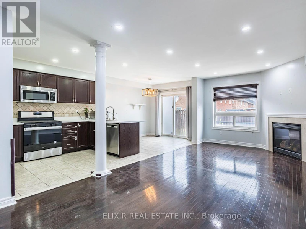
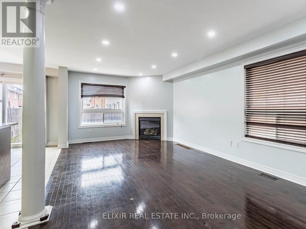
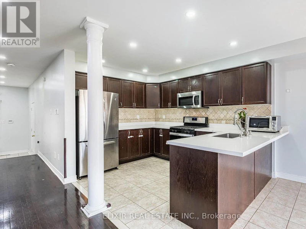
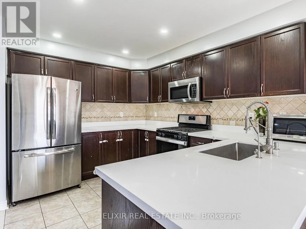
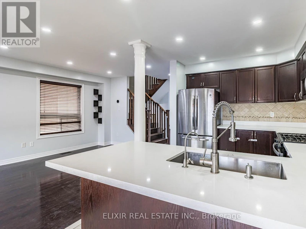
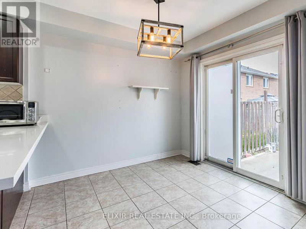
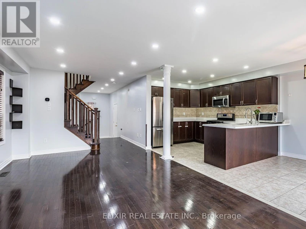
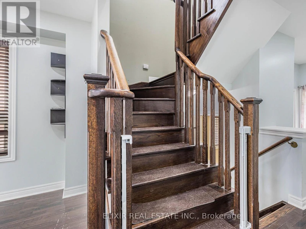
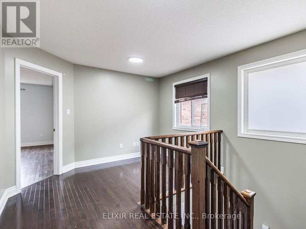
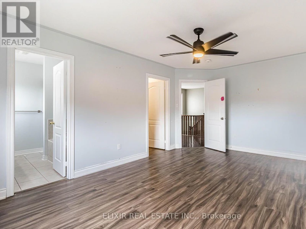
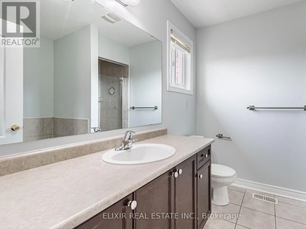
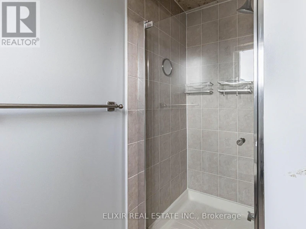
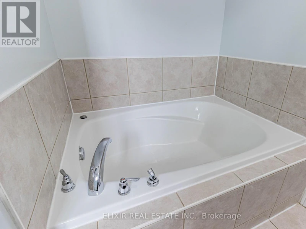
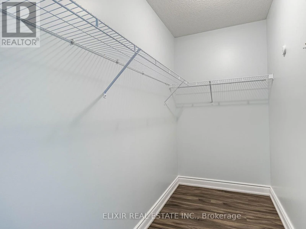
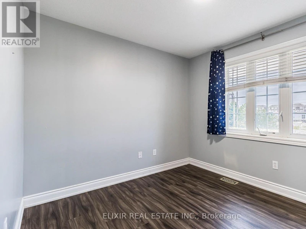
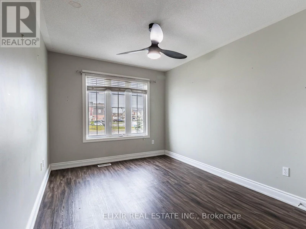
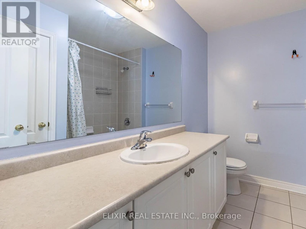
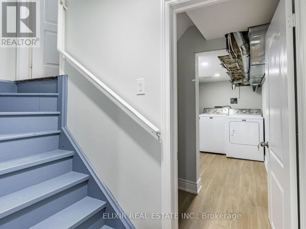
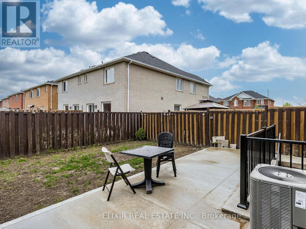
Welcome to 61 Bushmill Circle, located in the family-friendly neighbourhood of Fletcher's Meadow! This bright and spacious 3-bedroom, 3-bathroom semi-detached home features an open-concept living and dining area, perfect for entertaining and everyday family living. The upgraded kitchen offers quartz countertops, a gas range, and newer appliances. With a south-facing exposure, the home is filled with plenty of natural sunlight throughout the day. The spacious primary bedroom and guest suite feature upgraded vinyl flooring and generously sized washrooms. Conveniently located near Mount Pleasant GO Station, grocery stores, schools, parks, and Cassie Campbell Community Centre. The upper-level tenants have access to separate, dedicated laundry facilities for their convenience. Basement is not included in the lease. Additional updates include a newer roof and furnace, both completed in 2022. A fantastic opportunity to lease a well-maintained home in a desirable family-oriented community. (id:63626)


Home facts and features

Property overview
Type
House
Bedrooms
3
Full Bathrooms
2
Partial Bathrooms
1
Lot Size
26 ft x 93 ft (2418 ft²)
Some sweet, suite features
Features
Carpet Free, Fireplace(s), In suite Laundry
Building Features
Fireplace(s)
Parking Spaces
2
Air Conditioner
Yes
Restrictions
Pets
Contact the Manager for information
Property details
Days on REW
1 Days
Property Views
0
MLS® Number
W13843932
Source
Canadian Real Estate Association
Schools nearby
St. Aidan Catholic Elementary School
  • Catholic
  • JK - 8
Brisdale Public School
  • Public
  • JK - 5
Dolson Public School
  • Public
  • JK - 8
St Edmund Campion Secondary School
  • Catholic
  • 9 - 12
Fletcher's Meadow School
  • Public
  • 9 - 12
McCrimmon Middle School
  • Public
  • 6 - 8
St. Bonaventure Catholic Elementary School
  • Catholic
  • JK - 8
St. Lucy Catholic Elementary School
  • Catholic
  • JK - 8
Applewood Academy and Daycare
  • Private
  • NS - 5
Rowntree Public School
  • Public
  • JK - 6
School catchments and distances are intended to be used as reference only. To verify enrolment eligibility for a property, contact the school directly.Report Incorrect Info
Check availability
Property Manager
ELIXIR REAL ESTATE INC.

View Phone

Move in Date

This site is protected by reCAPTCHA and the Google Privacy Policy and Terms of Service apply.

By proceeding, you consent to receive communications using the methods provided, from REW.ca and our partners about your inquiry and other home-related matters to assist you in your search, but not as a condition of any purchase. Please note that our agent partners are not affiliated with REW Realty.
Other rentals in the area
22 Gillis Road, Brampton, ON, L7A 4V6
$2,000/month
22 Gillis Road
  • Northwest Brampton
  • Brampton
  • 3 bd
  • 2 ba
  • 2500 - 2999 sf
BASEMENT-8 Ferncroft Place, Brampton, ON, L7A 2Z6
$2,150/month
Basement - 8 Ferncroft Place
  • Fletcher's Meadow
  • Brampton
  • 3 bd
  • 2 ba
  • 45 x 85
12 Pearman Crescent, Brampton, ON, L7A 4V8
$2,700/month
12 Pearman Crescent
  • Northwest Brampton
  • Brampton
  • 3 bd
  • 3 ba
  • 1100 - 1499 sf
166-200 Veterans Drive, Brampton, ON, L7A 4S6
$2,775/month
166 - 200 Veterans Drive
  • Northwest Brampton
  • Brampton
  • 3 bd
  • 2 ba
  • 1000 - 1198 sf
Looking for something new in Brampton
Now Selling
West Grove
Mayfield Road & Chinguacousy Road
  • Northwest Brampton
  • Brampton
  • Townhome
  • Move in 2025
Register Now
Bodhi
10 Maybrook Way
  • Bram East
  • Brampton
  • Townhome
  • Move in TBA
Register Now
The Castle Mile
Cottrelle Boulevard & The Gore Road
  • Bram East
  • Brampton
  • Townhome
  • Move in TBA
Register Now
Mayfield Village
4585 Mayfield Road
  • Sandringham - Wellington North
  • Brampton
  • Townhome
  • Move in 2024
We use cookies and other technologies for functionality, security, and to provide you with a personalized experience on our online services. By continuing to use our online services, you agree to our Privacy Policy and Terms of Use. For information on how to adjust your privacy settings, visit our Cookie Policy.
Dismiss