

2 bedrooms for $2,000/month at 303-323 Colborne Street, London, ON for Rent - REW
Boost your listing
$2,000/month
Updated 7 days ago

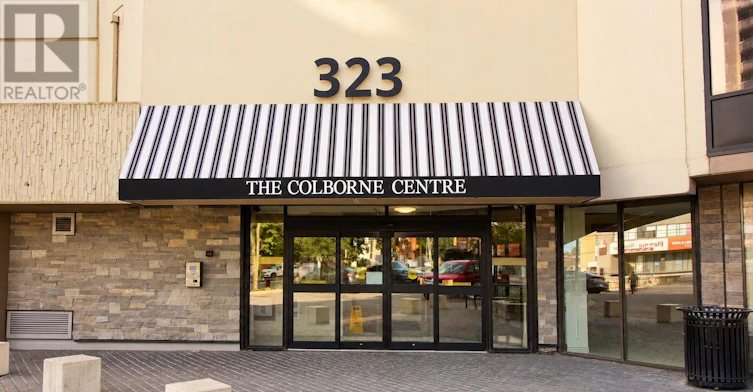
303 - 323 Colborne StreetLondon, ON, N6B 3N8

Central London
  • 2 Bed
  • 2 Bath
  • 1000 - 1198 Sqft
  • Available N/A
Contact
Property Manager
$2,000/month
2 bd • 2 ba • 1000 - 1198 sf

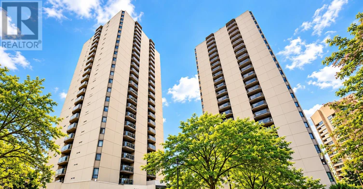
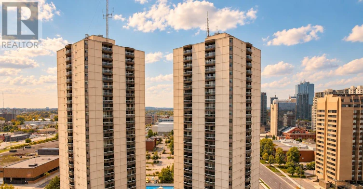
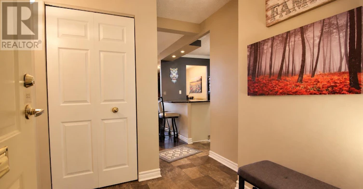
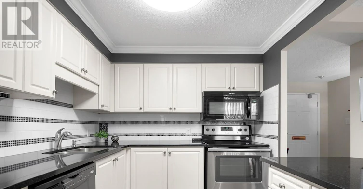
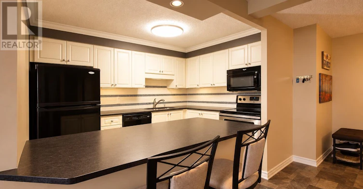
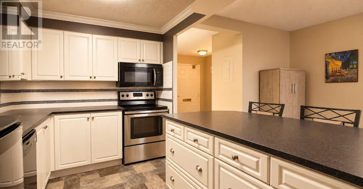
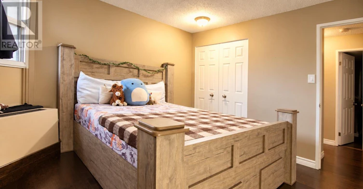
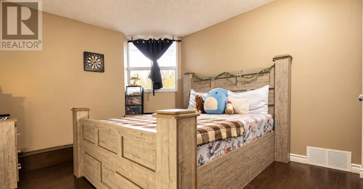
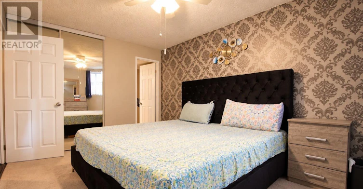
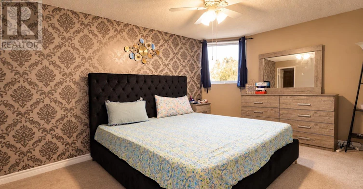
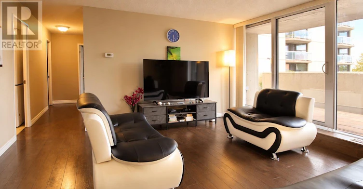
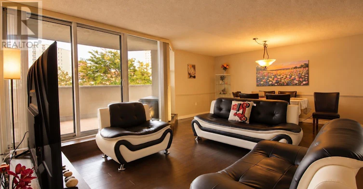
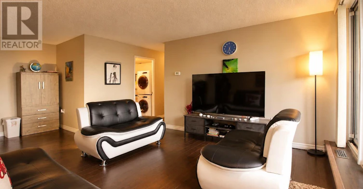
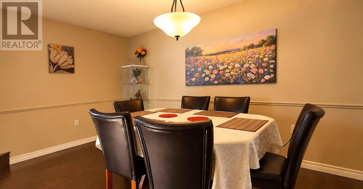
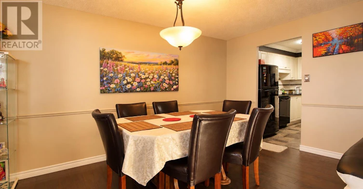
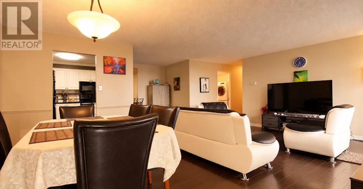
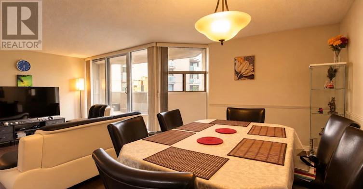
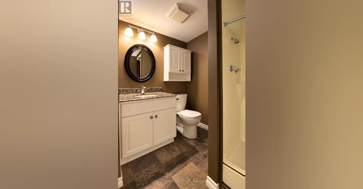
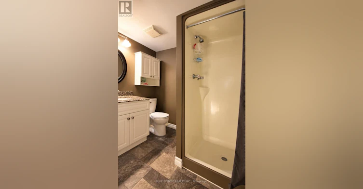
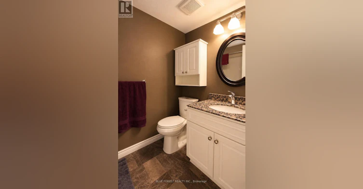
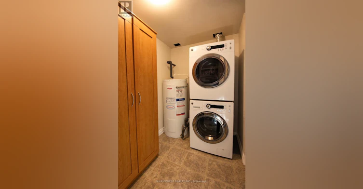
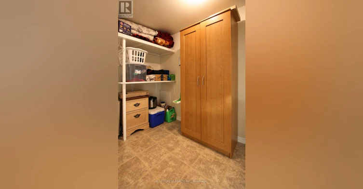
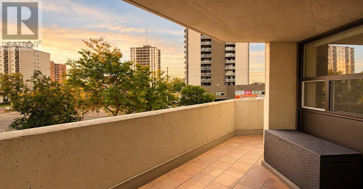
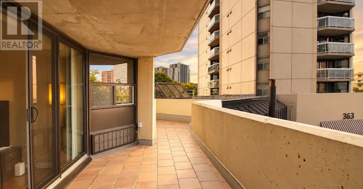
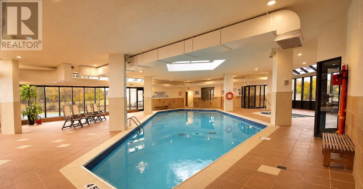
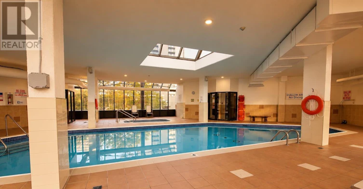
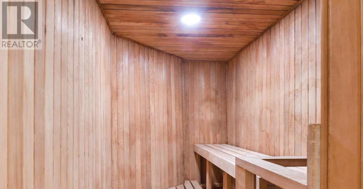
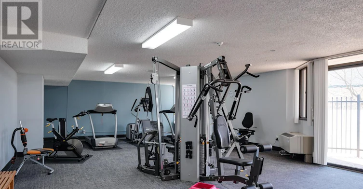
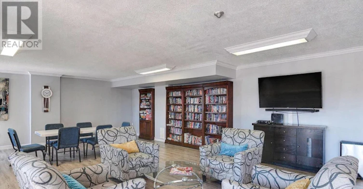
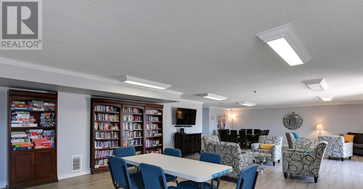
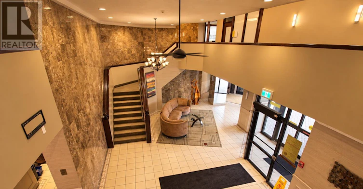
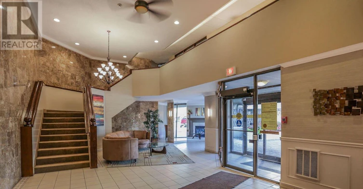
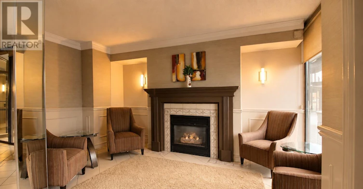
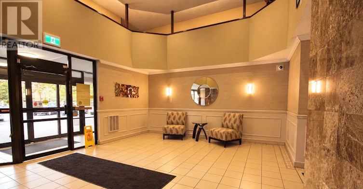
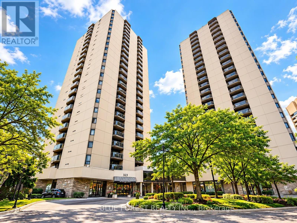
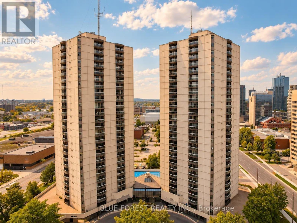
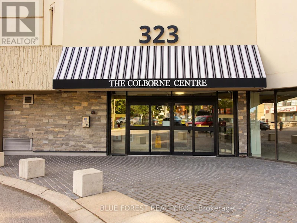
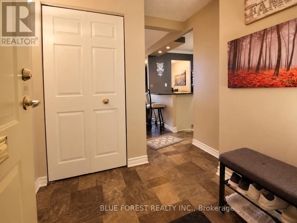
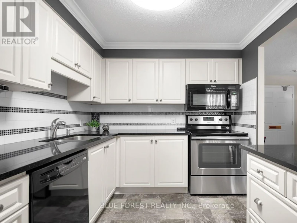
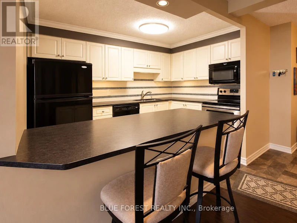
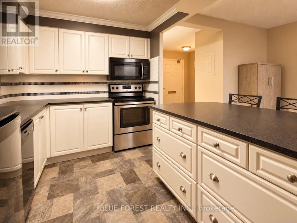
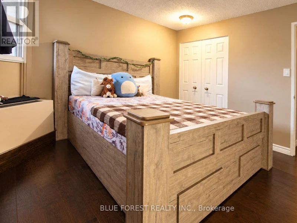
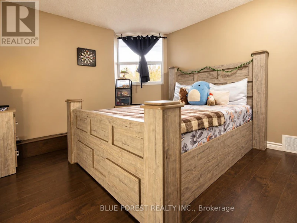
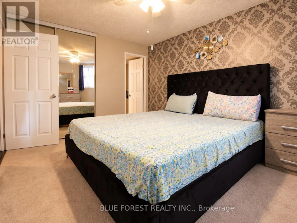
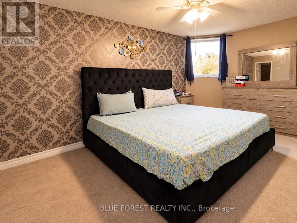
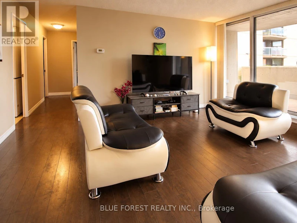
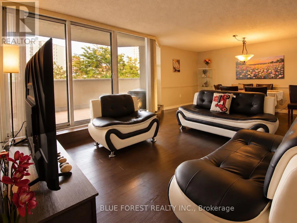
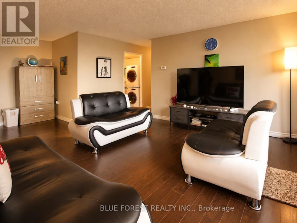
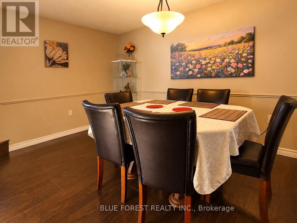
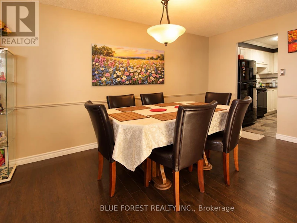
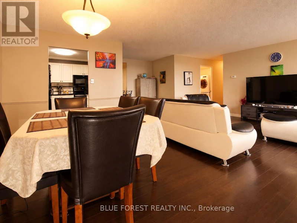
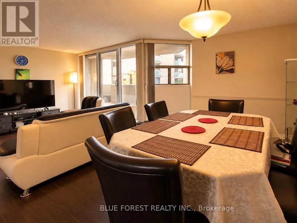
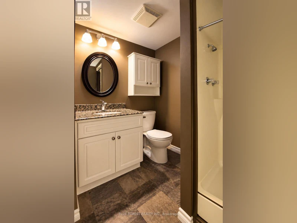
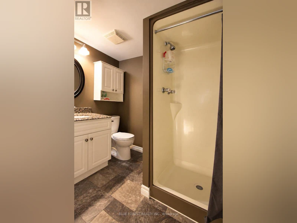
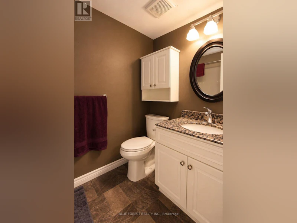
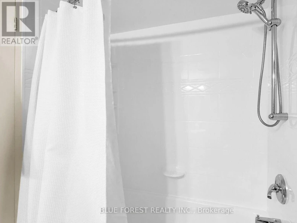
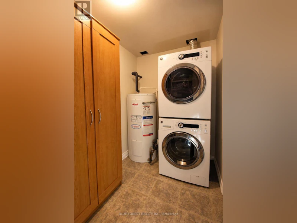
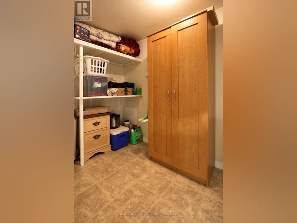
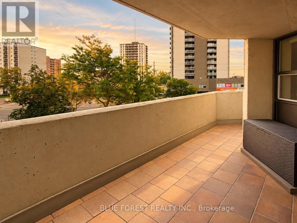
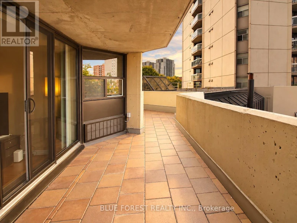
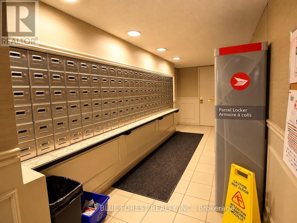
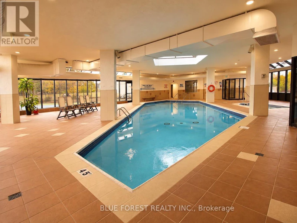
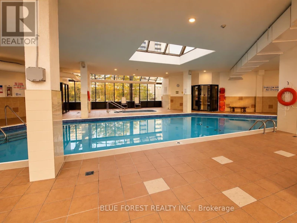
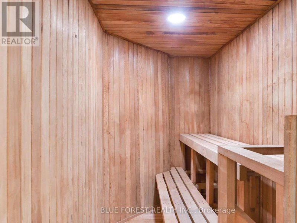
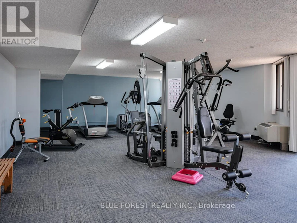
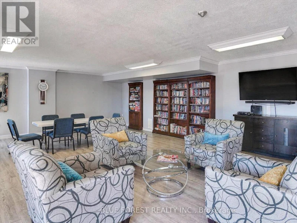
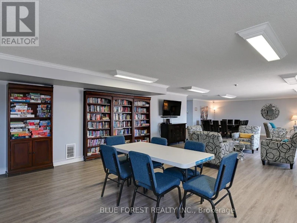
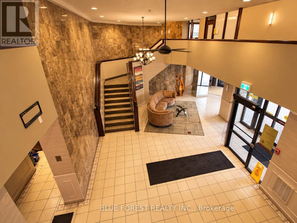
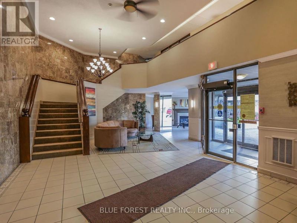
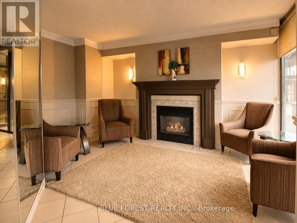
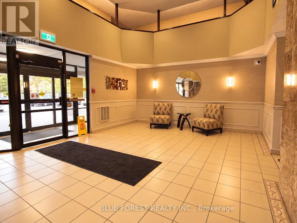
Welcome to Colborne Centre in the heart of Downtown London! This spacious and beautifully maintained 2-bedroom, 2-full-bathroom condo offers comfortable downtown living with the convenience of exclusive underground parking. The bright, open-concept layout features a stylish kitchen with ceramic backsplash and a large island, a spacious dining area, and a sun-filled living room with access to an extra-large private patio-perfect for relaxing or enjoying additional outdoor living space. The generous primary bedroom features a private 3-piece ensuite, while the spacious second bedroom is ideal as a bedroom, guest room or home office. An additional 4-piece bathroom, in-suite laundry with full-size washer and dryer, and extra storage add to the everyday convenience. Residents can enjoy an impressive range of building amenities including a heated indoor pool, hot tub, sauna, exercise room, party room, guest suite, outdoor terrace with BBQs and tennis court. Ideally located on a major bus route with easy access to downtown offices, Canada Life Place, Richmond Row, Covent Garden Market, Victoria Park, Western Fair District, Fanshawe College, Western University, and London Health Science, along with restaurants, shopping and everyday amenities. Available December 1, 2026. Furnished option may also be available at $2,200/month-please inquire for details. Showings by appointment. (id:63626)


Home facts and features

Property overview
Type
Apt/Condo
Bedrooms
2
Full Bathrooms
2
Some sweet, suite features
Features
Balcony, In suite Laundry, Storage - Locker
Amenities
Exercise Centre, Party Room
Appliances
Water Heater, Window Coverings
Building Features
Exercise Centre, Party Room, Storage - Locker
Parking Spaces
1
Air Conditioner
Yes
Swimming Pool
Yes
Restrictions
Pets
Pets Allowed With Restrictions
Property details
Days on REW
1 Days
Property Views
0
MLS® Number
X13843210
Source
Canadian Real Estate Association
Schools nearby
Catholic Central High School
  • Catholic
  • 9 - 12
H B Beal Secondary School
  • Public
  • 9 - 12
London Central Secondary School
  • Public
  • 9 - 12
Aberdeen Public School
  • Public
  • JK - 8
St. John French Immersion School
  • Catholic
  • JK - 8
St Mary School
  • Catholic
  • 5 - 8
St Georges Public School
  • Public
  • JK - 8
Tecumseh Public School
  • Public
  • JK - 8
London South Collegiate Institute
  • Public
  • 9 - 12
Lester B Pearson School for the Arts
  • Public
  • 4 - 8
School catchments and distances are intended to be used as reference only. To verify enrolment eligibility for a property, contact the school directly.Report Incorrect Info
Check availability
Property Manager
BLUE FOREST REALTY INC.

View Phone

Other rentals in the area
203-685 Richmond Street, London, ON, N6A 5M1
$2,495/month
203 - 685 Richmond Street
  • Central London
  • London
  • 2 bd
  • 1 ba
  • 700 - 1099 sf
0206-520 Talbot Street, London, ON, N6A 6K4
$2,099/month
520 Talbot Street
  • Central London
  • London
  • 2 bd
  • 2 ba
  • 1500 sf
131 King Street W, London, ON, N6A 0E8
$2,795/month
131 King St W
  • Central London
  • London
  • 2 bd
  • 2 ba
  • 1364 sf
1-466 Dufferin Avenue, London, ON, N6B 1Z8
$1,790/month
1 - 466 Dufferin Avenue
  • Central London
  • London
  • 2 bd
  • 1 ba
  • 35 x 93
Looking for something new in London
Register Now
Fox Crossing
2700 Buroak Drive
  • Fox Hollow
  • London
  • Townhome
  • Move in TBA
Now Selling
The Westdel
1478 Westdel Bourne
  • River Bend
  • London
  • Condo
  • Move in 2024
Register Now
360 Callaway Road Townhomes
360 Callaway Road
  • Sunningdale
  • London
  • Townhome
  • Move in TBA
Now Selling
Whispering Pine at Warbler Woods
Upperpoint Avenue
  • River Bend
  • London
  • Townhome
  • Move in TBA
We use cookies and other technologies for functionality, security, and to provide you with a personalized experience on our online services. By continuing to use our online services, you agree to our Privacy Policy and Terms of Use. For information on how to adjust your privacy settings, visit our Cookie Policy.
Dismiss