


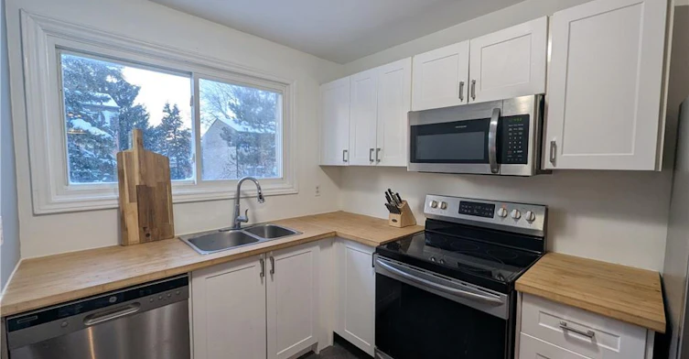
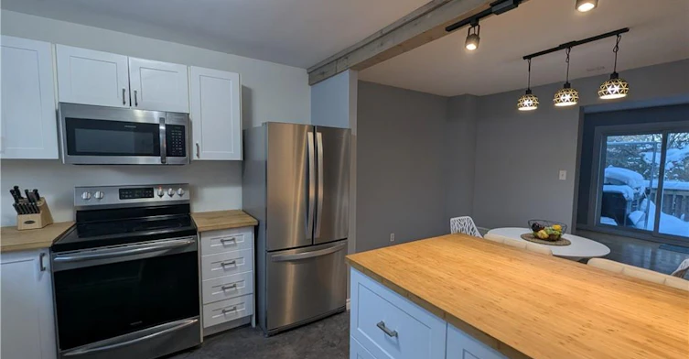
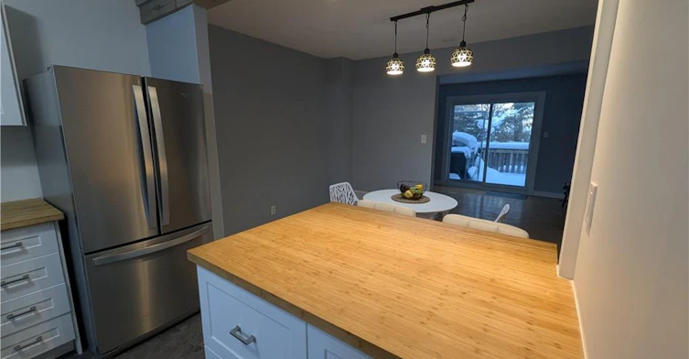
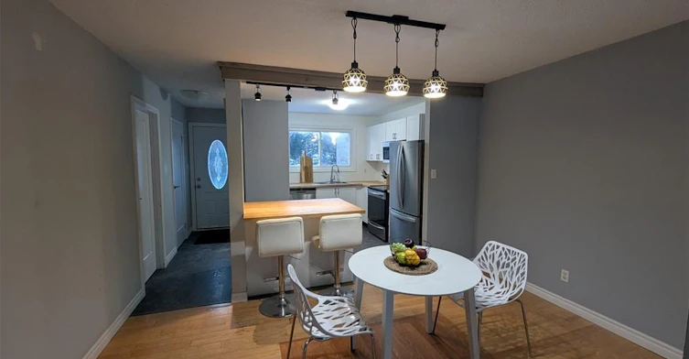
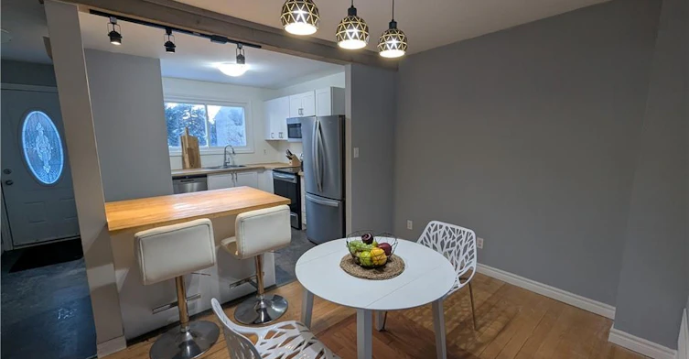
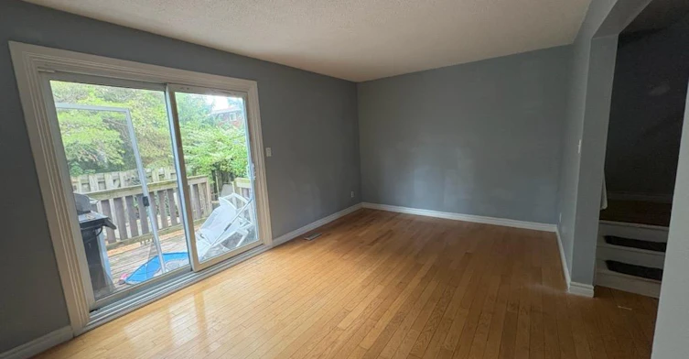
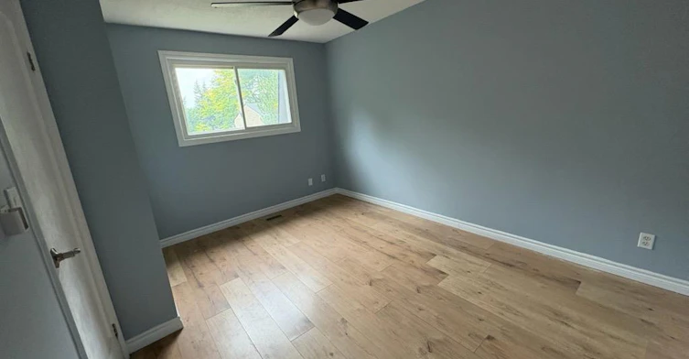
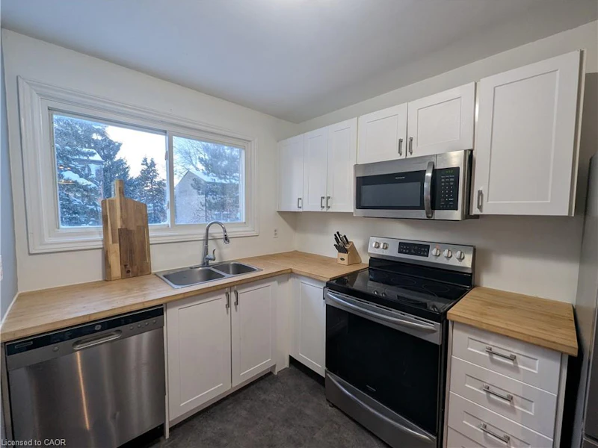
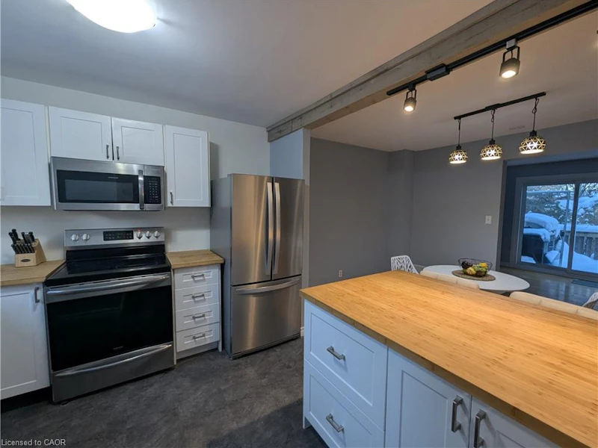
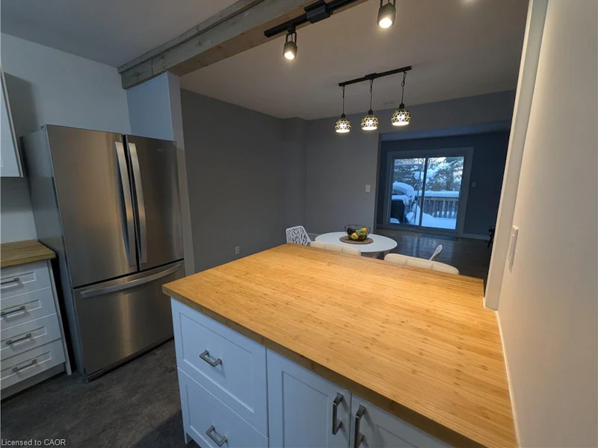
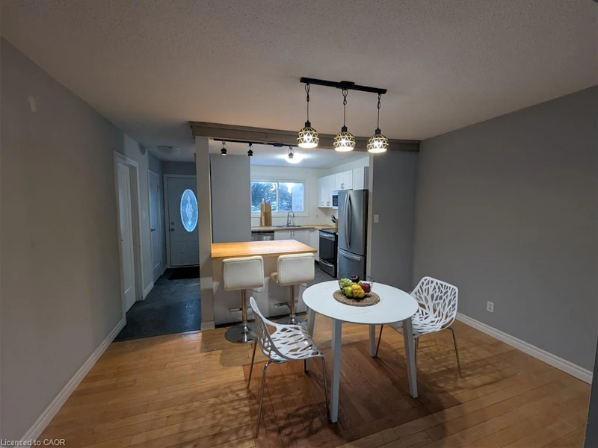
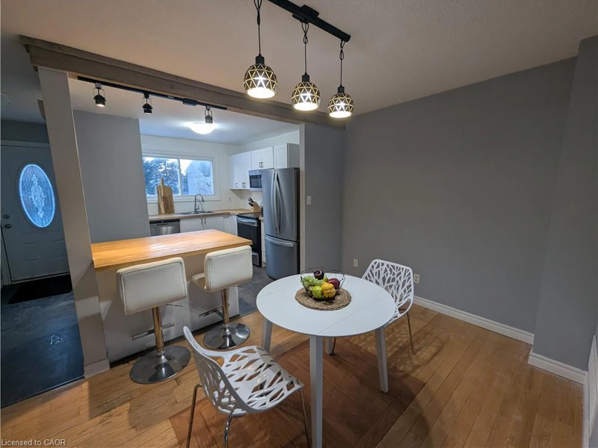
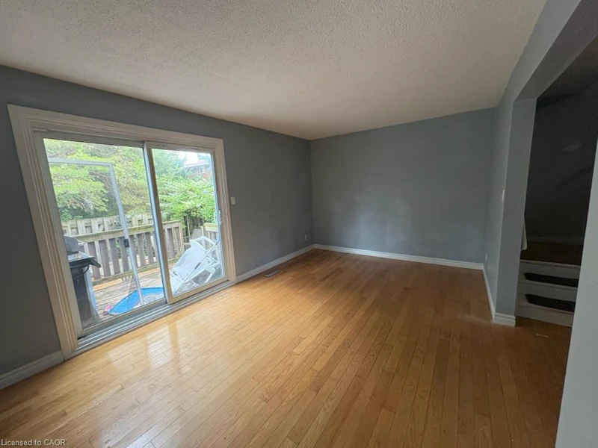
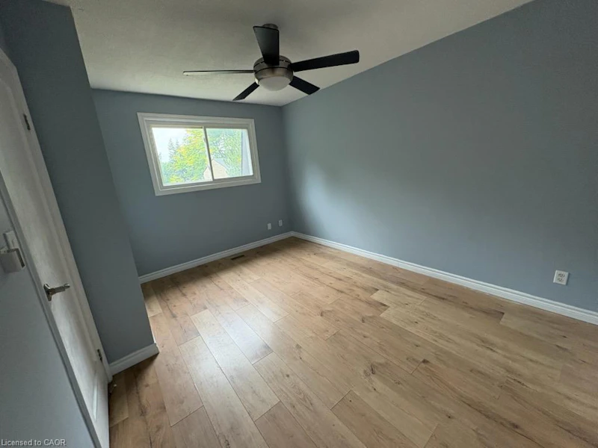
This incredible End-unit Condo Townhome is ripe for the plucking! This home has been fully updated with beautiful Hardwood and Vinyl Flooring throughout! The Kitchen is Stunningly renovated, with new Cupboards and Counters. Incredible Hardwood with Custom in-lays run through the Dining room and Living room which also features a walkthrough to your private, fenced yard. As you head up to the second Storey we have 3 Generously-Sized Bedrooms and a Fully-Renovated Bathroom; lots of natural light makes the Bedrooms warm and inviting! The basement was recently finished with Pot-Lighting and Vinyl flooring, as well as a large utility room/Laundry Room! Condo fees include Water, internet, Cable, parking, maintenance AND building insurance! All RSA
$2,495
Updated about 2 hours ago
Call Property Manager

Property Manager
- Phone:
- (289) 968-9399
- Cell:
- (289) 968-9399
- Office:
- 905-575-5478
Type
Townhouse
Bedrooms
3
Full Bathrooms
1
Partial Bathrooms
1
Year Built
Built in 1977 (49 yrs old)
Term of Lease
12 Months
Amenities
Bbqs Permitted
Appliances
Dishwasher, Dryer, Hot Water Tank Owned, Refrigerator, Stove, Washer
Parking Spaces
1
Air Conditioner
Yes
Pets
Contact the Manager for information
Days on REW
2 Days
Property Views
0
MLS® Number
40867408
Source
Information Technology Systems Ontario
R A Riddell Public School
- Public
- JK - 8
St. Thomas More Catholic Secondary School
- Catholic
- 9 - 12
James MacDonald Public School
- Public
- JK - 6
Gordon Price School
- Public
- JK - 8
St. Thérèse of Lisieux Catholic Elementary School
- Catholic
- JK - 8
St. Vincent de Paul Catholic Elementary School
- Catholic
- JK - 8
Annunciation of Our Lord Catholic Elementary School
- Catholic
- JK - 8
Hamilton District Christian Private Scho
- Private
- 9 - 12
Westview Middle School
- Public
- 6 - 8
Westmount School
- Public
- 9 - 12

Thank You!
We really appreciate your help improving our home search experience. Our team will look into this issue as soon as possible.
Close
Call Property Manager
Property Manager
- Phone:
- (289) 968-9399
- Cell:
- (289) 968-9399
- Office:
- 905-575-5478





Cities near Falkirk
Check availability
Listing data is subject to copyright, disclaimer, and additional requirements from the data provider. See our Terms of Use for terms applicable to this listing.