


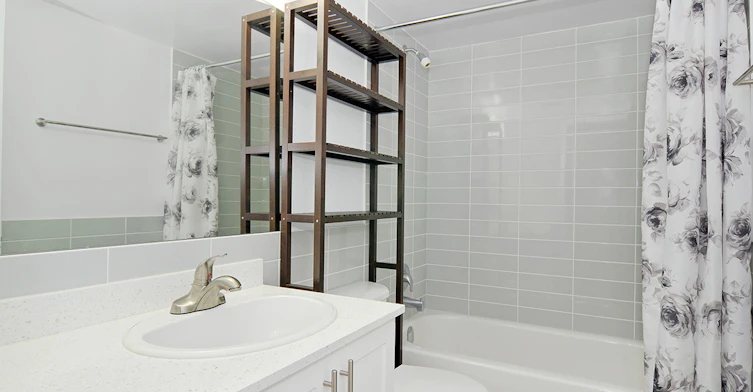





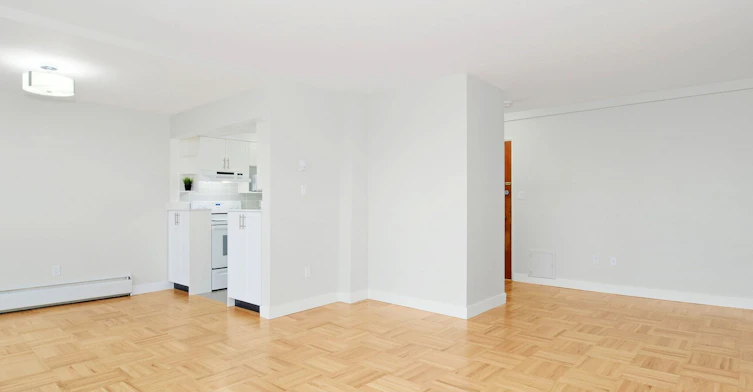
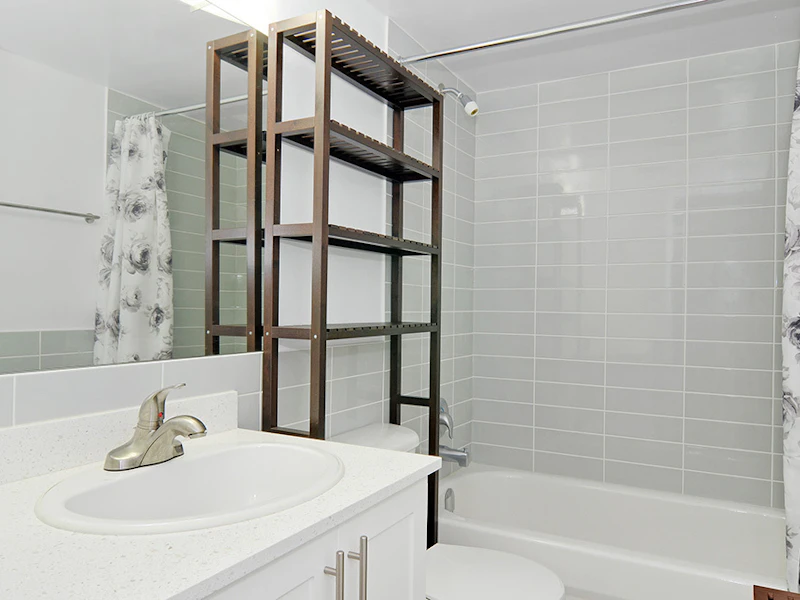

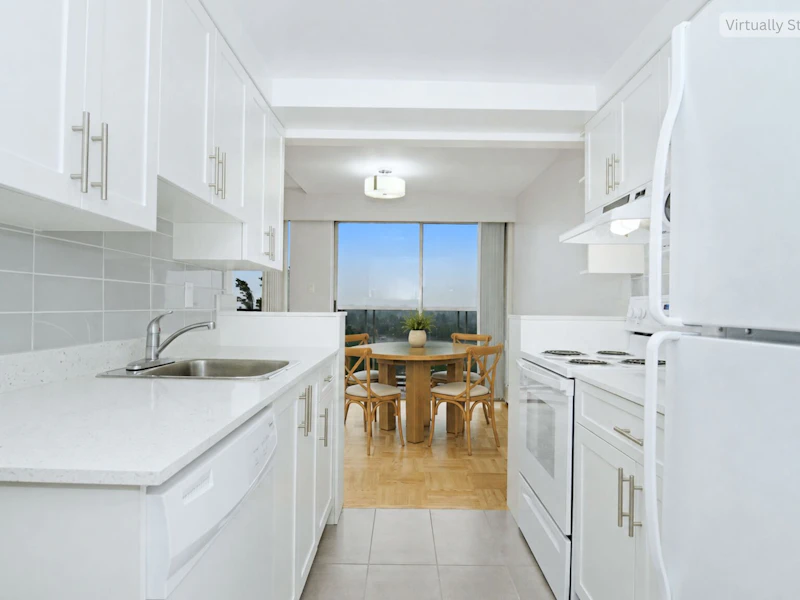
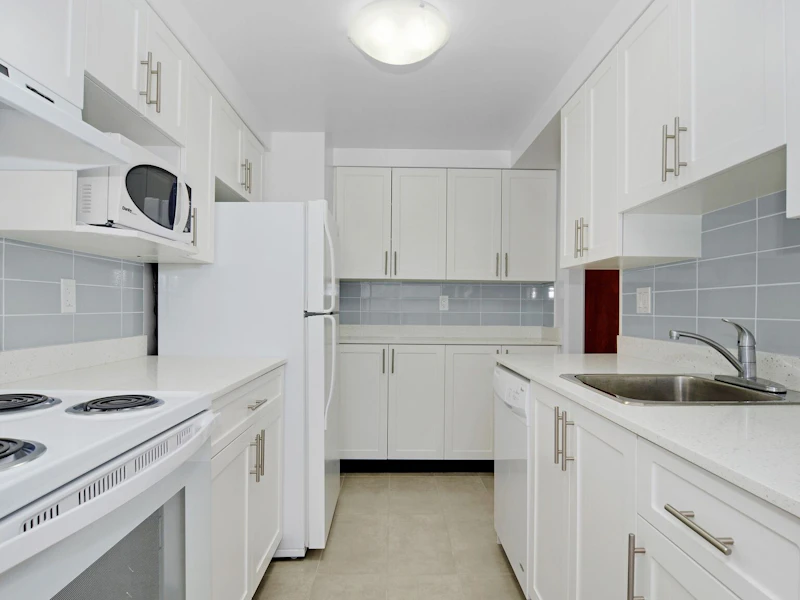

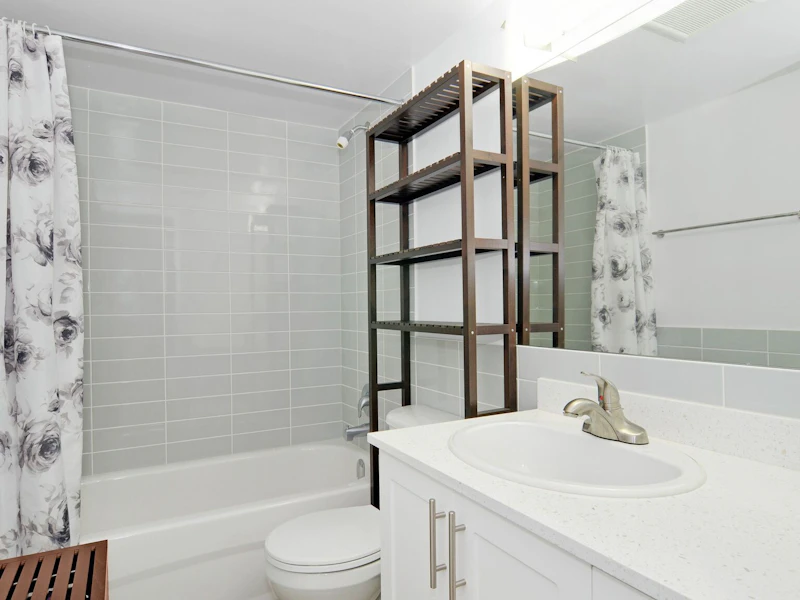
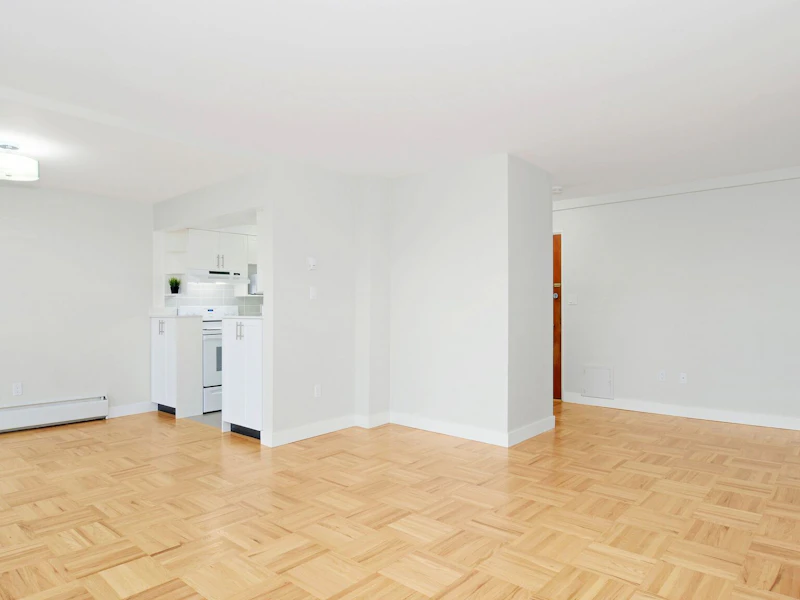
Centrally located on a lovely residential street in the heart of Oakridge, Shannon Tower offers comfortable living and convenience with a selection of one, two, and three bedroom homes. Residents enjoy exclusive access to a private on site pool, an oasis retreat within the heart of the city. With Oakridge Park and the Canada Line just steps away, you're seamlessly connected to premier shopping, exceptional dining, and city-wide transit. Only minutes to the north, the breathtaking beauty of Queen Elizabeth Park and the iconic VanDusen Botanical Garden offers world class green spaces right at your doorstep—an unparalleled blend of urban convenience and natural serenity. Furnished residences include cable and internet, ensuring an uncomplicated and comfortable living experience.
$2,250/month
Updated 12 days ago
Call Property Manager

Property Manager
- Phone:
- 778-985-7154
Type
Apt/Condo
Bedrooms
1
Full Bathrooms
1
Features
Free Wifi In Common Areas, In-suite Laundry, Keyless Entry, Laundry Facilities, Modo Car-share, No Pets, On-site Staff, Outdoor Patio, Storage Lockers, Upgraded Appliances
Amenities
Elevator
Appliances
Dishwasher
Swimming Pool
Yes
Pets
Not allowed
Days on REW
36 Days
Property Views
164
Source
Rent Sync
Dr Annie B Jamieson Elementary School
- Public
- K - 7
- In Catchment
Eric Hamber Secondary School
- Public
- 8 - 12
- In Catchment
King David High School
- Independent
- 8 - 12
Vancouver College
- Independent
- K - 12
Vancouver Talmud Torah Elementary School
- Independent
- K - 7
St Andrew's School
- Independent
- K - 7
Westside Montessori School
- Independent
- K
Vancouver Hebrew Academy
- Independent
- K - 7
York House School
- Independent
- K - 12
Little Flower Academy
- Independent
- 8 - 12

Thank You!
We really appreciate your help improving our home search experience. Our team will look into this issue as soon as possible.
Close
Call Property Manager
Property Manager
- Phone:
- 778-985-7154




Cities near Oakridge
Neighborhoods near Oakridge
Check availability
Listing data is subject to copyright, disclaimer, and additional requirements from the data provider. See our Terms of Use for terms applicable to this listing.