


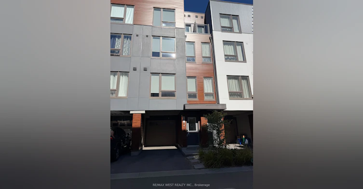
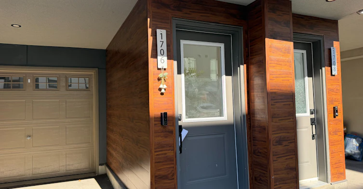
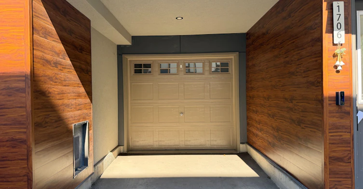
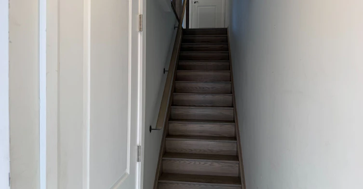
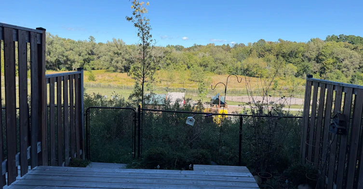
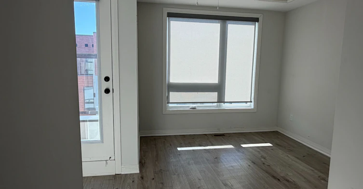
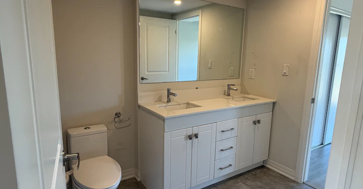
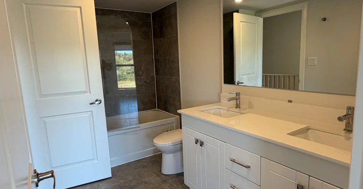
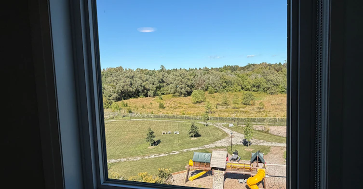
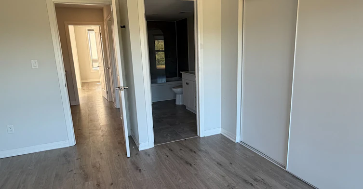
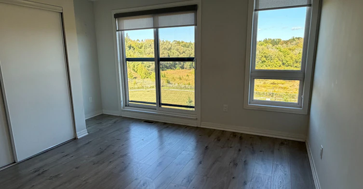
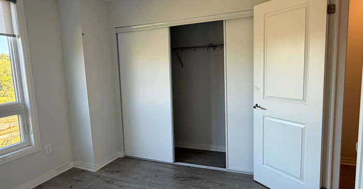
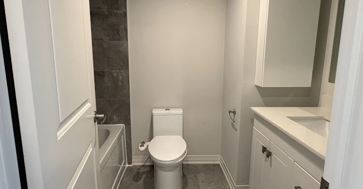
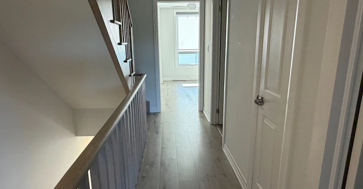
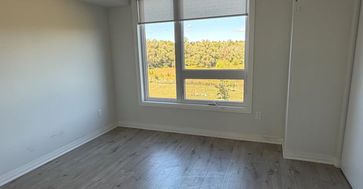
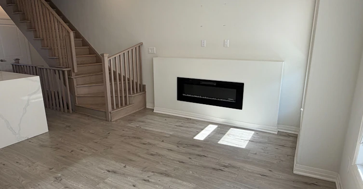
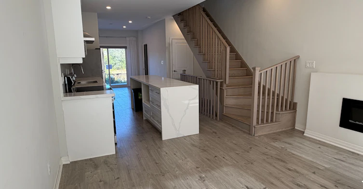
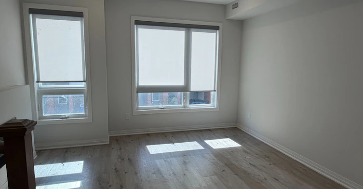
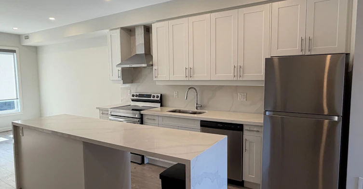
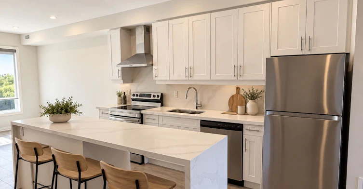
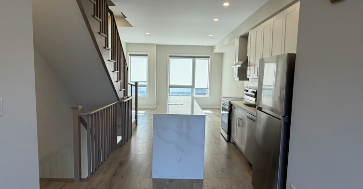
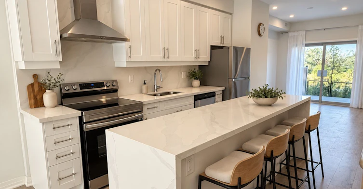
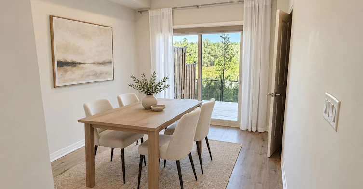
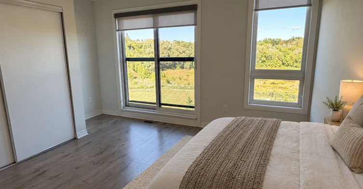
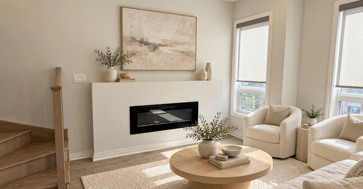
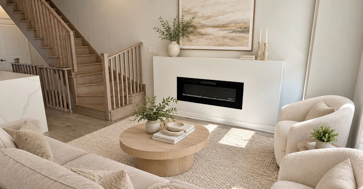
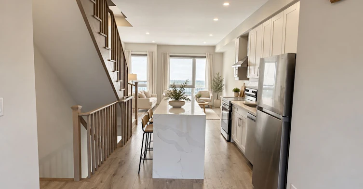
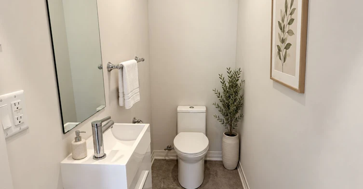
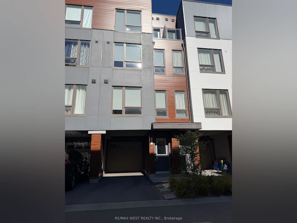
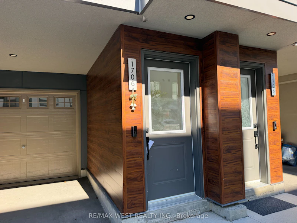
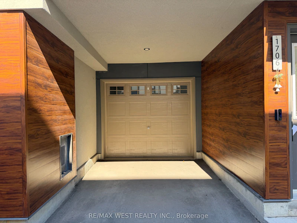
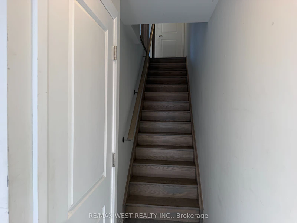
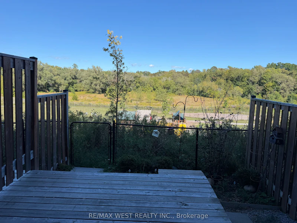
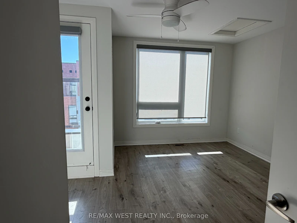
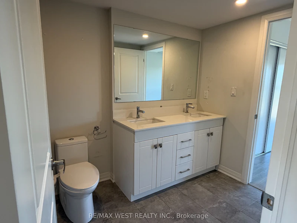
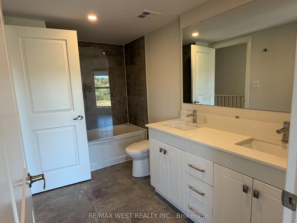
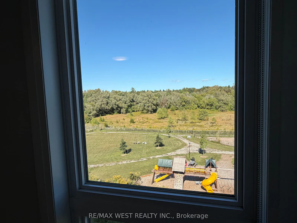
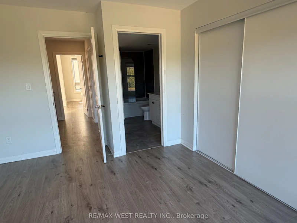
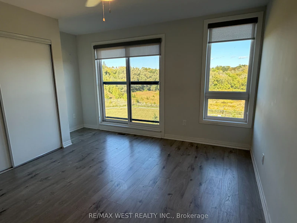
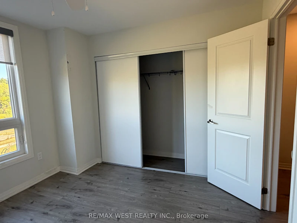
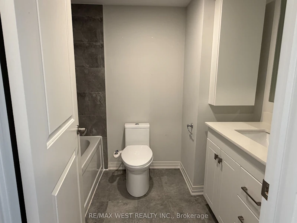
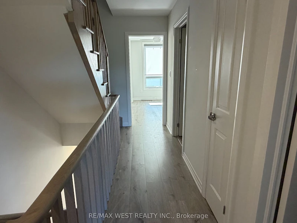
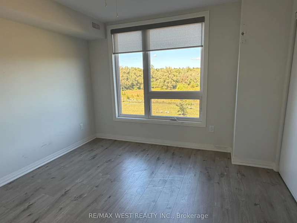
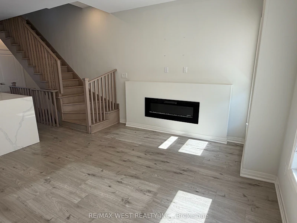
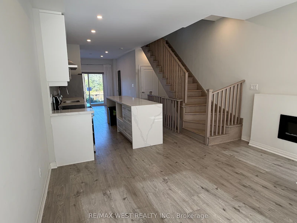
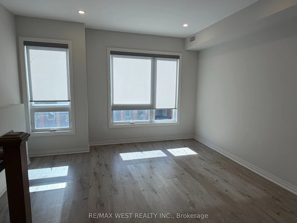
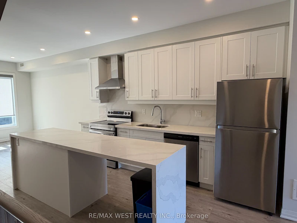
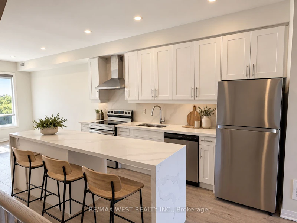
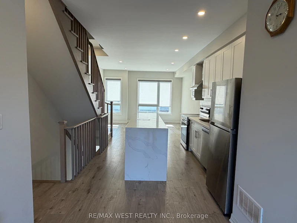
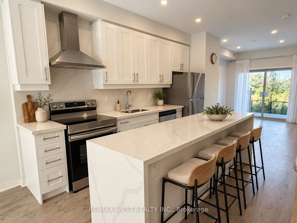
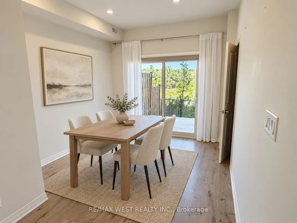
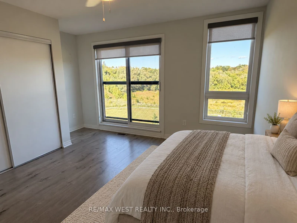
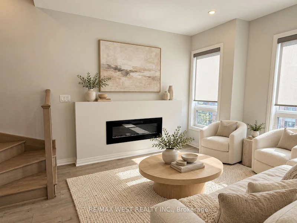
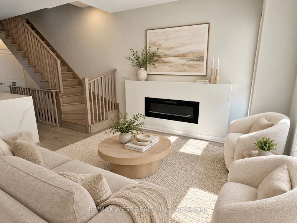
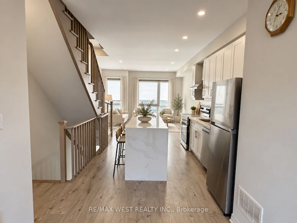
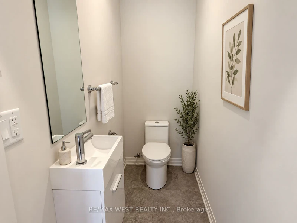
Discover this modern, beautifully upgraded townhouse for lease in the award-winning, family-friendly Ironwood neighbourhood. The carpet-free interior includes smooth ceilings throughout, nine-foot ceilings, an oak staircase, recessed lighting, and a welcoming living room fireplace. Designed for comfortable everyday living, the open-concept main floor features a stylish kitchen with an eight-foot quartz waterfall island, breakfast seating, and a coordinating quartz backsplash. From the dining area, step onto a deck with views of three acres of private gated grounds and a parkette-an inviting setting to unwind outdoors.On the second floor, two generously sized bedrooms offer plenty of natural light and closet storage, with one enjoying ravine views. The third-floor primary bedroom overlooks peaceful green surroundings and includes a Juliet balcony, a 4th bedroom, and a five-piece semi-ensuite bathroom. With no neighbours directly behind, this home offers additional privacy alongside easy access to transit, schools, parks, shops, and daily conveniences. A spacious and thoughtfully finished home ready to enjoy in a sought-after community.Extras: Walking distance to Ontario Tech University and Durham College, with convenient connections to Highways 401, 412 and 407. Close to shopping, parks, and places of worship.
$3,900/month
Updated about 6 hours ago
Call Property Manager

Property Manager
- Phone:
- 416-903-9792
- Office:
- 416-281-0027
Type
Townhouse
Bedrooms
4
Full Bathrooms
3
Features
Laundry Room
Amenities
Common Elements
Fireplaces
1
Parking Spaces
2
Air Conditioner
Yes
Pets
Contact the Manager for information
Days on REW
1 Days
Property Views
0
MLS® Number
E13842094
Source
Toronto Real Estate Board
Father Joseph Venini Catholic School
- Catholic
- JK - 8
Queen Elizabeth Public School
- Public
- JK - 8
Kedron Public School
- Public
- JK - 8
Sunset Heights Public School
- Public
- JK - 8
Sherwood Public School
- Public
- JK - 8
St John Bosco Catholic School
- Catholic
- JK - 8
Jeanne Sauvé Public School
- Public
- JK - 8
Beau Valley Public School
- Public
- JK - 8
Maxwell Heights Secondary School
- Public
- 9 - 12
St Joseph Catholic School
- Catholic
- JK - 8

Thank You!
We really appreciate your help improving our home search experience. Our team will look into this issue as soon as possible.
Close
Call Property Manager
Property Manager
- Phone:
- 416-903-9792
- Office:
- 416-281-0027




Cities near Samac
Check availability
Listing data is subject to copyright, disclaimer, and additional requirements from the data provider. See our Terms of Use for terms applicable to this listing.