
4 bedrooms for $2,600/month at UPPER MAIN-17 Agricola Road, Brampton, ON for Rent - REW
Boost your listing
$2,600/month
Updated about 11 hours ago

Upper Main - 17 Agricola RoadBrampton, ON, L7A 0V1

Northwest Brampton
  • 4 Bed
  • 2 Bath
  • 2000 - 2499 Sqft
  • Available N/A
Contact
Property Manager
$2,600/month
4 bd • 2 ba • 2000 - 2499 sf

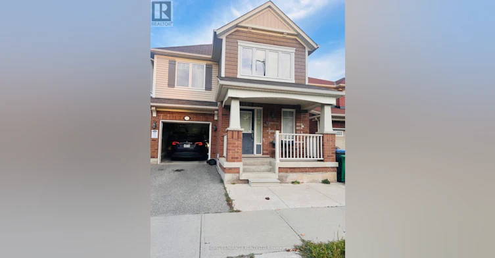
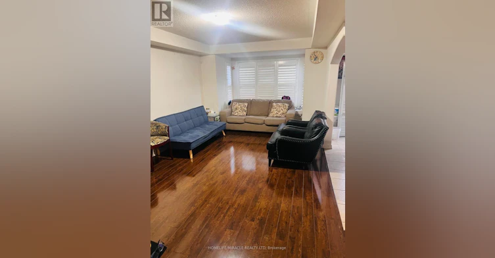
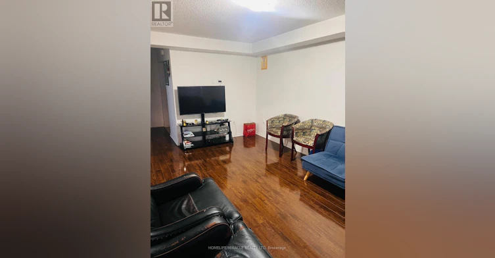
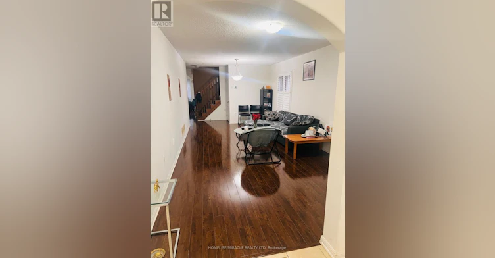
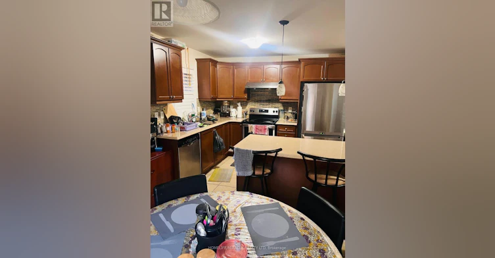
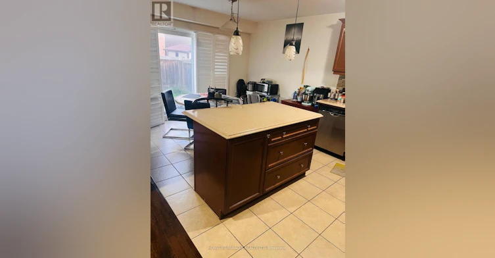
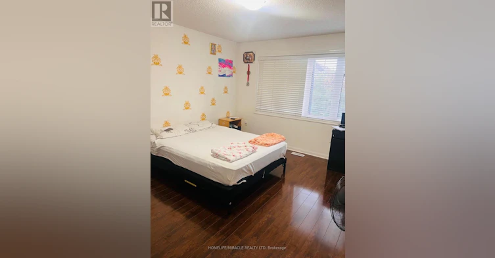
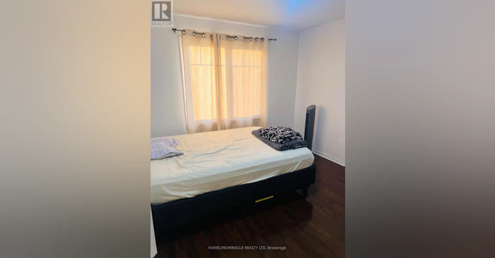
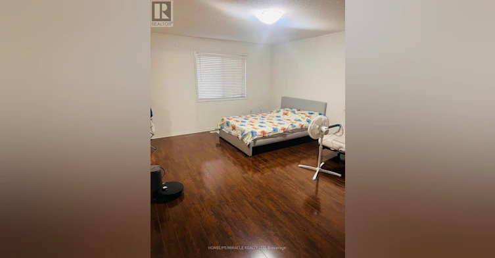
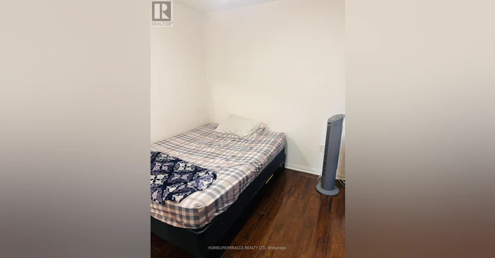
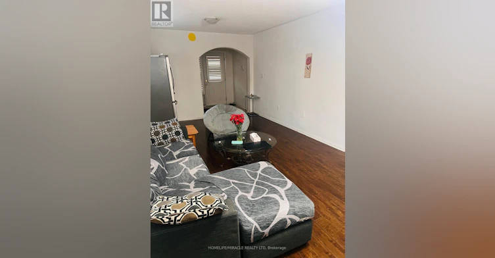
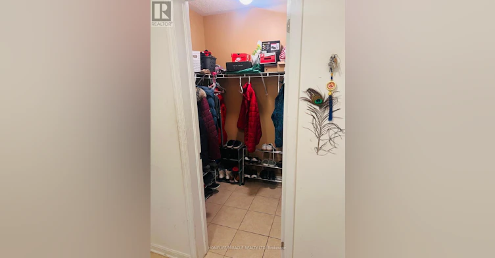
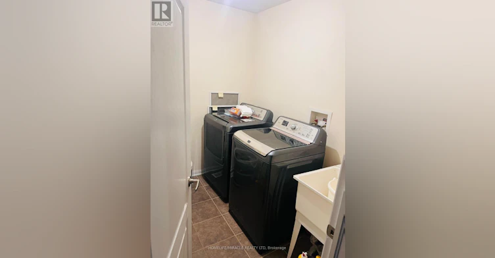
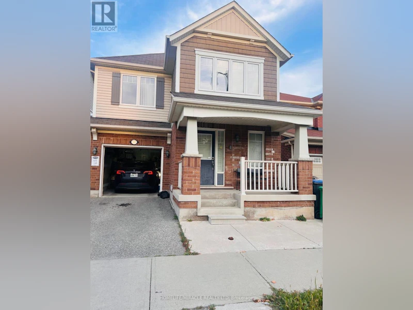
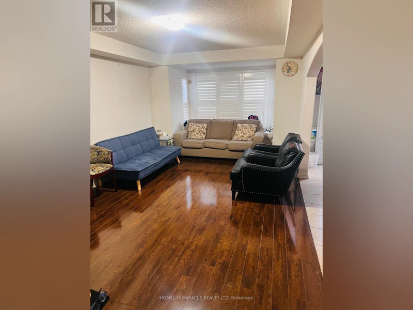
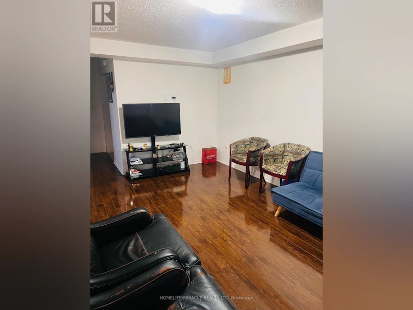
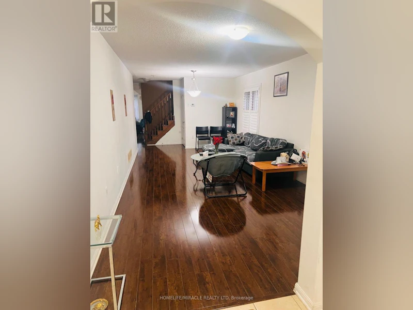
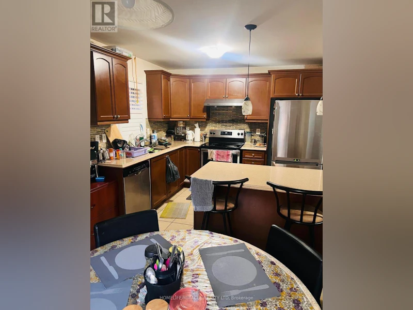
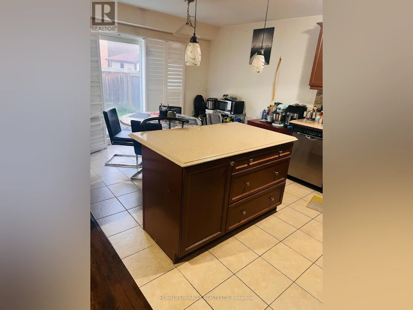
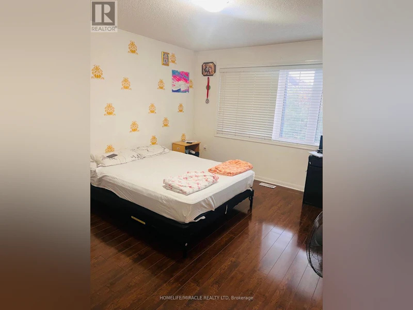
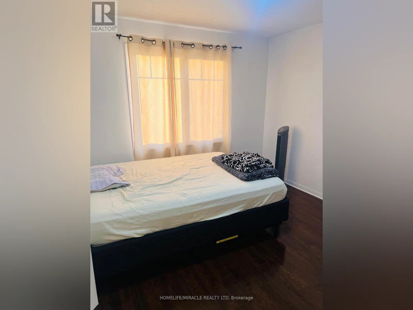
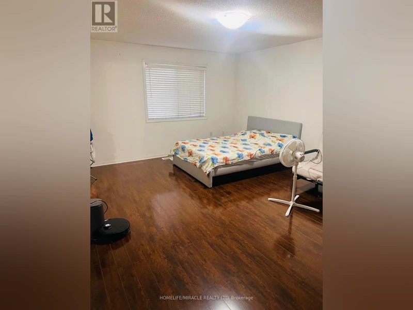
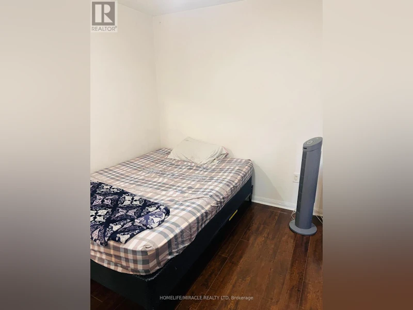
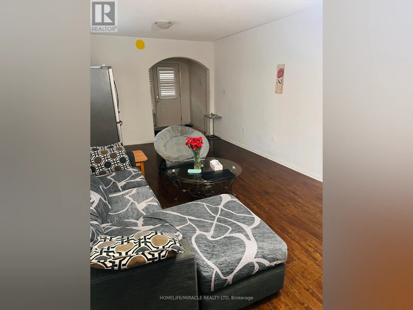
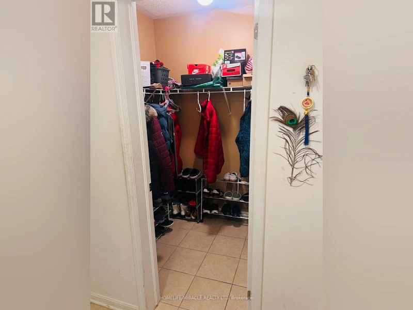
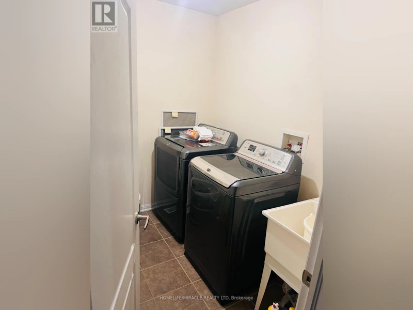
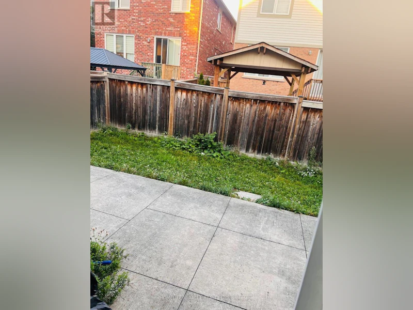
Wow, This Is An Absolute Showstopper And A Must-See! Priced To Lease Immediately, This Stunning North-Facing, Fully Detached Home Features 4 Spacious Bedrooms And 3 Washrooms. From The Moment You Enter, You'll Be Captivated By The Royal Ambiance This Home Exudes. The Main Floor Is Designed To Impress, Offering Separate Living And Family Rooms Providing Ample Space For Relaxation And Entertainment. Gleaming Floors Throughout The Main Level Add A Touch Of Elegance To Every Corner! The Chef's Designer Kitchen Is A Highlight, Showcasing Quartz Countertops, A Stylish Backsplash, Central Island And Stainless Steel Appliances-Perfect For Those Who Love To Cook And Entertain. This Kitchen Is Not Just Functional But Also A Stylish Centerpiece, Seamlessly Connecting With The Living Spaces, Ideal For Family Gatherings And Hosting Guests. Upstairs, The Luxurious Master Bedroom Is A Private Oasis, Featuring A Large Walk-In Closet And A 5-Piece Ensuite. Four Spacious Bedrooms On The Second Floor! The Elegance Continues With A Hardwood Staircase That Adds To The Home's Charm And Seamlessly Connects The Different Levels. Central Air Conditioning Ensures Year-Round Comfort Hardwood Staircase! Convenient 2nd Floor Laundry! One Of The Best Locations In Mount Pleasant Brampton. 300 Meters Walk To Go Station, Transit route 23/27/5, 250 meters to Aylesbury Public School or Mount Pleasant Public School 200 meters to Jean Augustin Public School, Walk To Beautiful Trails, Library, Water Park & Soccer Fields. Tenants Pays 70% Of The Utility Cost A Very Small Conventional Family Of Husband, Wife And Their Daughter Lives In The Basement. Comes With Tesla Charging Capability. (id:63626)


Home facts and features

Property overview
Type
House
Bedrooms
4
Full Bathrooms
2
Partial Bathrooms
1
Some sweet, suite features
Features
Carpet Free, In suite Laundry, Irregular lot size
Appliances
Dishwasher, Dryer, Garage door opener remote(s), Microwave, Refrigerator, Stove, Washer, Water Heater
Parking Spaces
2
Air Conditioner
Yes
Restrictions
Pets
Contact the Manager for information
Property details
Days on REW
1 Days
Property Views
0
MLS® Number
W13841768
Source
Canadian Real Estate Association
Schools nearby
Aylesbury Public School
  • Public
  • JK - 8
Canadian Higher Learning Academy
  • Private
  • 11 - 12
Mount Pleasant Village Public School
  • Public
  • JK - 8
St. Bonaventure Catholic Elementary School
  • Catholic
  • JK - 8
Worthington Public School
  • Public
  • JK - 6
Jean Augustine Secondary School
  • Public
  • 9 - 12
Guardian Angels Catholic Elementary School
  • Catholic
  • JK - 8
James Potter Public School
  • Public
  • JK - 5
McCrimmon Middle School
  • Public
  • 6 - 8
Dolson Public School
  • Public
  • JK - 8
School catchments and distances are intended to be used as reference only. To verify enrolment eligibility for a property, contact the school directly.Report Incorrect Info
Check availability
Property Manager
Homelife Miracle Realty Ltd

View Phone

Move in Date

This site is protected by reCAPTCHA and the Google Privacy Policy and Terms of Service apply.

By proceeding, you consent to receive communications using the methods provided, from REW.ca and our partners about your inquiry and other home-related matters to assist you in your search, but not as a condition of any purchase. Please note that our agent partners are not affiliated with REW Realty.
Other rentals in the area
Main-41 Haverty Trail, Brampton, ON, L7A 0S3
$2,900/month
Main - 41 Haverty Trail
  • Northwest Brampton
  • Brampton
  • 4 bd
  • 3 ba
  • 2500 - 3000 sf
UPPER-34 Brunswick Street, Brampton, ON, L6X 4Y5
$3,100/month
Upper - 34 Brunswick Street
  • Fletcher's Meadow
  • Brampton
  • 4 bd
  • 3 ba
  • 21 x 112
50 Kempsford Crescent, Brampton, ON, L7A 4M5
$3,700/month
50 Kempsford Crescent
  • Northwest Brampton
  • Brampton
  • 4 bd
  • 4 ba
  • 11 x 27
Virtual Tour
93 Yardley Crescent, Brampton, ON, L6X 5L8
$3,000/month
93 Yardley Crescent
  • Credit Valley
  • Brampton
  • 4 bd
  • 3 ba
  • 1500 - 1999 sf
Looking for something new in Brampton
Register Now
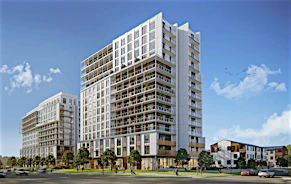
Daniels MPV2
10 All Nations Drive
  • Northwest Brampton
  • Brampton
  • Condo
  • Move in 2025
Register Now
Torbram Countryside Crossing
Torbram Road & Countryside Drive
  • Sandringham - Wellington
  • Brampton
  • Townhome
  • Move in TBA
Register Now
Parkside Heights
Mayfield Road & Kennedy Road North
  • Snelgrove
  • Brampton
  • Townhome
  • Move in TBA
Register Now
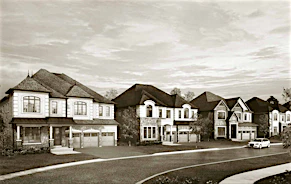
Amira Estates
2902 Countryside Dr
  • Sandringham - Wellington North
  • Brampton
  • Single Family Home
  • Move in TBA
We use cookies and other technologies for functionality, security, and to provide you with a personalized experience on our online services. By continuing to use our online services, you agree to our Privacy Policy and Terms of Use. For information on how to adjust your privacy settings, visit our Cookie Policy.
Dismiss