


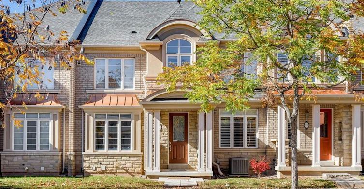
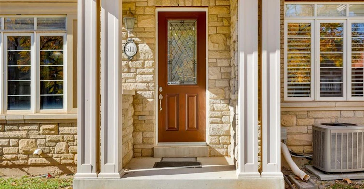
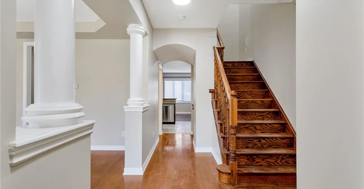
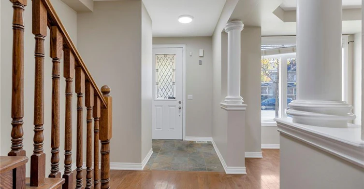
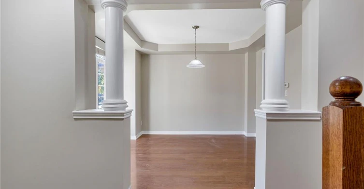
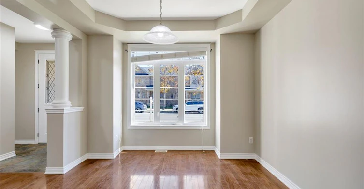
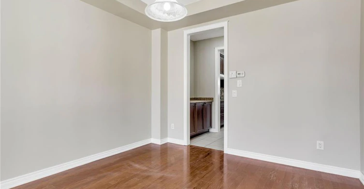
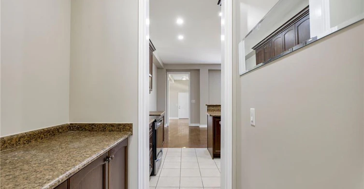
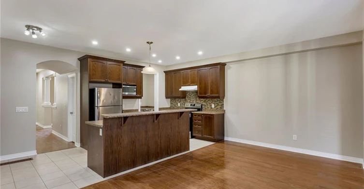
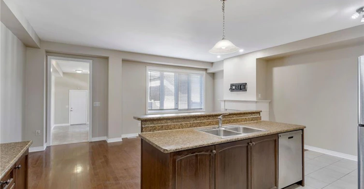
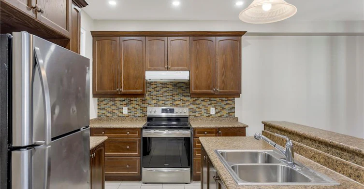
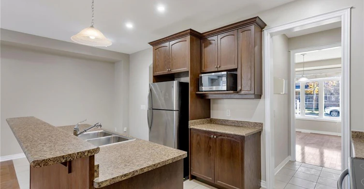
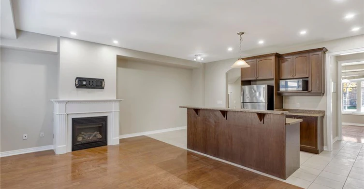
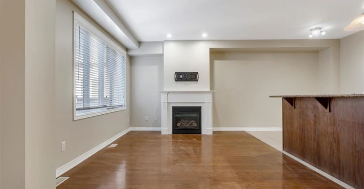
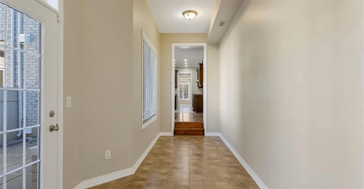
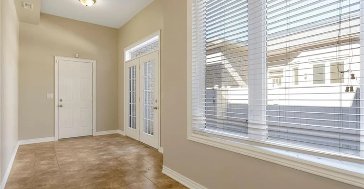
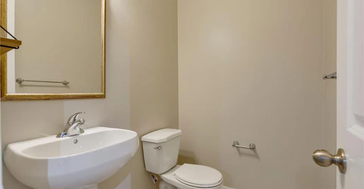
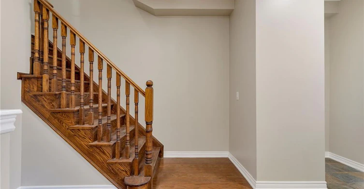
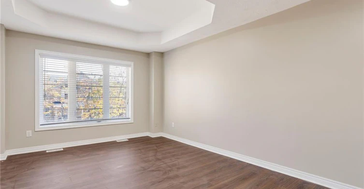
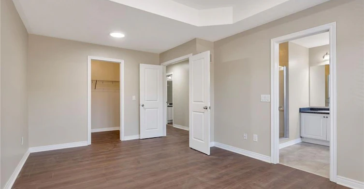
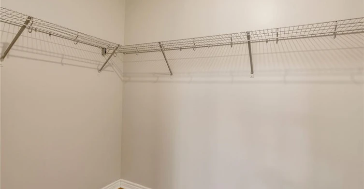
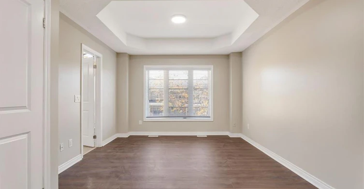
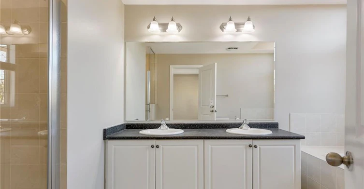
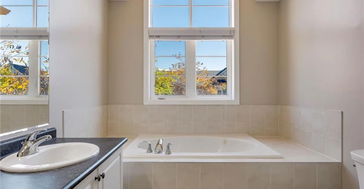
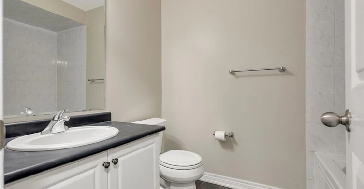
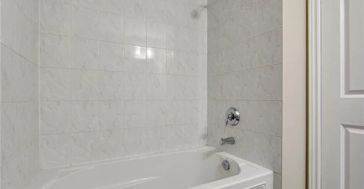
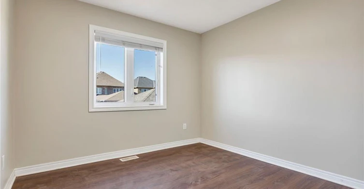
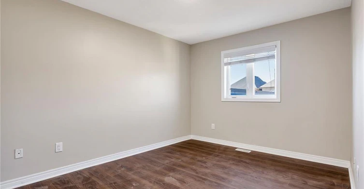
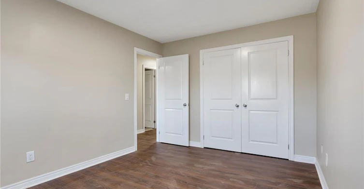
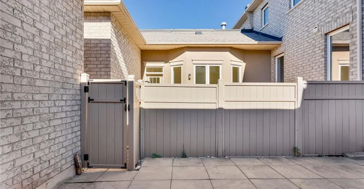
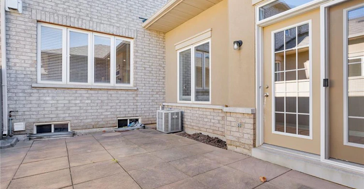
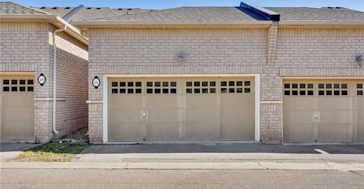
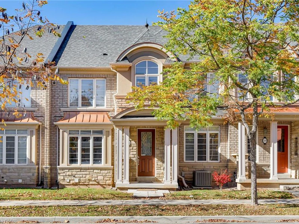
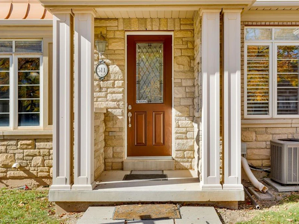
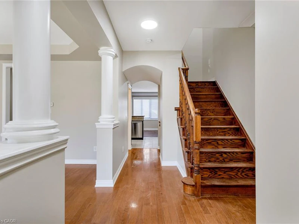
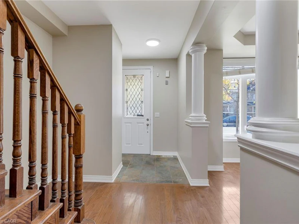
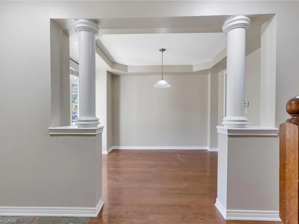
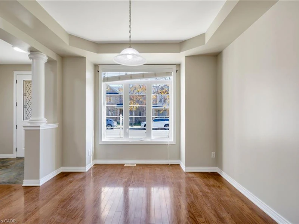
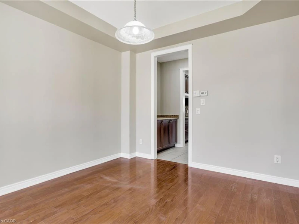
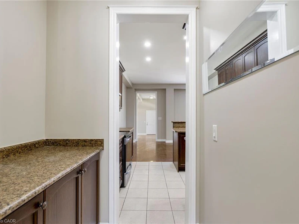
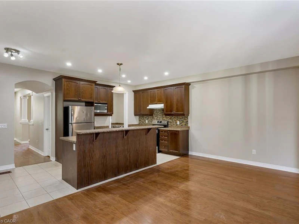
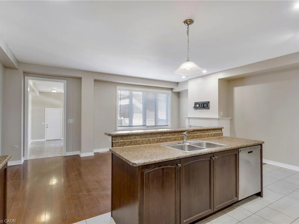
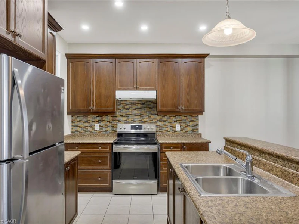
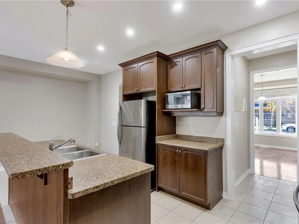
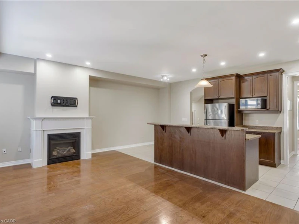
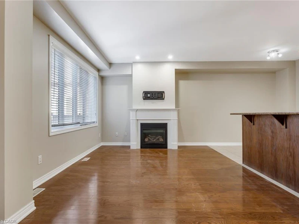
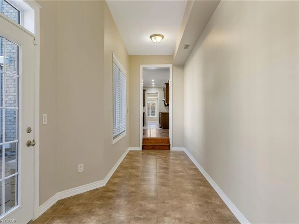
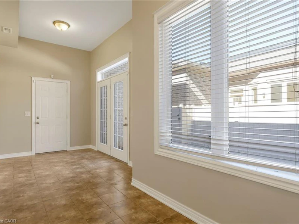
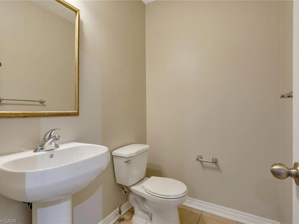
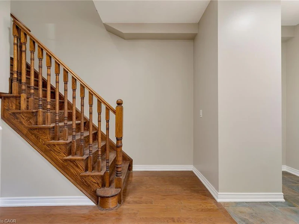
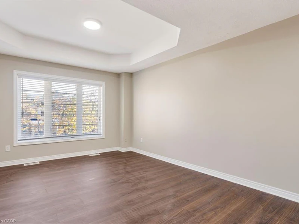
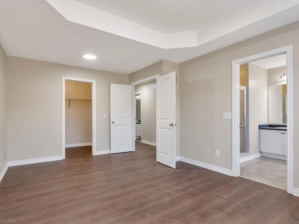
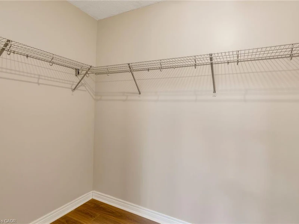
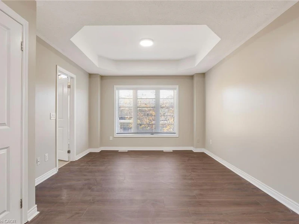
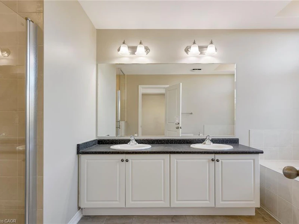
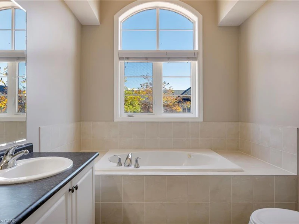
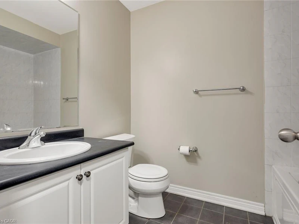
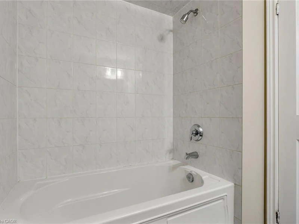
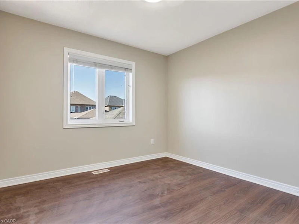
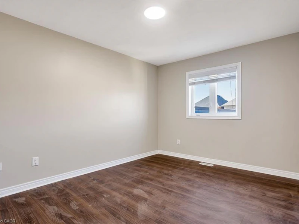
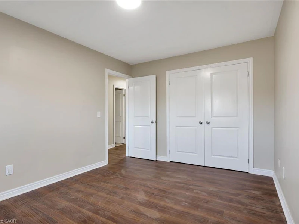
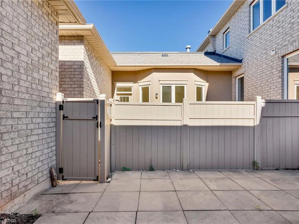
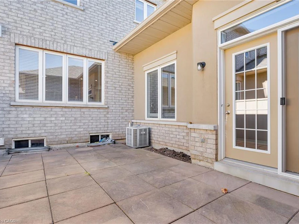
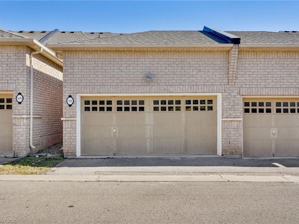
Beautifully updated Rosehaven townhome in North Oakville’s sought-after The Preserve, featuring 3 bedrooms, 3 bathrooms, outstanding curb appeal, and an attached double garage with interior access. Enjoy an exceptional location just a 2-minute walk to Fortino’s, shops, and restaurants; 4 minutes to Oodenawi Public School; 3 minutes by car to Sixteen Mile Sports Park; and 5 minutes to Oakville Trafalgar Memorial Hospital, with convenient highway access. The elegant main floor boasts 9-foot ceilings, hardwood flooring, pot lights, arched entries, and an impressive oak staircase. The formal dining room features decorative columns, a tray ceiling, lustrous hardwood floors, and a butler’s pantry. The well-appointed kitchen offers dark cabinetry with crown moulding, an island with a raised breakfast bar, stainless steel appliances, and a bright breakfast area. Relax in the inviting family room with upgraded hardwood flooring, a large window, and a gas fireplace with a classic white mantel. The sunken sunroom area features a high ceiling, a large window, and double garden doors opening to a private, sun-filled slab-stone patio. Upstairs features two full bathrooms and three bright bedrooms with new wide-plank laminate flooring. The spacious primary suite offers a 9-foot tray ceiling and a spa-inspired 5-piece ensuite with a soaker tub and separate shower with a new glass door. Ample lower-level storage and a laundry area add convenience. Recent updates include fresh paint throughout, including doors and baseboards; new pot lights and light fixtures; new upper-level laminate flooring; a powder room toilet; and a new front door lock and doorbell. An exceptional opportunity to lease a move-in-ready home close to shopping, schools, parks, recreation, healthcare, and major commuter routes. No pets or smokers. Credit check and references required.
$3,600
Updated 7 days ago
511 Sixteen Mile DriveOakville, ON, L6M 0P7
Rural Oakville- 3 Bed
- 2 Bath
- 1916 Sqft
- Available N/A
Call Property Manager

Property Manager
- Phone:
- 905-849-3346
- Cell:
- 416-804-4347
- Office:
- 905-338-3737
- Fax:
- 905-338-7351
Type
Townhouse
Bedrooms
3
Full Bathrooms
2
Partial Bathrooms
1
Year Built
Built in 2012 (14 yrs old)
Term of Lease
12 Months
Features
Gas, In-suite, Private Entrance
Appliances
All Elfs, All Window Coverings, Built-in Dishwasher, Dryer, Fridge, Other, Stove, Washer
Fireplaces
1
Parking Spaces
2
Air Conditioner
Yes
Pets
Contact the Manager for information
Days on REW
21 Days
Property Views
37
MLS® Number
40872324
Source
Information Technology Systems Ontario
Oodenawi Public School
- Public
- JK - 8
Our Lady of Peace School
- Catholic
- JK - 8
King's Christian Collegiate
- Private
- 9 - 12
Holy Trinity Catholic Secondary School
- Catholic
- 9 - 12
River Oaks Public School
- Public
- JK - 8
Forest Trail Public School
- Public
- 1 - 8
Mother Teresa Catholic Elementary School
- Catholic
- JK - 8
Rotherglen School - Oakville Elementary
- Private
- PS - 8
St Andrew Catholic School
- Catholic
- JK - 8
West Oak Public School
- Public
- JK - 8

Thank You!
We really appreciate your help improving our home search experience. Our team will look into this issue as soon as possible.
Close
Call Property Manager
Property Manager
- Phone:
- 905-849-3346
- Cell:
- 416-804-4347
- Office:
- 905-338-3737
- Fax:
- 905-338-7351




Cities near Rural Oakville
Neighborhoods near Rural Oakville
Check availability
Listing data is subject to copyright, disclaimer, and additional requirements from the data provider. See our Terms of Use for terms applicable to this listing.