
3 bedrooms for $2,500/month at UPPER-322 Silver Birch Avenue, Toronto, ON for Rent - REW
Boost your listing
$2,500/month
Updated 3 days ago

Upper - 322 Silver Birch AvenueToronto, ON, M4E 3L5

The Beaches
  • 3 Bed
  • 1 Bath
  • 700 - 1099 Sqft
  • Available N/A
Contact
Property Manager
$2,500/month
3 bd • 1 ba • 700 - 1099 sf

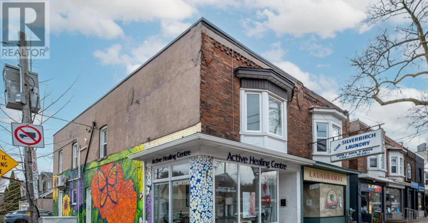
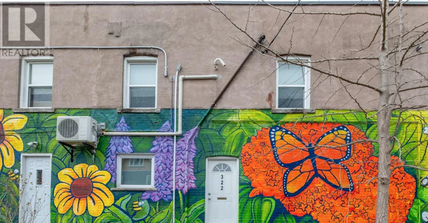
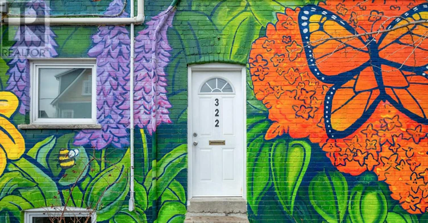
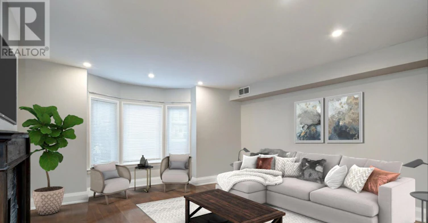
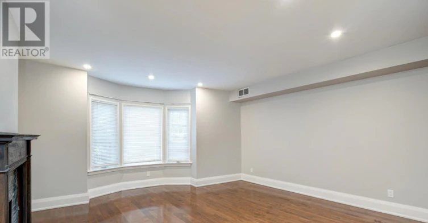
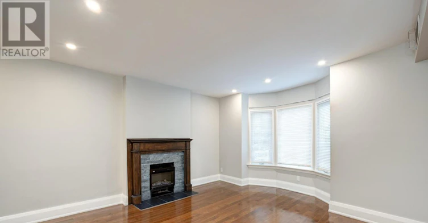
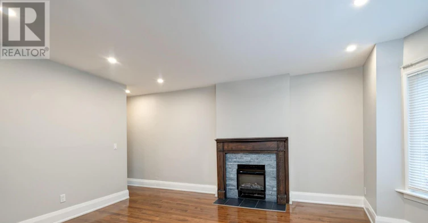
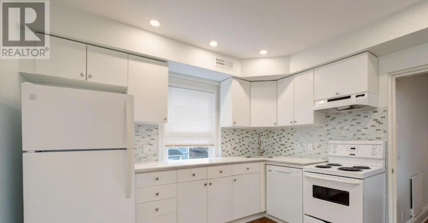
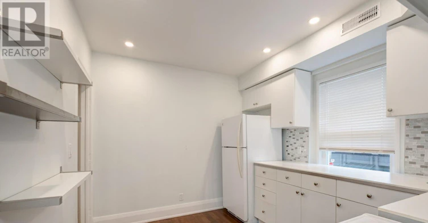
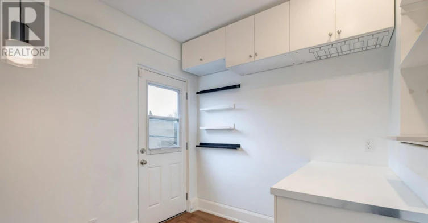
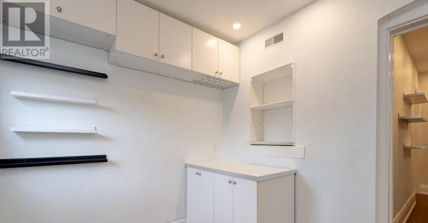
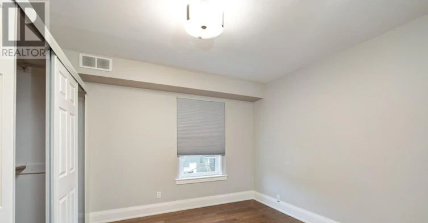
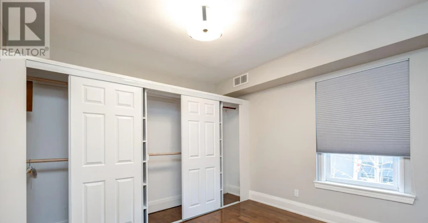
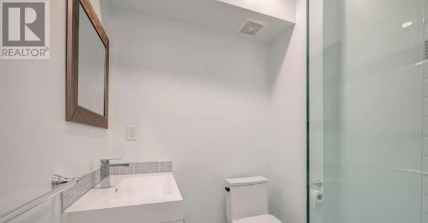
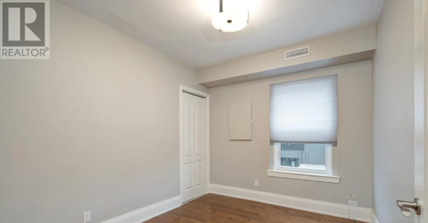
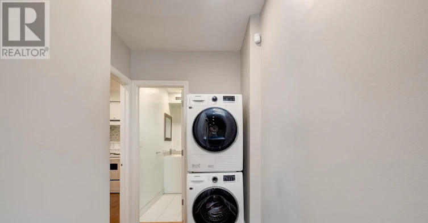
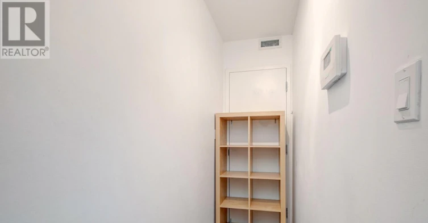
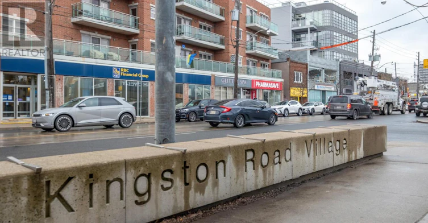
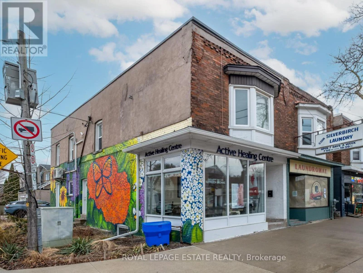
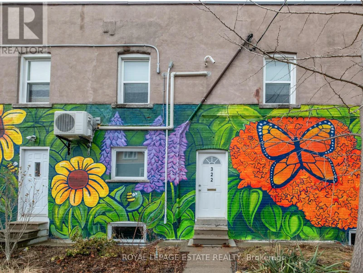
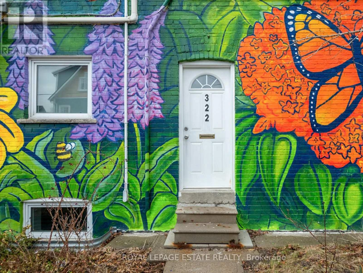
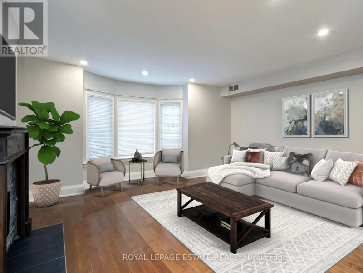
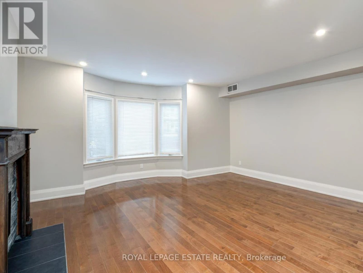
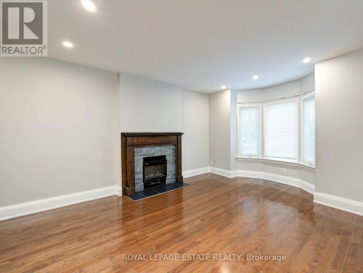
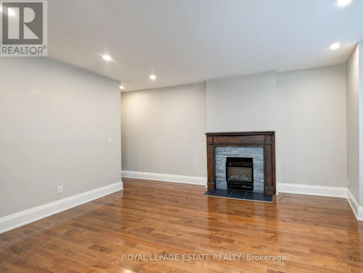
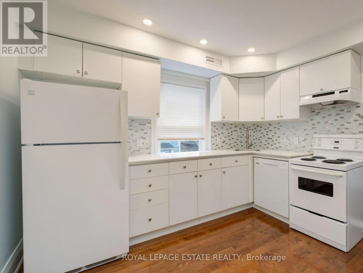
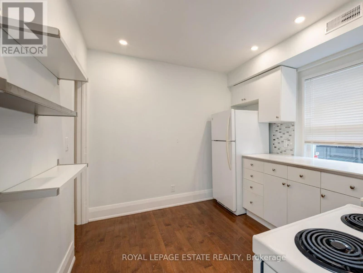
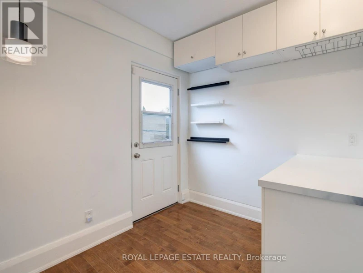
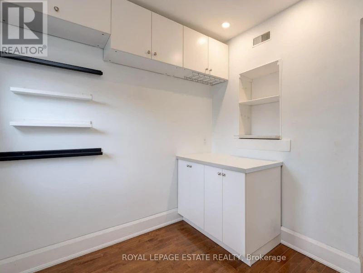
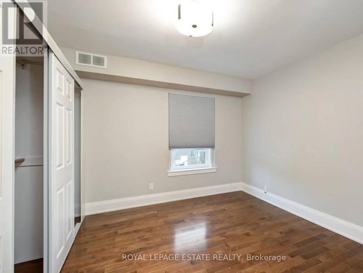
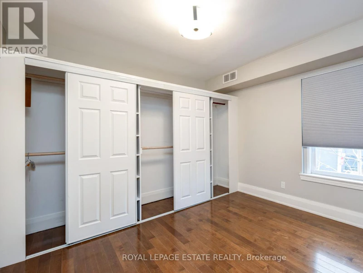
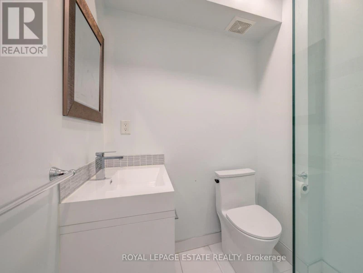
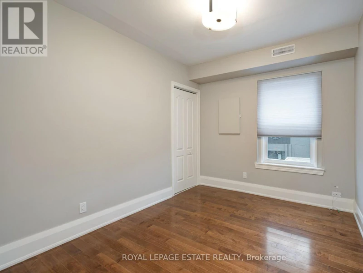
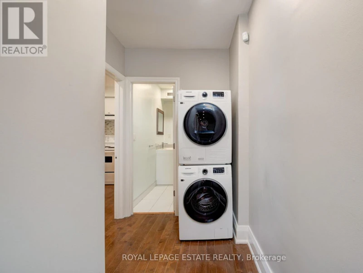
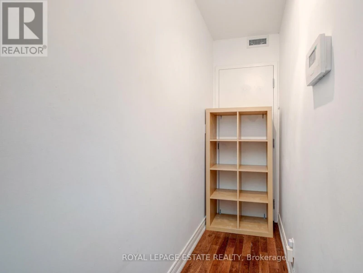
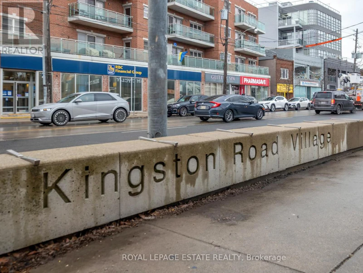
322 Silver Birch Ave Presents A Rare Opportunity In The Heart Of Kingston Road Village In The Upper Beaches! This Bright And Spacious 2+Den Upper Floor Unit Offers Approx. 940 Sq Ft Plus Additional Storage Space On The Ground Level And The Rare Benefit Of Two Private Entrances. Thoughtfully Updated Throughout, Featuring Custom Hardwood Flooring, Pot Lights, And A Large Sun-Filled Living/Dining Area Complete With Charming Bay Window And Electric Fireplace With Mantle. The Well-Appointed Kitchen Includes Ample Cabinetry, Ceramic Backsplash, A Dishwasher, And A Flexible Separate Breakfast Area - Ideal As A Dining Space Or Home Office. Two Large Bedrooms With Generous Closet Space, Including A Primary With Wall-To-Wall Closet With Built-Ins. Stylish Upgraded 3-Piece Bathroom With Glass Shower. Enjoy The Comfort Of Forced Air Heating And Central Air Conditioning With Individual Controls, Separate Hydro Meter, Ensuite Laundry, Blinds Throughout, & Added Storage. Tenant Pays Utilities. 1 Car Parking Included. Unbeatable Location Just Steps To TTC, Shops, Cafes, Restaurants, YMCA, Loblaws, And Minutes To The Beach! (id:63626)


Home facts and features

Property overview
Type
House
Bedrooms
3
Full Bathrooms
1
Some sweet, suite features
Features
Carpet Free, Fireplace(s), Separate Electricity Meters, Separate Heating Controls
Appliances
Dishwasher, Dryer, Refrigerator, Stove, Washer, Window Coverings
Building Features
Fireplace(s), Separate Electricity Meters, Separate Heating Controls
Parking Spaces
1
Air Conditioner
Yes
Restrictions
Pets
Contact the Manager for information
Property details
Days on REW
1 Days
Property Views
0
MLS® Number
E13840196
Source
Canadian Real Estate Association
Schools nearby
Adam Beck Junior Public School
  • Public
  • JK - 6
Neil McNeil High School
  • Catholic
  • 9 - 12
Notre Dame Catholic High School
  • Catholic
  • 9 - 12
Balmy Beach Community School
  • Public
  • JK - 6
Malvern Collegiate Institute
  • Public
  • 9 - 12
St John Catholic School
  • Catholic
  • JK - 8
Blantyre Public School
  • Public
  • JK - 8
Courcelette Public School
  • Public
  • JK - 8
St Denis Catholic School
  • Catholic
  • JK - 8
Kimberley School
  • Public
  • JK - 6
School catchments and distances are intended to be used as reference only. To verify enrolment eligibility for a property, contact the school directly.Report Incorrect Info
Check availability
Property Manager
Royal LePage Real Estate Services Ltd., Brokerage

View Phone

Other rentals in the area
119-100 Eastdale Avenue, Toronto, ON, M4C 5A1
$3,775/month
100 Eastdale Avenue
  • Crescent Town
  • Toronto
  • 3 bd
  • 3 ba
  • 1082 sf
Virtual Tour
11-168 Clonmore Drive, Toronto, ON, M1N 0B9
$3,150/month
11 - 168 Clonmore Drive
  • Birchcliffe Cliffside
  • Toronto
  • 3 bd
  • 2 ba
  • 1200 - 1398 sf
6-172 Clonmore Drive, Toronto, ON, M1N 0B9
$3,200
6 - 172 Clonmore Drive
  • Birchcliffe Cliffside
  • Toronto
  • 3 bd
  • 3 ba
  • 1118 sf
3BED-7 Crescent Place, Toronto, ON, M4C 5L7
$3,019
7 Crescent Place
  • Crescent Town
  • Toronto
  • 3 bd
  • 2 ba
  • 1050 sf
Looking for something new in Toronto
Register Now
719 Sheppard Avenue West Condos
719 Sheppard Avenue West
  • Clanton Park
  • Toronto
  • Condo
  • Move in TBA
Coming Soon
Canada Square Redevelopment
2180 Yonge Street
  • Yonge-Eglinton
  • Toronto
  • Condo
  • Move in 2028
Coming Soon
Toronto Yorkville Luxury Condos
Avenue |Bloor Road|Street |West
  • University
  • Toronto
  • Condo
  • Move in TBA
Coming Soon
2721 Danforth Avenue Condos
2721 Danforth Avenue
  • East End-Danforth
  • Toronto
  • Condo
  • Move in TBA
We use cookies and other technologies for functionality, security, and to provide you with a personalized experience on our online services. By continuing to use our online services, you agree to our Privacy Policy and Terms of Use. For information on how to adjust your privacy settings, visit our Cookie Policy.
Dismiss