
4 bedrooms for $3,995/month at 1291 Lampman Crescent, Ottawa, ON for Rent - REW
Boost your listing
$3,995/month
Updated 2 days ago

1291 Lampman CrescentOttawa, ON, K2C 1P9

Carleton Heights - Rideauview
  • 4 Bed
  • 2 Bath
  • 2000 - 2499 Sqft
  • Available N/A
Contact
Property Manager
$3,995/month
4 bd • 2 ba • 2000 - 2499 sf

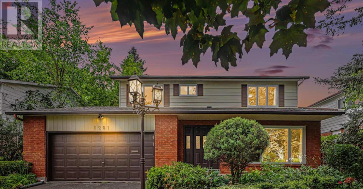
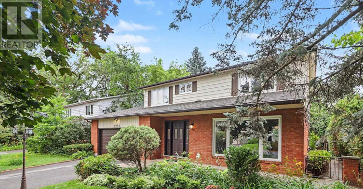
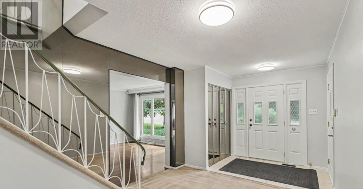
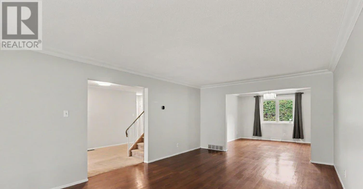
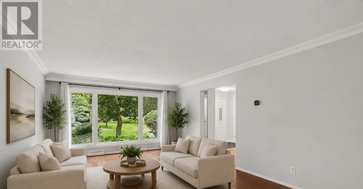
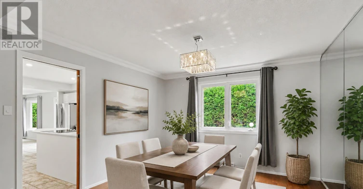
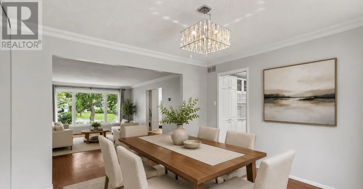
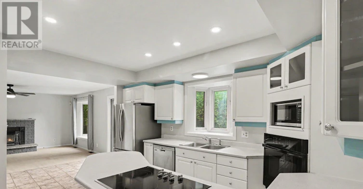
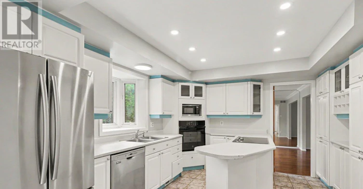
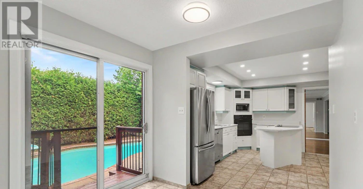
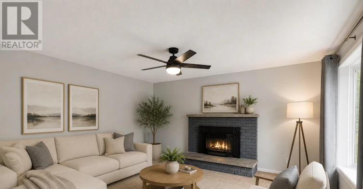
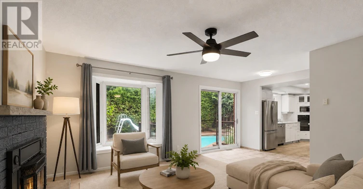
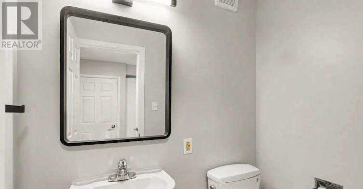
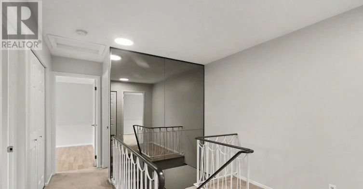
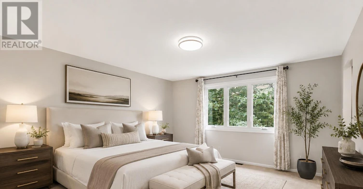
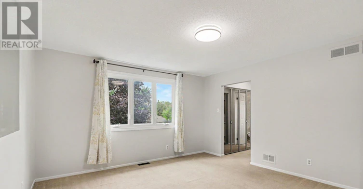
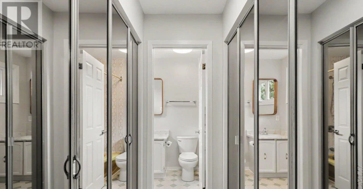
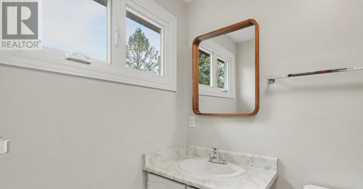
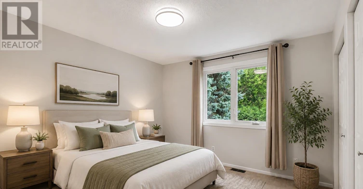
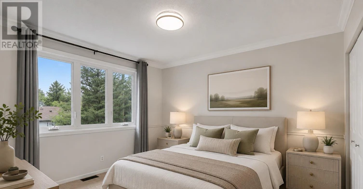
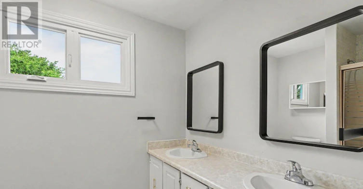
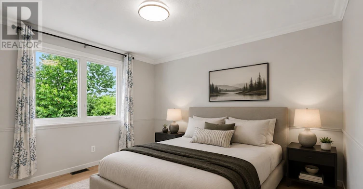
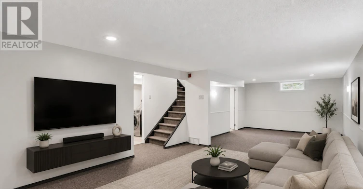
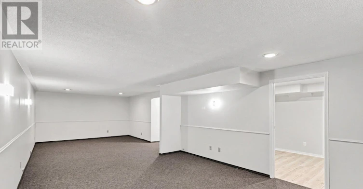
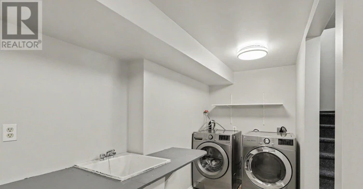
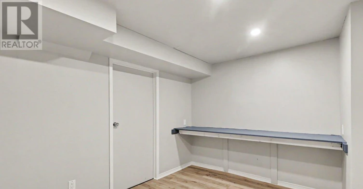
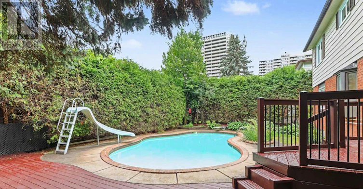
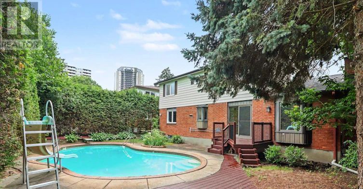
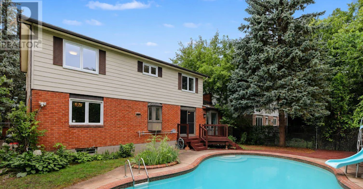
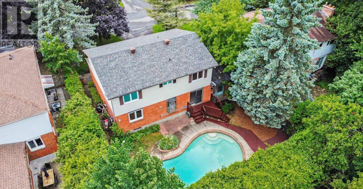
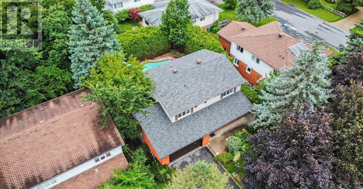
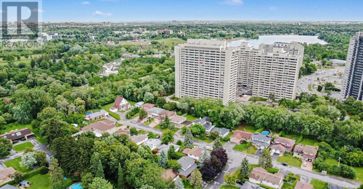
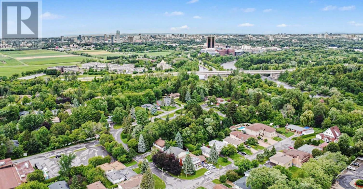
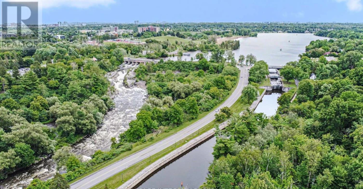
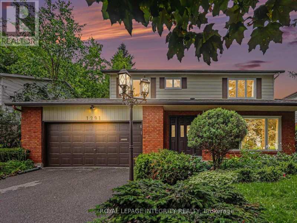
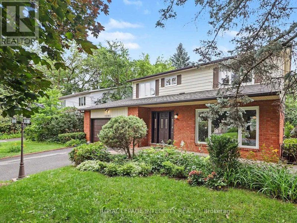
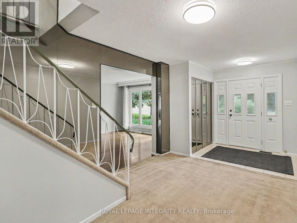
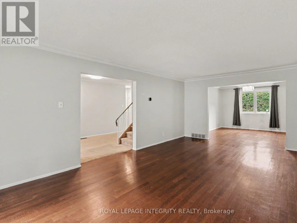
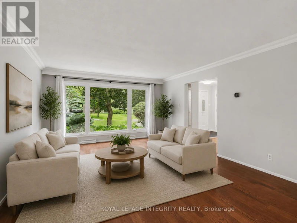
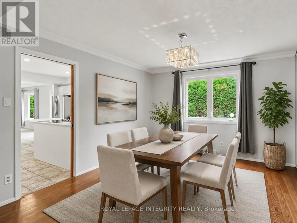
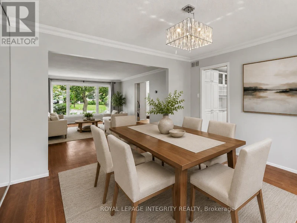
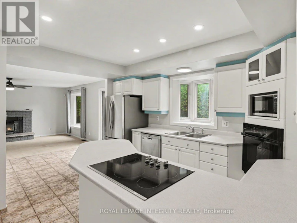
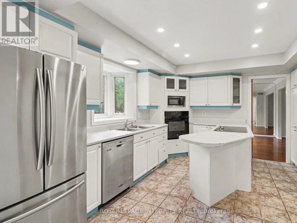
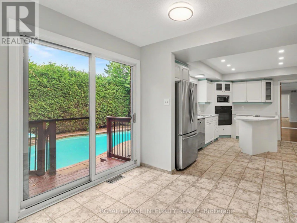
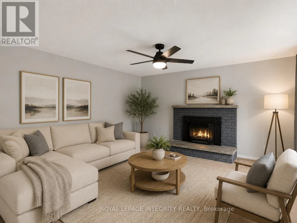
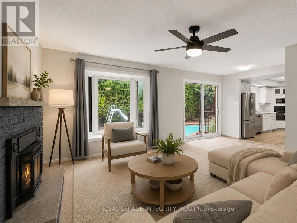
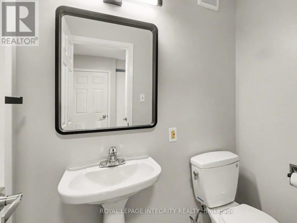
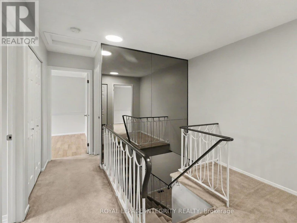
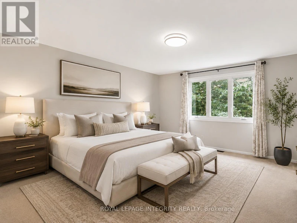
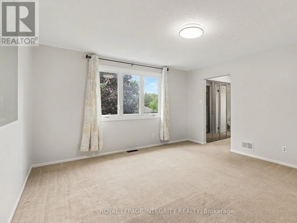
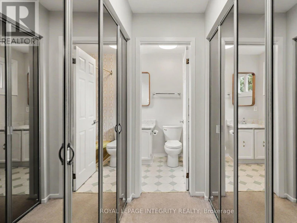
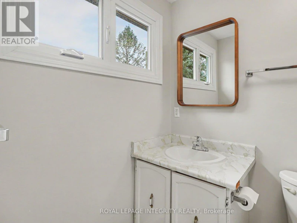
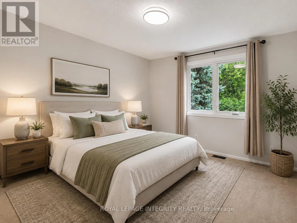
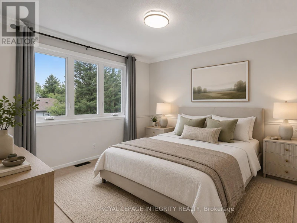
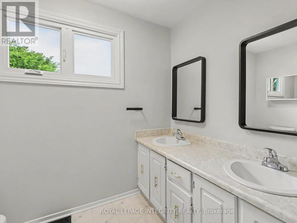
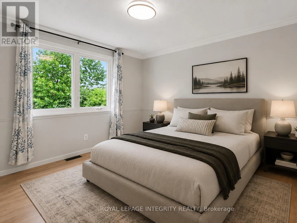
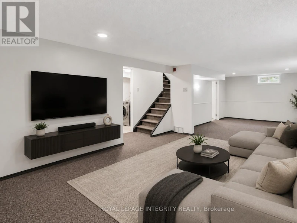
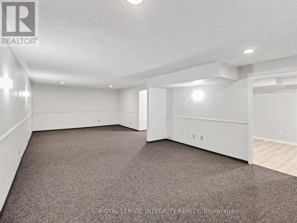
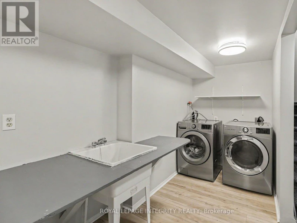
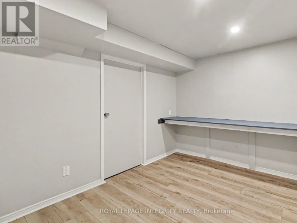
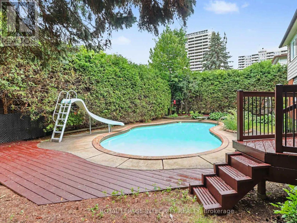
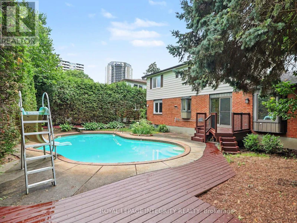
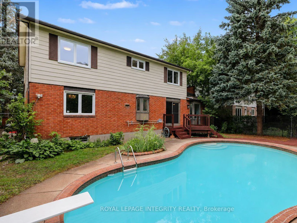
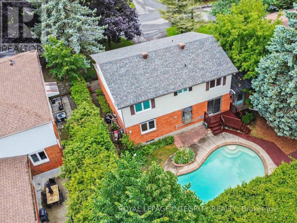
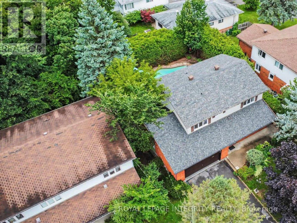
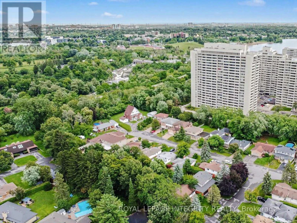
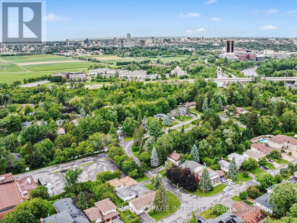
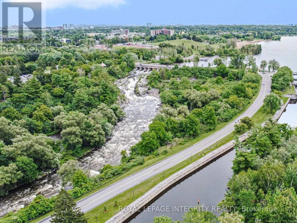
Welcome to 1291 Lampman Crescent, a beautifully maintained 4-bedroom, 3-bathroom family home on one of Courtland Park's most desirable tree-lined streets. Homes in this established neighbourhood rarely come to market, making this a unique opportunity to own a property lovingly cared for by the same family for many years. The spacious main floor features bright living and dining rooms with hardwood flooring, a welcoming family room, and a functional kitchen with ample cabinetry, a centre island, and views of the backyard. The home has been freshly painted throughout and enhanced with updated light fixtures, creating a bright, inviting atmosphere. Upstairs offers four generously sized bedrooms, including a spacious primary bedroom with his-and-hers closets and a private ensuite bathroom. Three additional bedrooms and a full family bathroom provide plenty of space for family, guests, or a home office. The finished lower level offers additional living space with a large recreation/family room, laundry area, and plenty of storage. Enjoy your own private backyard oasis featuring an inground pool, mature cedar hedges, a large deck, and beautifully landscaped gardens-ideal for relaxing or entertaining. Additional highlights include a main-floor powder room, attached double garage with inside entry, and a spacious driveway. Buyers will appreciate the extensive list of improvements completed over the years, reflecting the exceptional pride of ownership throughout. Ideally located close to schools, parks, shopping, transit, Carleton University, Hogs Back Park, and downtown Ottawa. (id:63626)


Home facts and features

Property overview
Type
House
Bedrooms
4
Full Bathrooms
2
Partial Bathrooms
1
Lot Size
60 ft x 95 ft (5700 ft²)
Some sweet, suite features
Features
In suite Laundry
Appliances
Dishwasher, Dryer, Oven, Refrigerator, Stove, Washer
Parking Spaces
6
Air Conditioner
Yes
Swimming Pool
Yes
Restrictions
Pets
Contact the Manager for information
Property details
Days on REW
1 Days
Property Views
0
MLS® Number
X13839048
Source
Canadian Real Estate Association
Schools nearby
St Augustine Elementary School
  • Catholic
  • JK - 6
St Pius X High School
  • Catholic
  • 9 - 12
Carleton Heights Public School
  • Public
  • JK - 8
St Rita Elementary School
  • Catholic
  • JK - 6
Brookfield High School
  • Public
  • 9 - 12
Holy Cross Elementary School
  • Catholic
  • JK - 6
É Élém C Laurier-Carrière
  • Catholic
  • JK - 6
Fielding Drive Public School
  • Public
  • 4 - 8
General Vanier Public School
  • Public
  • JK - 3
W.E. Gowling Public School
  • Public
  • JK - 6
School catchments and distances are intended to be used as reference only. To verify enrolment eligibility for a property, contact the school directly.Report Incorrect Info
Check availability
Property Manager
ROYAL LEPAGE INTEGRITY REALTY

View Phone

Move in Date

This site is protected by reCAPTCHA and the Google Privacy Policy and Terms of Service apply.

By proceeding, you consent to receive communications using the methods provided, from REW.ca and our partners about your inquiry and other home-related matters to assist you in your search, but not as a condition of any purchase. Please note that our agent partners are not affiliated with REW Realty.
Other rentals in the area
Virtual Tour
C-155 Sanford Avenue, Ottawa, ON, K2C 0E7
$4,000/month
155 Sanford Avenue
  • Civic Hospital Central Park
  • Ottawa
  • 4 bd
  • 3 ba
  • 1246 sf
Virtual Tour
C,  Sanford Avenue, Ottawa, ON, K2C 0E7
$1,000/month
Sanford Avenue
  • Civic Hospital Central Park
  • Ottawa
  • 4 bd
  • 3 ba
  • 1216 sf
Looking for something new in Ottawa
Register Now
Riverside South
708 River Road
  • Riverside South - Leitrim
  • Ottawa
  • Townhome
  • Move in TBA
Now Selling
Westwood
East Abbott Street
  • Stittsville
  • Ottawa
  • Townhome
  • Move in TBA
Now Selling
Riverside South
Spratt | Cambie Road | Road
  • Riverside South - Leitrim
  • Ottawa
  • Townhome
  • Move in TBA
Register Now
101 Norman Street
101 Norman Street
  • West Centretown
  • Ottawa
  • Condo
  • Move in TBA
We use cookies and other technologies for functionality, security, and to provide you with a personalized experience on our online services. By continuing to use our online services, you agree to our Privacy Policy and Terms of Use. For information on how to adjust your privacy settings, visit our Cookie Policy.
Dismiss