


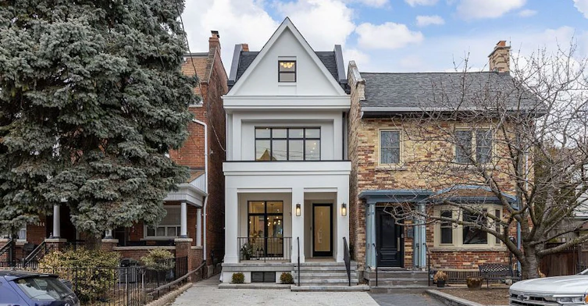
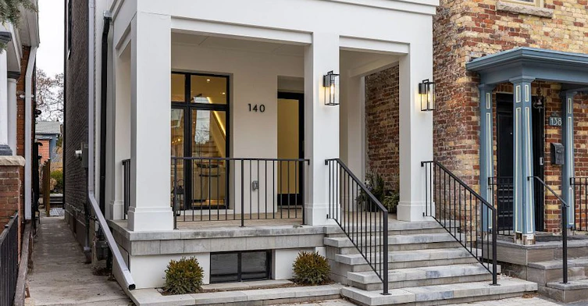

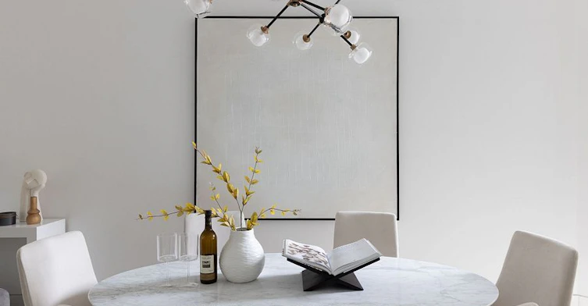


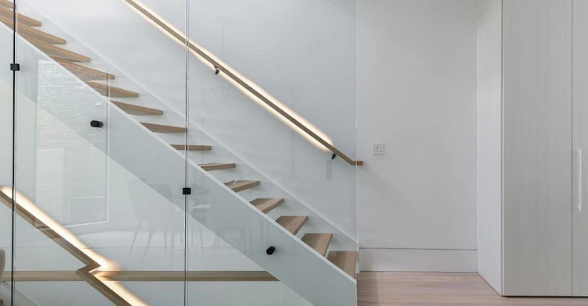

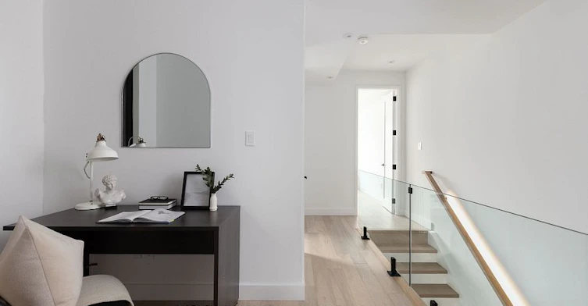
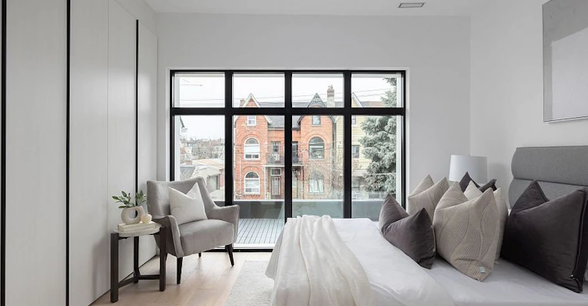
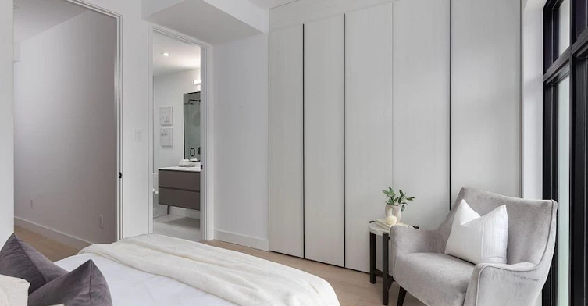
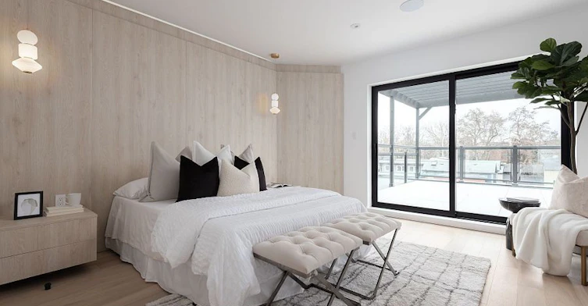


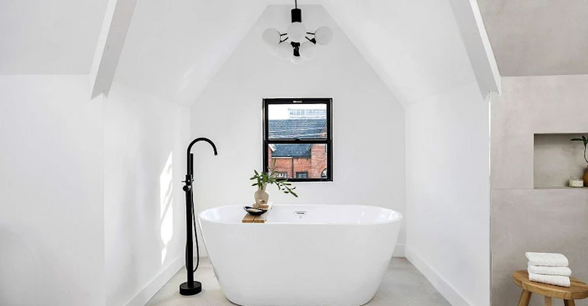
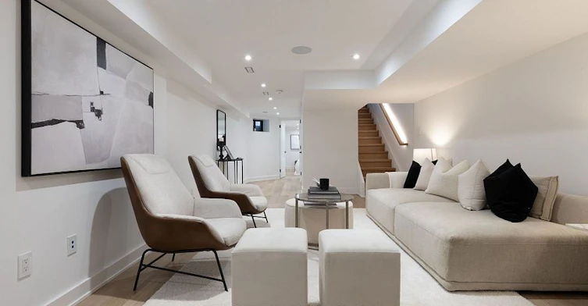
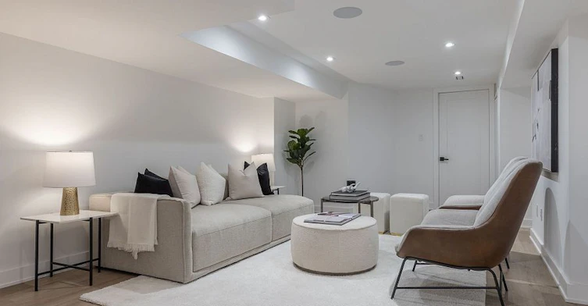

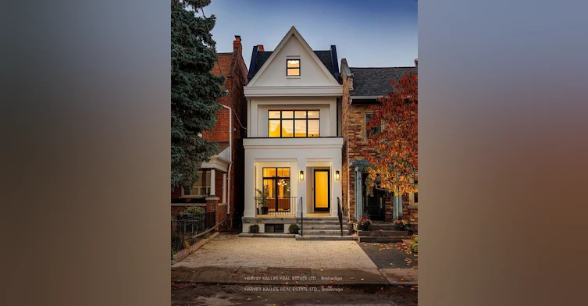
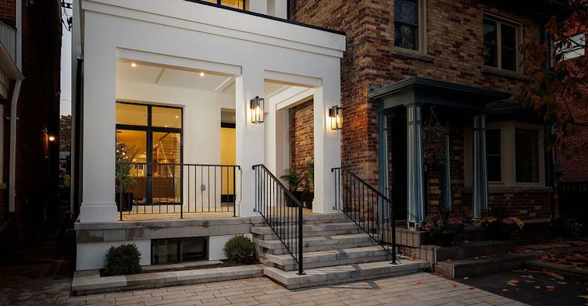
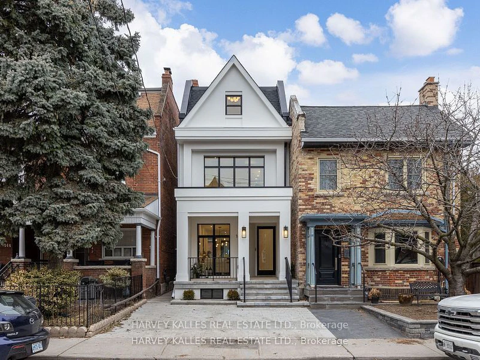
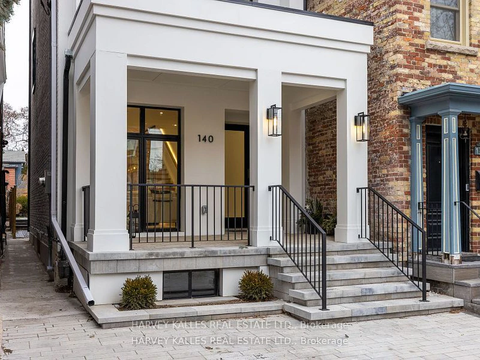

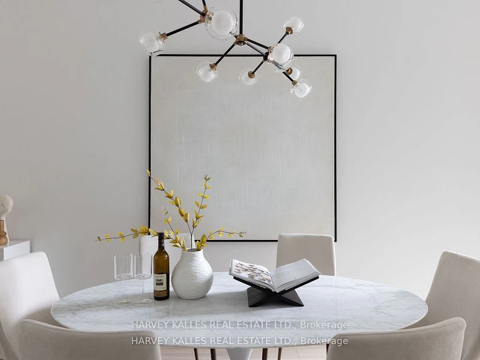


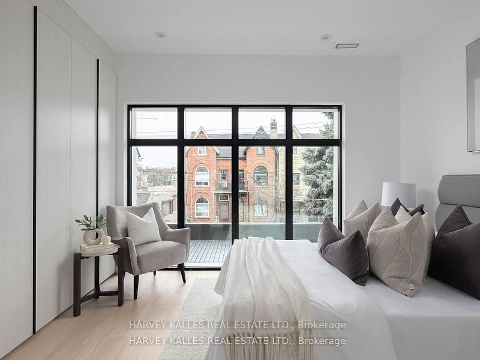


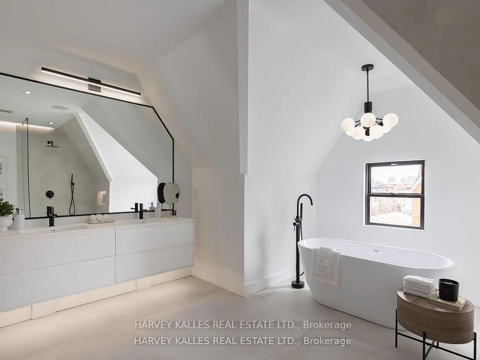
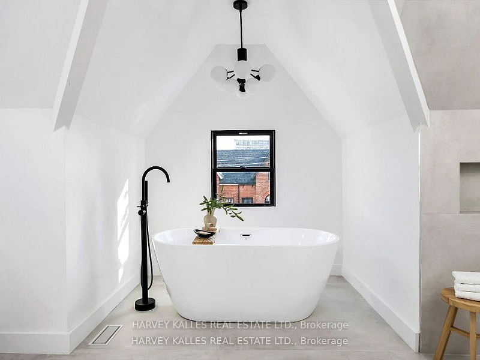
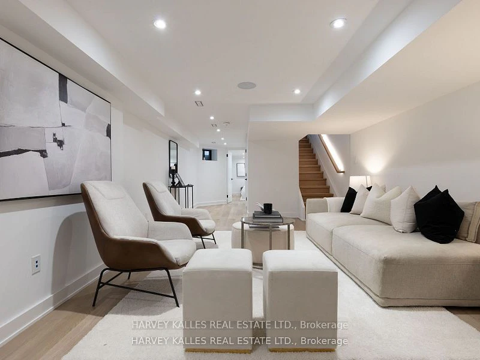


AAA Fully Furnished Detached - Available for short term rent. It's not often a home of this caliber becomes available in the vibrant heart of Dundas & Ossington. This fully detached, three-storey residence is a masterclass in modern luxury! Tucked away on a quiet, tree-lined street, yet just steps from Toronto's most exciting restaurants, boutiques, and cultural hotspots. Thoughtfully reimagined from top to bottom, the home offers 3,195SF, including 2,335SF above grade & 860SF fully finished lower level. Every element is curated to the highest standard, from 10-foot ceilings and floor-to-ceiling windows to Italian marble accents including extremely elegant living room fireplace, custom millwork, Sonos-integrated in-ceiling speakers, and indirect mood lighting throughout. The custom kitchen features integrated Fisher & Paykel appliances and over 17 feet of built-in storage, leading to a powder room, mudroom, and walk-out to a fully fenced garden. Upstairs, three bedrooms include an incredible third-floor primary retreat with custom paneling, a private terrace with pergola, custom walk-in closet, and spa-like 5-piece ensuite bath. The finished lower level adds flexibility with a family room, fourth bedroom with 3-piece ensuite, in-ceiling speakers, tons of additional storage, and a laundry rough-in. Complete with a welcoming front porch, landscaped front yard, and parking for two, this exceptional home offers luxurious urban living in one of Toronto's most sought-after neighborhoods.
$15,000
Updated about 3 hours ago
140 Harrison StreetToronto, ON, M6J 2A4
Trinity Bellwoods- 3 + 1 Bed
- 5 Bath
- 2000 - 2500 Sqft
- Available N/A
Call Property Manager

Property Manager
- Phone:
- (416) 441-2888
- Office:
- 416-441-2888
Type
House
Bedrooms
3 + 1
Full Bathrooms
5
Lot Size
17 ft x 115 ft (2041 ft²)
Features
Other
Fireplaces
1
Parking Spaces
2
Air Conditioner
Yes
Pets
Contact the Manager for information
Days on REW
1 Days
Property Views
0
MLS® Number
C13839636
Source
Toronto Real Estate Board
The Orchard Montessori School Ltd. (Elem
- Private
- 1 - 6
Pope Francis Catholic School
- Catholic
- JK - 8
Ossington/Old Orchard Junior Public School
- Public
- JK - 6
Alexander Muir/Gladstone Ave Junior & Senior Public School
- Public
- JK - 8
Givins/Shaw Junior Public School
- Public
- JK - 6
Dewson Street Junior Public School
- Public
- JK - 6
Central Toronto Academy
- Public
- 9 - 12
É Élém Pierre-Elliott-Trudeau
- Public
- JK - 6
The Grove Community School
- Public
- JK - 6
St Helen Catholic School
- Catholic
- JK - 8

Thank You!
We really appreciate your help improving our home search experience. Our team will look into this issue as soon as possible.
Close
Call Property Manager
Property Manager
- Phone:
- (416) 441-2888
- Office:
- 416-441-2888



Cities near Trinity Bellwoods
Neighborhoods near Trinity Bellwoods
- Palmerston-Little Italy homes for rent (1.0 km)
- Little Portugal homes for rent (1.2 km)
- Niagara homes for rent (1.5 km)
- Kensington-Chinatown homes for rent (1.5 km)
- University homes for rent (1.8 km)
- Dufferin Grove homes for rent (1.9 km)
- Waterfront Communities West homes for rent (2.2 km)
- South Parkdale homes for rent (2.3 km)
Check availability
Listing data is subject to copyright, disclaimer, and additional requirements from the data provider. See our Terms of Use for terms applicable to this listing.