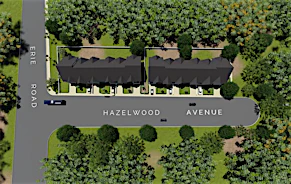

4 bedrooms for $3,350/month at 16 Mariners Pier Way, Fort Erie, ON for Rent - REW
Boost your listing
$3,350/month
Updated 6 days ago

16 Mariners Pier WayFort Erie, ON, L3V 8P4

  • 4 Bed
  • 3 Bath
  • 1500 - 1999 Sqft
  • Available N/A
Contact
Property Manager
$3,350/month
4 bd • 3 ba • 1500 - 1999 sf

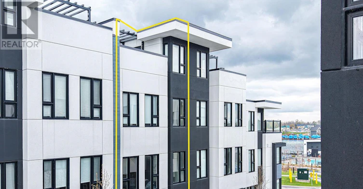
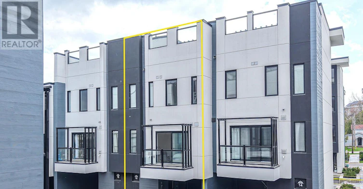
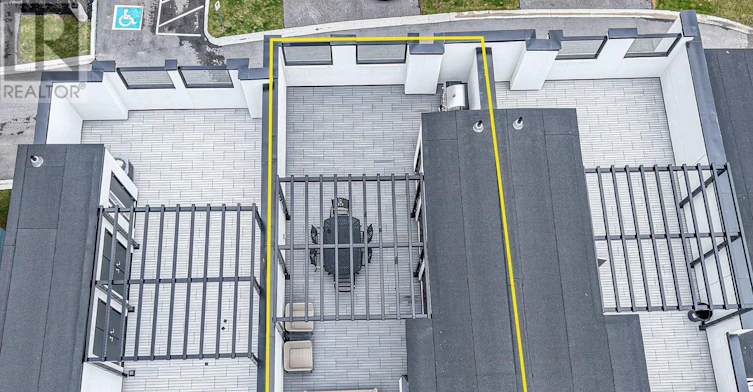
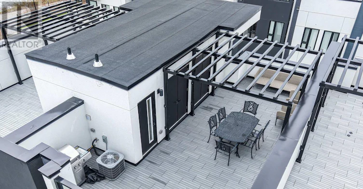
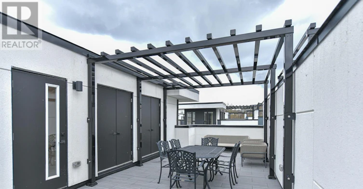
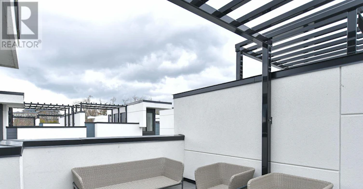
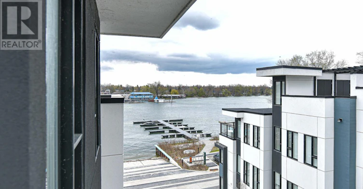
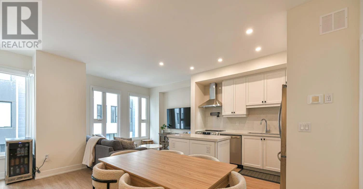
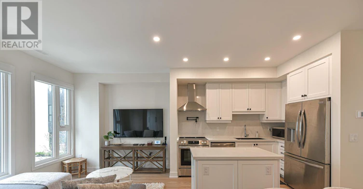
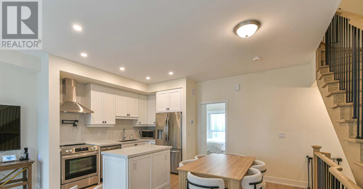
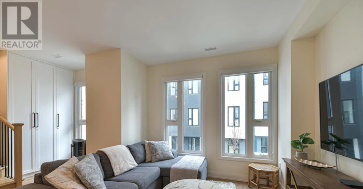
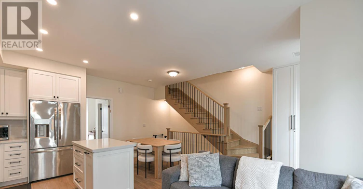
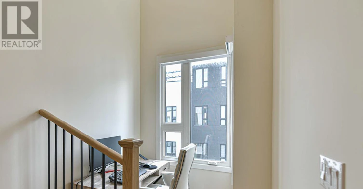
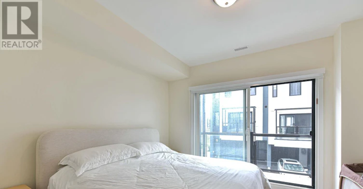
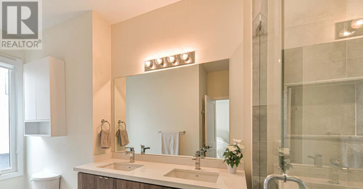
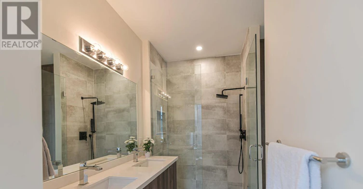
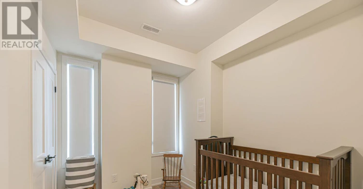
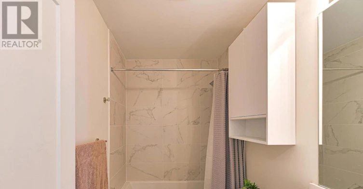
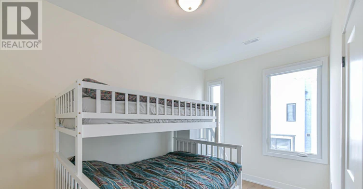
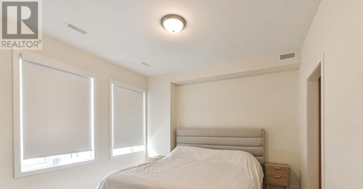
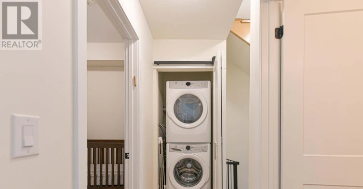
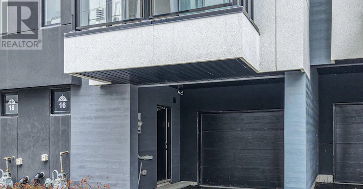
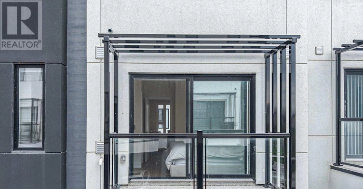
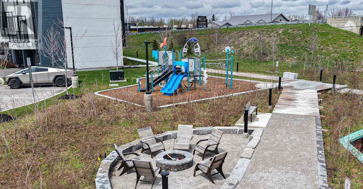
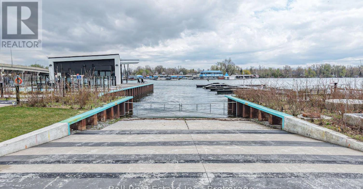
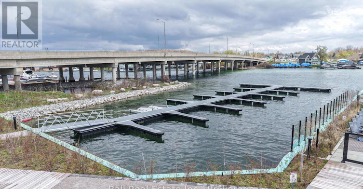
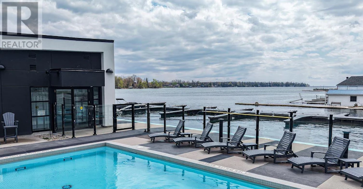
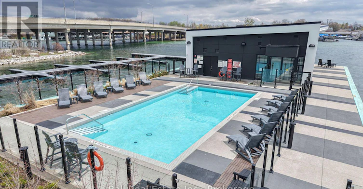
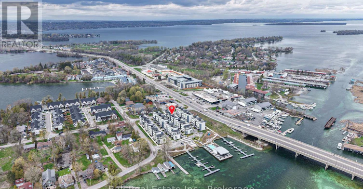
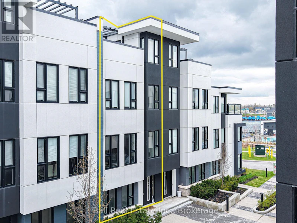
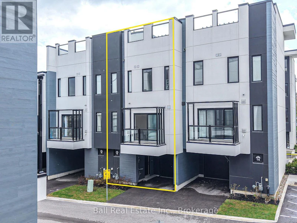
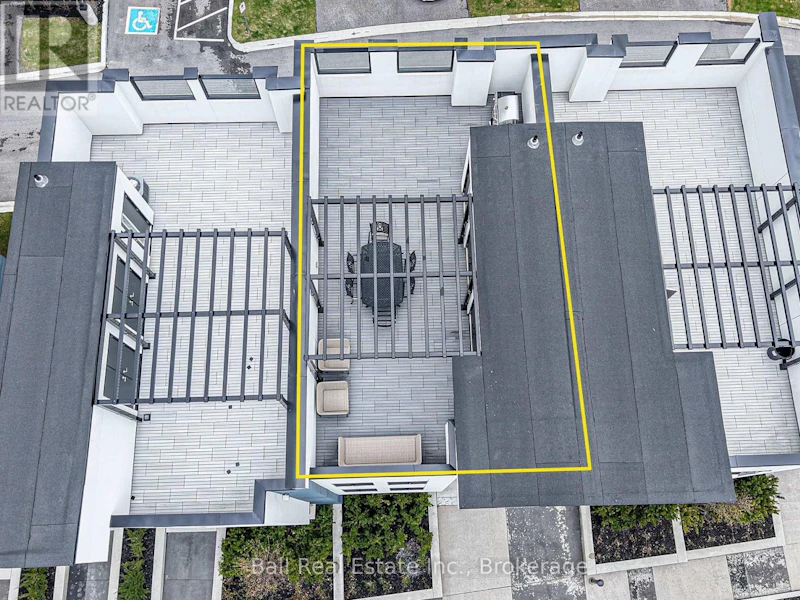
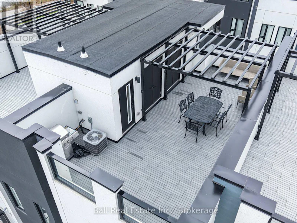
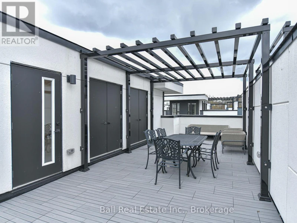
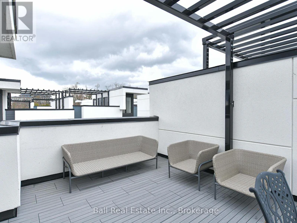
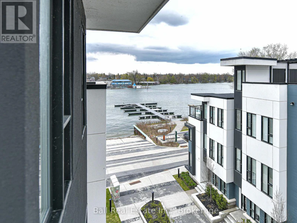
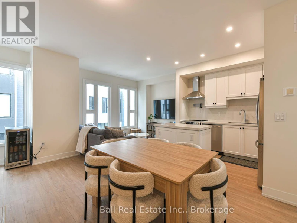
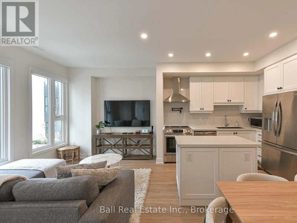
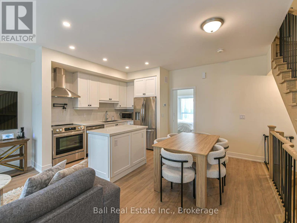
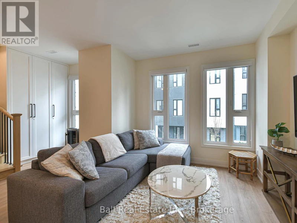
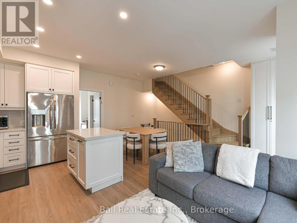
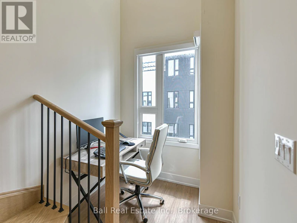
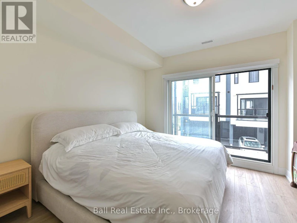
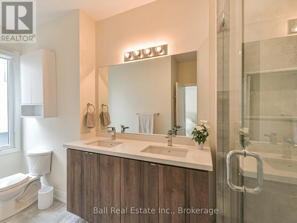
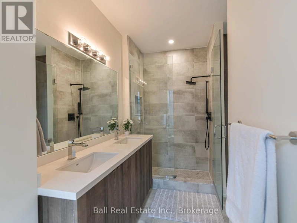
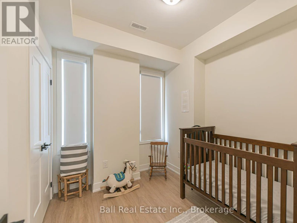
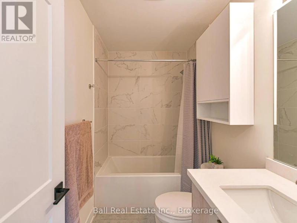
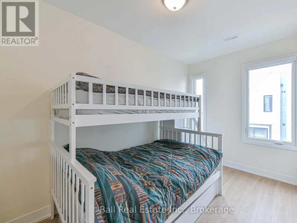
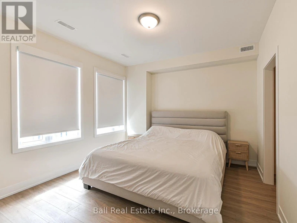
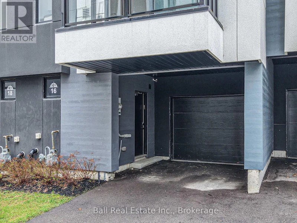
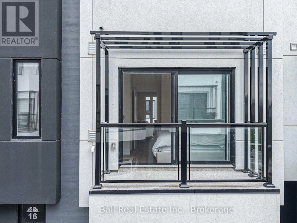
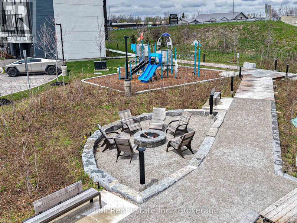
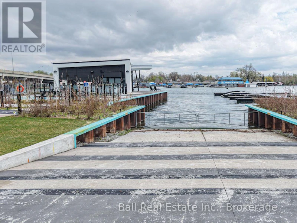
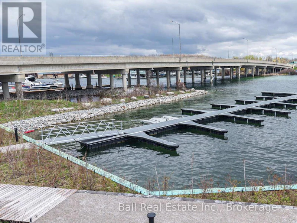
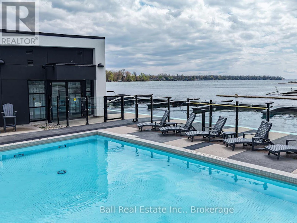
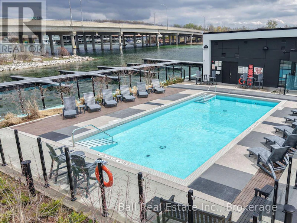
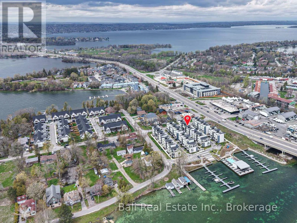
Welcome to this exceptional townhome in Orillia's exclusive Mariners Pier waterfront enclave, where breathtaking lake views meet refined modern living. Bathed in natural light, the open-concept main level invites effortless entertaining and relaxed everyday living. Floor-to-ceiling windows frame stunning vistas of Lake Simcoe and Lake Couchiching. The heart of the home is a striking gourmet kitchen featuring a generous quartz island, sleek custom cabinetry, premium stainless steel appliances, and thoughtful details that elevate every culinary moment. The expansive primary suite provides a tranquil retreat complete with a luxurious ensuite bathroom. Three additional well-proportioned bedrooms and a beautifully finished main bath offer comfort and flexibility for family, guests, or a home office. The piece de resistance is the expansive rooftop terrace - a spectacular outdoor oasis with sweeping panoramic water and skyline views. Whether hosting unforgettable gatherings, enjoying golden-hour sunsets, or simply unwinding under the stars, this elevated space delivers a true resort-at-home experience. Thoughtfully upgraded throughout with premium finishes, this residence also boasts a fully finished garage. As part of the prestigious Mariners Pier community, owners enjoy exclusive access to private waterfront amenities including a marina with boat slips, an outdoor pool, fire pit lounge, and beautifully manicured grounds - all along one of Ontario's most desirable waterfront settings. This is more than a home - it is a sophisticated lakeside lifestyle opportunity. Perfect for those seeking year-round enjoyment, weekend escapes, or an impressive investment in one of Orillia's most sought-after communities. (id:63626)


Home facts and features

Property overview
Type
Townhouse
Bedrooms
4
Full Bathrooms
3
Partial Bathrooms
1
Some sweet, suite features
Features
Carpet Free
Appliances
Garage door opener remote(s), Water Heater - Tankless
Parking Spaces
2
Air Conditioner
Yes
Swimming Pool
Yes
Restrictions
Pets
Contact the Manager for information
Property details
Days on REW
1 Days
Property Views
0
MLS® Number
S13421848
Source
Canadian Real Estate Association
Schools nearby
St George Catholic Elementary School
  • Catholic
  • JK - 8
John Brant Public School
  • Public
  • JK - 8
Ridgeway-Crystal Beach High School
  • Public
  • 9 - 12
School catchments and distances are intended to be used as reference only. To verify enrolment eligibility for a property, contact the school directly.Report Incorrect Info
Check availability
Property Manager
Ball Real Estate Inc.

View Phone

Move in Date

This site is protected by reCAPTCHA and the Google Privacy Policy and Terms of Service apply.

By proceeding, you consent to receive communications using the methods provided, from REW.ca and our partners about your inquiry and other home-related matters to assist you in your search, but not as a condition of any purchase. Please note that our agent partners are not affiliated with REW Realty.
Other rentals in the area
3595 Carolina Court, Fort Erie, ON, L0S 1N0
$2,900/month
3595 Carolina Court
  • Fort Erie
  • 4 bd
  • 3 ba
  • 41 x 115
231 Rosewood Avenue, Fort Erie, ON, L0S 1B0
$3,500/month
231 Rosewood Avenue
  • Fort Erie
  • 4 bd
  • 2 ba
  • 40 x 90
Looking for something new in Fort Erie
Now Selling
Black Creek Signature Community
Black Creek | Baker Road | Road
  • Fort Erie
  • Fort Erie
  • Townhome
  • Move in TBA
Now Selling
Royal Ridge
Royal Ridge Drive
  • Fort Erie
  • Fort Erie
  • Townhome
  • Move in TBA
Register Now
Crystal Beach Towns
4325 Erie Road
  • Fort Erie
  • Fort Erie
  • Townhome
  • Move in TBA
Now Selling
Beach Walk
Glenspring | Lakewood Road | Avenue
  • Fort Erie
  • Fort Erie
  • Single Family Home
  • Move in TBA
We use cookies and other technologies for functionality, security, and to provide you with a personalized experience on our online services. By continuing to use our online services, you agree to our Privacy Policy and Terms of Use. For information on how to adjust your privacy settings, visit our Cookie Policy.
Dismiss