6 bedrooms for $7,500/month at 58 Bowan Court, Toronto, ON for Rent - REW
Boost your listing
$7,500/month
Updated 13 days ago

58 Bowan CourtToronto, ON, M2K 3A7

Bayview Woods-Steeles
  • 6 Bed
  • 5 Bath
  • 3500 - 4999 Sqft
  • Available N/A
Contact
Property Manager
$7,500/month
6 bd • 5 ba • 3500 - 4999 sf

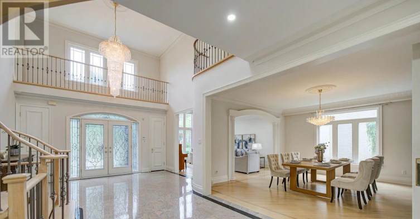
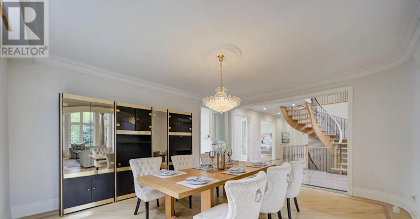
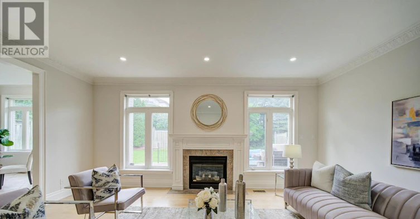
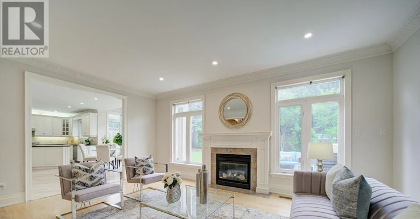
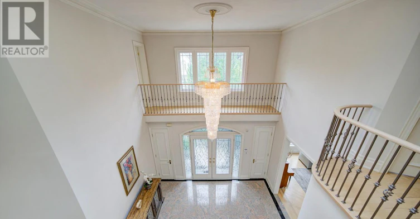
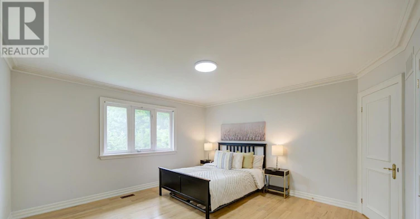
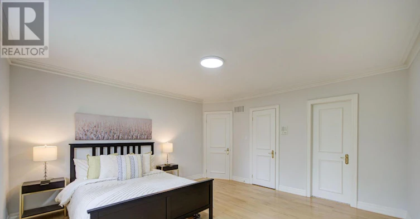
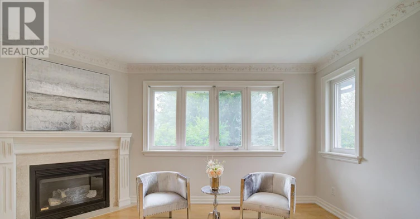
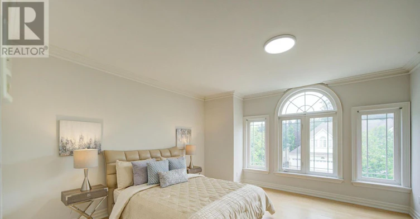
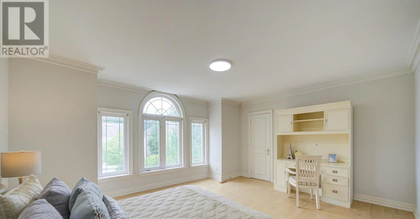
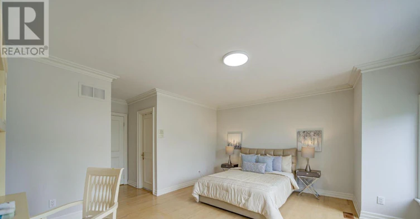
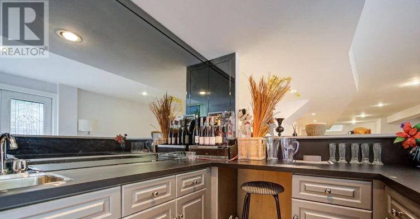
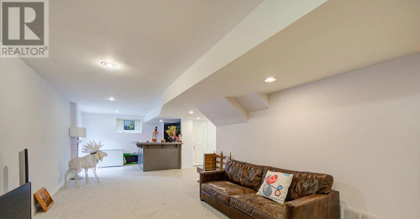
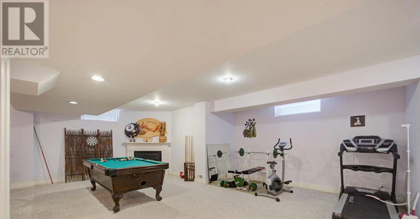
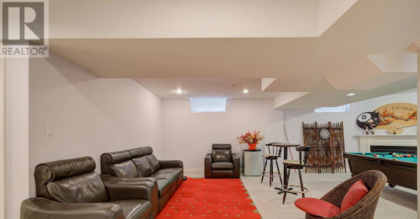
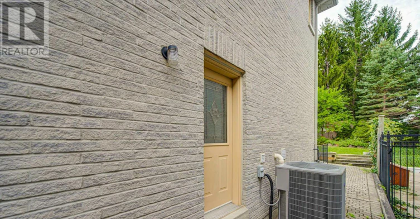
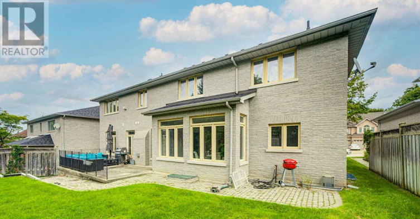
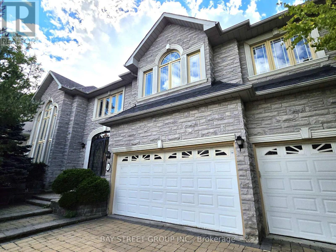
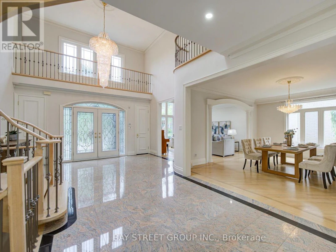
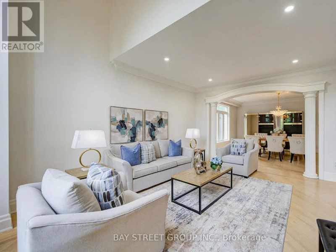
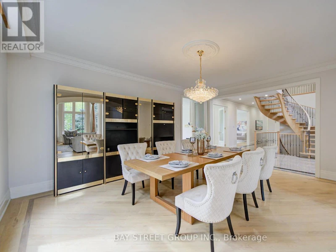
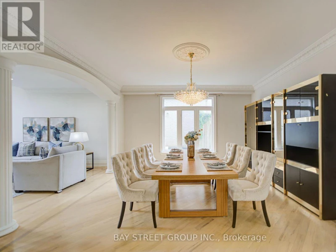
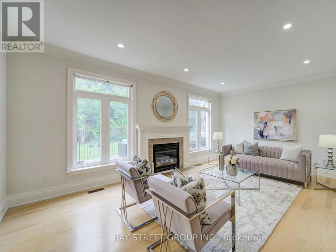
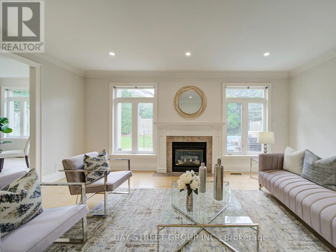
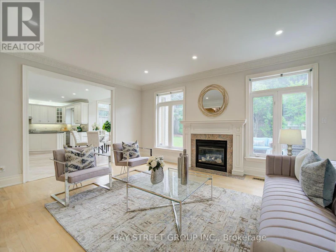
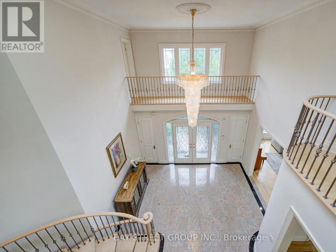
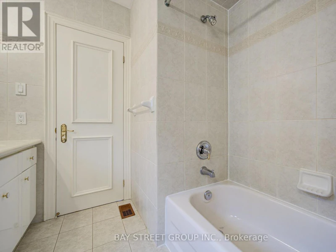
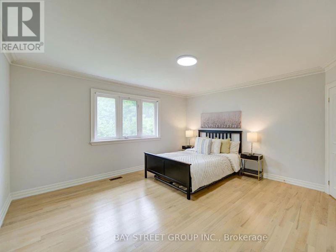
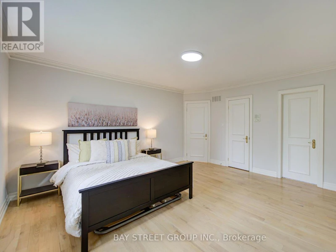
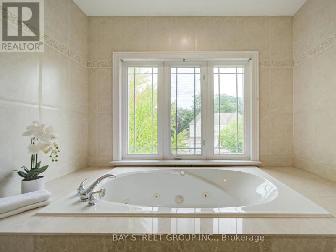
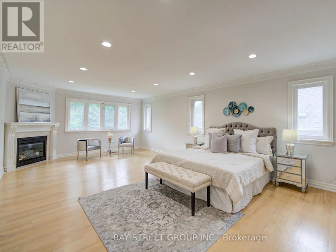
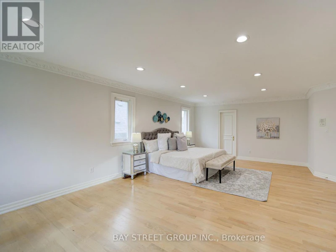
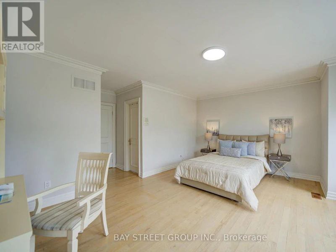
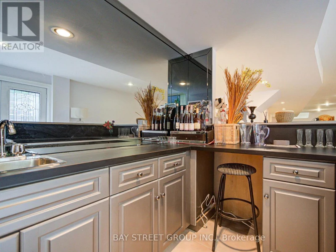
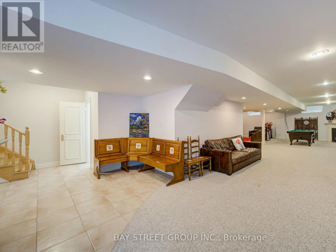
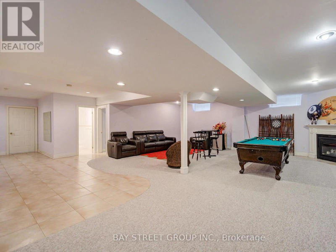
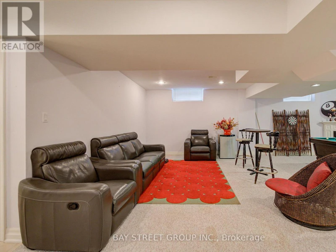
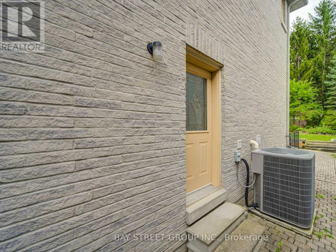
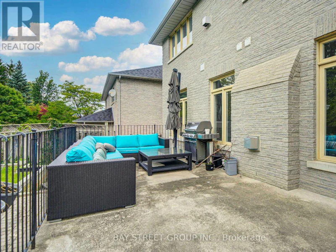
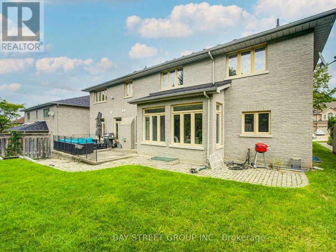
Welcome to Bowan Estates, an exceptional custom-built residence set on a quiet, family-friendly cul-de-sac. Defined by timeless architecture, generous proportions, and meticulous upkeep, this distinguished home offers an elegant balance of sophistication and comfortable family living.A grand granite foyer welcomes you into beautifully proportioned principal rooms featuring rich hardwood flooring, refined finishes, and abundant natural light. A striking spiral floating staircase beneath expansive skylights creates a memorable architectural focal point, while the open-concept kitchen and family room provide an inviting space for both everyday living and entertaining. The main level also features a beautifully appointed study, offering an elegant and refined space for work or quiet retreat.The upper level features five generously sized bedrooms and four bathrooms, offering excellent space and privacy for a growing family. The finished lower level offers a spacious recreation and entertainment area, complemented by a walk-up entrance and stylish bar, creating an ideal setting for gatherings, guests, or extended family use.Surrounded by scenic ravine trails, established parks, prestigious schools, shopping, and convenient transit, with easy access to major highways and Bayview Golf & Country Club. Ideally situated near Zion Heights Middle School, Lester B. Pearson Elementary School, and Earl Haig Secondary School.Timeless design. Exceptional space. A coveted Bowan Estates setting. (id:63626)


Home facts and features

Property overview
Type
House
Bedrooms
6
Full Bathrooms
5
Partial Bathrooms
2
Lot Size
70 ft x 131 ft (9269 ft²)
Some sweet, suite features
Features
Carpet Free
Appliances
Garage door opener remote(s)
Parking Spaces
7
Air Conditioner
Yes
Restrictions
Pets
Contact the Manager for information
Property details
Days on REW
36 Days
Property Views
4
MLS® Number
C13837814
Source
Canadian Real Estate Association
Schools nearby
Lester B Pearson Elementary School
  • Public
  • K - 8
St. Joseph Morrow Park Catholic Secondary School
  • Catholic
  • 9 - 12
Abacus Montessori & Private School
  • Private
  • 1 - 5
Steelesview Public School
  • Public
  • JK - 5
Blessed Trinity Catholic School
  • Catholic
  • JK - 8
Pineway Public School
  • Public
  • JK - 6
St Agnes Catholic School
  • Catholic
  • JK - 8
Brebeuf College School
  • Catholic
  • 9 - 12
UMC High School
  • Private
  • 7 - 12
Cummer Valley Middle School
  • Public
  • 6 - 8
School catchments and distances are intended to be used as reference only. To verify enrolment eligibility for a property, contact the school directly.Report Incorrect Info
Check availability
Property Manager
BAY STREET GROUP INC.

View Phone

Move in Date

This site is protected by reCAPTCHA and the Google Privacy Policy and Terms of Service apply.

By proceeding, you consent to receive communications using the methods provided, from REW.ca and our partners about your inquiry and other home-related matters to assist you in your search, but not as a condition of any purchase. Please note that our agent partners are not affiliated with REW Realty.
Looking for something new in Toronto
Coming Soon
155 Antibes Drive Townhomes
155 Antibes Drive
  • Westminister-Branson
  • Toronto
  • Townhome
  • Move in TBA
Now Selling
Theatre District Residence
8 Widmer Street
  • Waterfront Communities West
  • Toronto
  • Condo
  • Move in TBA
Coming Soon
87 Ethel Avenue Condos
87 Ethel Avenue
  • Junction Area
  • Toronto
  • Condo
  • Move in TBA
Register Now
339 Symington Avenue Condos
339 Symington Avenue
  • Dovercourt-Wallace Emerson-Junction
  • Toronto
  • Condo
  • Move in TBA
We use cookies and other technologies for functionality, security, and to provide you with a personalized experience on our online services. By continuing to use our online services, you agree to our Privacy Policy and Terms of Use. For information on how to adjust your privacy settings, visit our Cookie Policy.
Dismiss
