



3 bedrooms for $3,500/month at TH114-28 Eastern Avenue, Toronto, ON for Rent - REW
Boost your listing
$3,500/month
Updated about 3 hours ago

Th114 - 28 Eastern AvenueToronto, ON, M5A 1H5

Waterfront Communities East
  • 3 Bed
  • 2 Bath
  • 1000 - 1198 Sqft
  • Available N/A
Contact
Property Manager
$3,500/month
3 bd • 2 ba • 1000 - 1198 sf

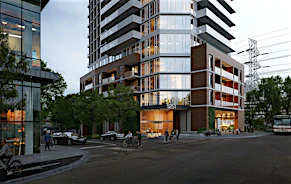
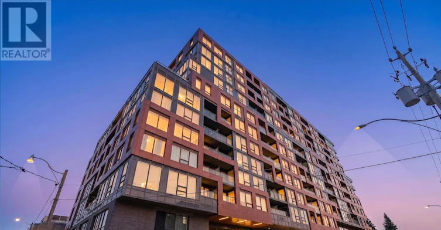
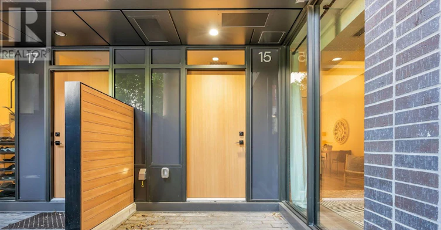
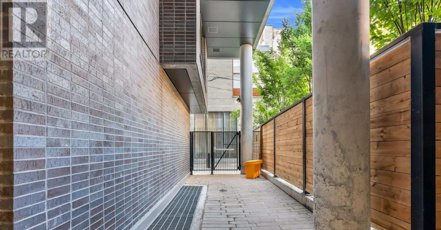
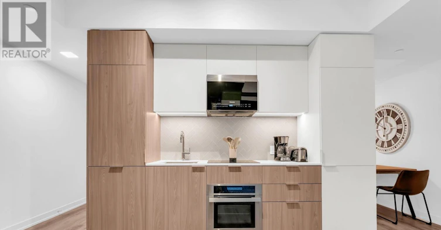
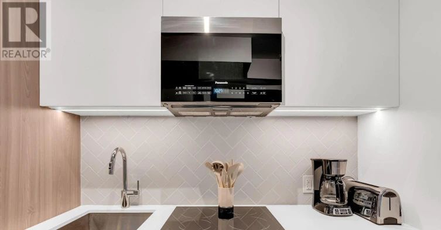
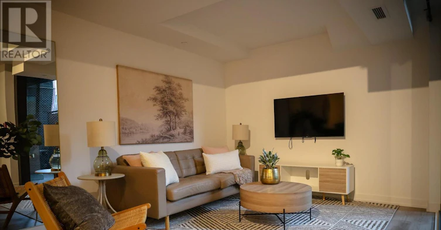
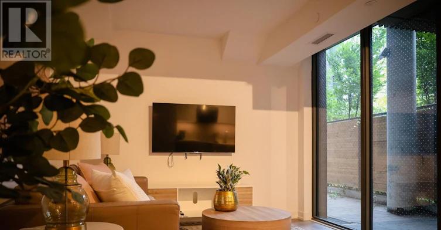
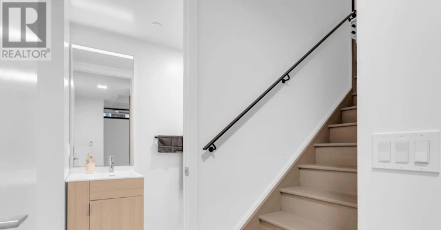
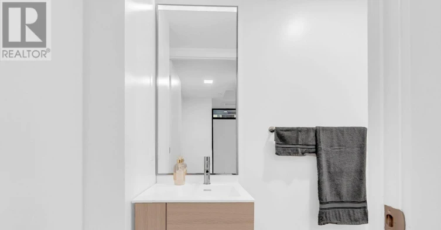
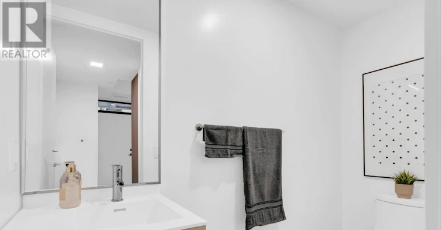
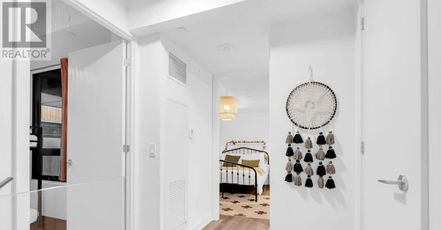
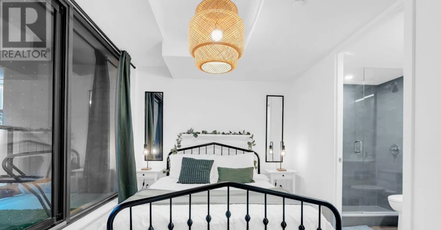
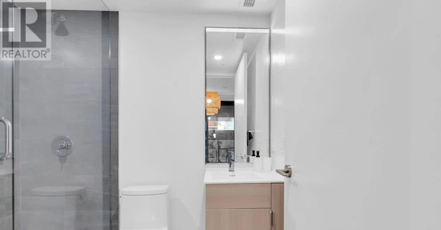
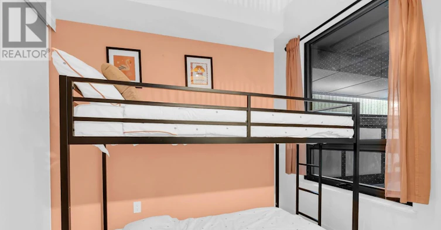
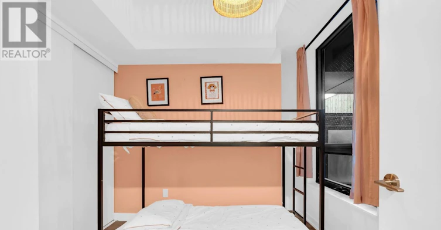
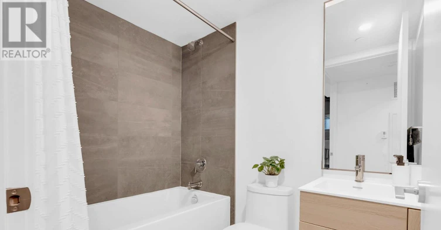
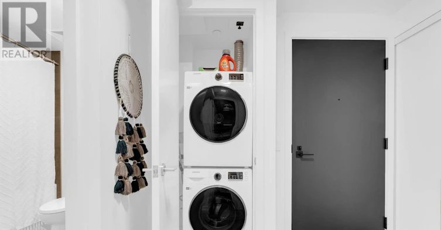
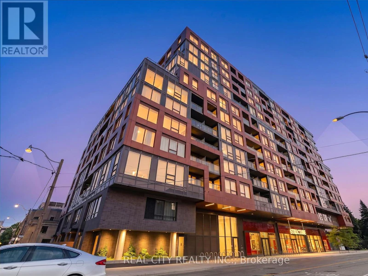
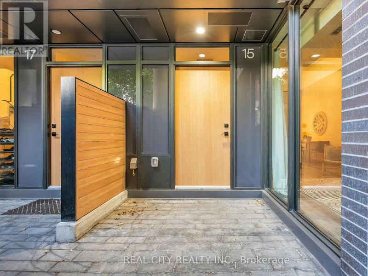
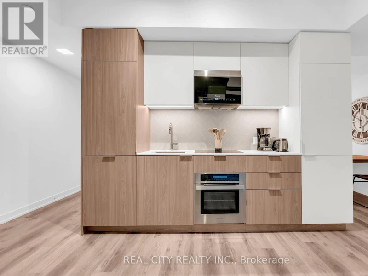
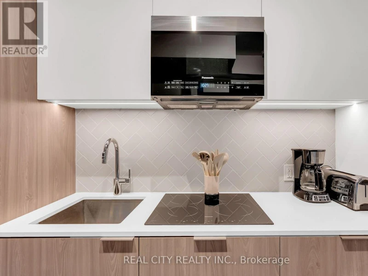
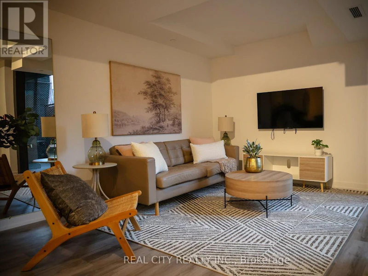
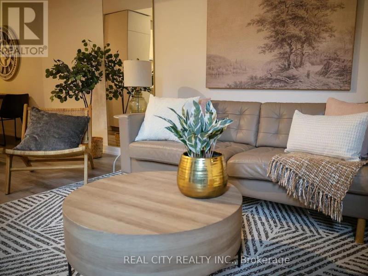
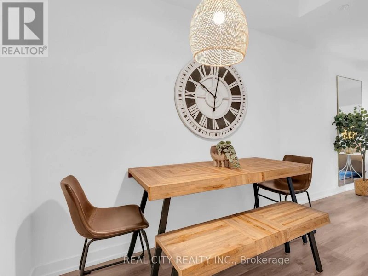
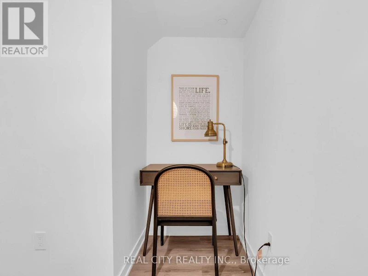
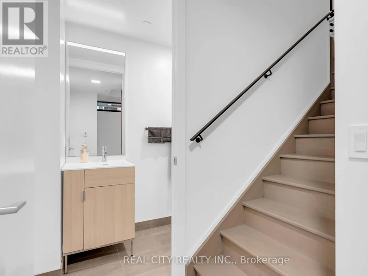
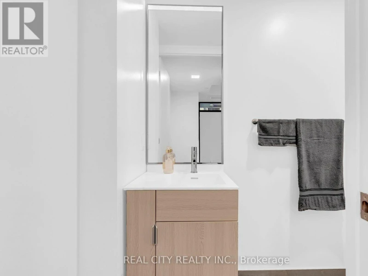
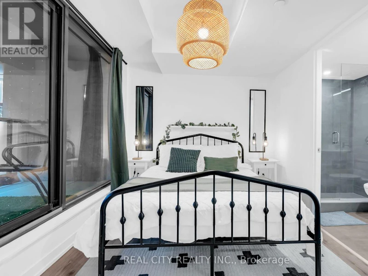
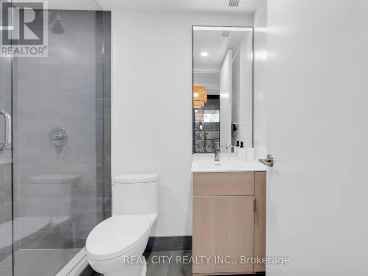
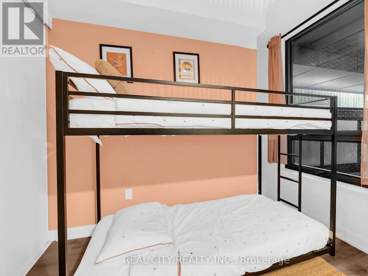
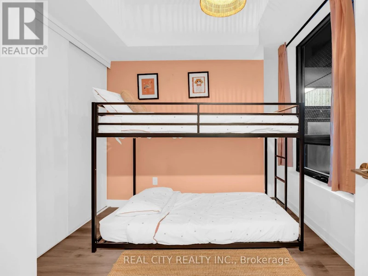
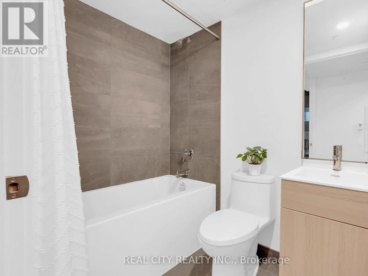
Welcome to this stunning 2-storey townhouse in the heart of Corktown. This beautifully appointed 2-bedroom + den, 3-bathroom home offers approximately 1,000 sq. ft. of modern living space, featuring an open-concept layout, contemporary kitchen, spacious living areas, and a private terrace with natural gas BBQ hookup.Enjoy the convenience of 1 underground parking space and 1 locker, along with access to exceptional building amenities including 24-hour concierge, fitness centre, party room, media lounge and rooftop terrace.Ideally located just steps from the Distillery District, Corktown Commons, King Street East, restaurants, cafés, parks, shopping and public transit, with easy access to the DVP and Gardiner Expressway.**$3,500/month fully furnished. Unfurnished option also available.** A fantastic move-in-ready home for professionals, executives, families or anyone looking for a stylish downtown residence.Tenant to provide rental application, full credit report, proof of income/employment and references. Tenant insurance required. No smoking. (id:63626)


Home facts and features

Property overview
Type
Townhouse
Bedrooms
3
Full Bathrooms
2
Partial Bathrooms
1
Some sweet, suite features
Features
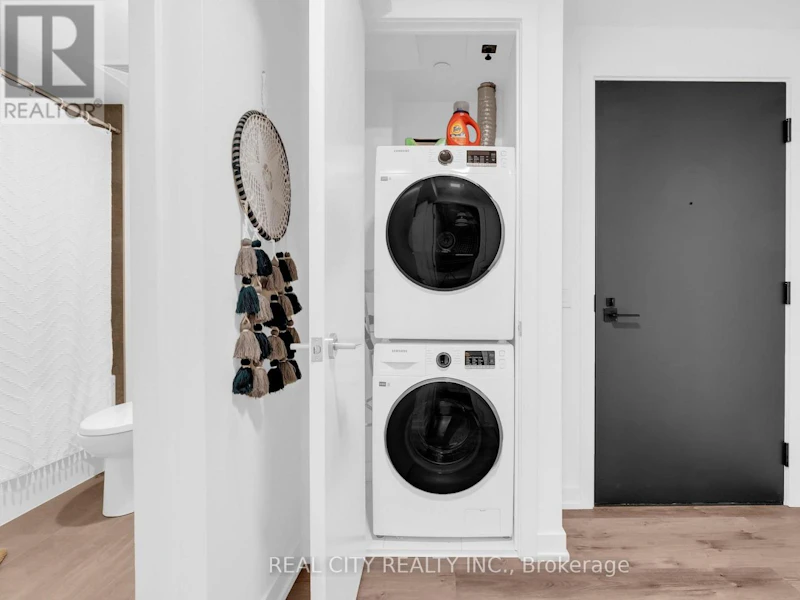
Balcony, Carpet Free, In suite Laundry, Storage - Locker
Amenities
Exercise Centre, Party Room
Appliances
Furniture, Oven - Built-In, Range, Window Coverings
Building Features
Exercise Centre, Party Room, Storage - Locker
Parking Spaces
1
Air Conditioner
Yes
Restrictions
Pets
Pets Allowed With Restrictions
Property details
Days on REW
1 Days
Property Views
0
MLS® Number
C13837672
Source
Canadian Real Estate Association
Schools nearby
Inglenook Community School
  • Public
  • 11 - 12
St Paul Catholic School
  • Catholic
  • JK - 8
Voice Integrative School
  • Private
  • 1 - 7
Nelson Mandela Park Public School
  • Public
  • JK - 8
Market Lane Junior & Senior Public School
  • Public
  • JK - 8
TAIE International Institute
  • Private
  • 10 - 12
St Michael Catholic School
  • Catholic
  • JK - 8
Lord Dufferin Junior & Senior Public School
  • Public
  • JK - 8
Downtown Alternative School
  • Public
  • JK - 6
É Élém Gabrielle-Roy
  • Public
  • JK - 6
School catchments and distances are intended to be used as reference only. To verify enrolment eligibility for a property, contact the school directly.Report Incorrect Info
Check availability
Property Manager
REAL CITY REALTY INC.

View Phone

Other rentals in the area
605-95 Lombard Street, Toronto, ON, M5C 2V3
$3,450/month
605 - 95 Lombard Street
  • Church Yonge Corridor
  • Toronto
  • 3 bd
  • 2 ba
  • 1000 - 1198 sf
5806-88 Queen Street E, Toronto, ON, M5C 0B6
$4,250/month
5806 - 88 Queen Street E
  • Church Yonge Corridor
  • Toronto
  • 3 bd
  • 3 ba
  • 900 - 998 sf
30 Dreamers Way, Toronto, ON, M5A 2G5
$3,690/month
30 Dreamers Way
  • Regent Park
  • Toronto
  • 3 bd
  • 2 ba
  • 1009 sf
305-89 Church Street, Toronto, ON, M5C 0B7
$3,750/month
305 - 89 Church Street
  • Church Yonge Corridor
  • Toronto
  • 3 bd
  • 2 ba
  • 900 - 999 sf
Looking for something new in Toronto
Register Now
Roselawn Avenue + Lyon Court Condos
131 Lyon Court
  • Briar Hill-Belgravia
  • Toronto
  • Condo
  • Move in TBA
Coming Soon
5251 Dundas Street West Condos
5251 Dundas Street West
  • Islington-City Centre West
  • Toronto
  • Condo
  • Move in TBA
Coming Soon
2421 Eglinton Avenue West Townhomes
2421 West Eglinton Avenue
  • Keelesdale-Eglinton West
  • Toronto
  • Townhome
  • Move in TBA
Coming Soon
65 George Street Condos
65 George Street
  • Moss Park
  • Toronto
  • Condo
  • Move in TBA
We use cookies and other technologies for functionality, security, and to provide you with a personalized experience on our online services. By continuing to use our online services, you agree to our Privacy Policy and Terms of Use. For information on how to adjust your privacy settings, visit our Cookie Policy.
Dismiss