


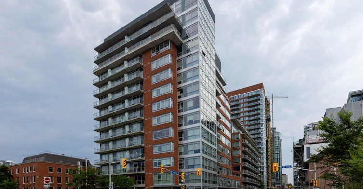
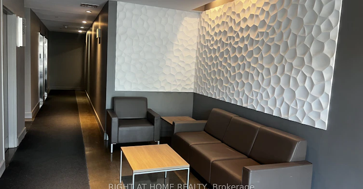
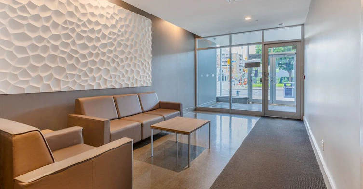
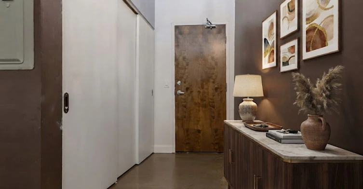
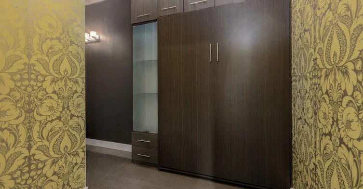

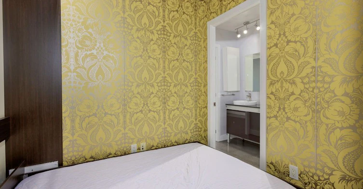
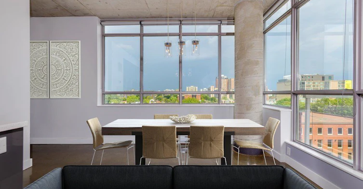
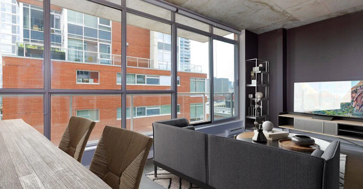
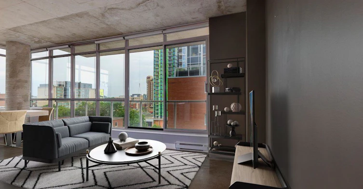
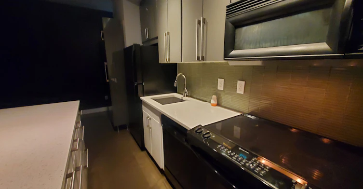

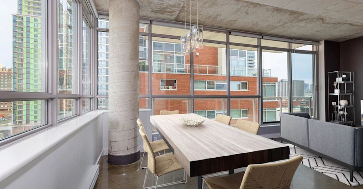
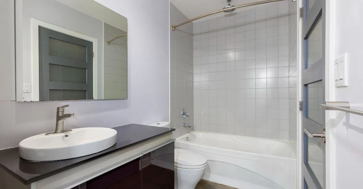
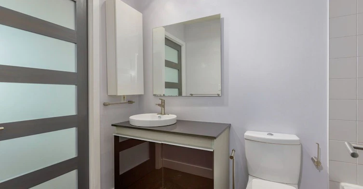

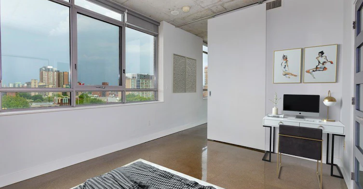
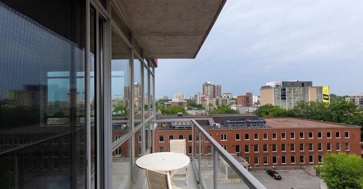
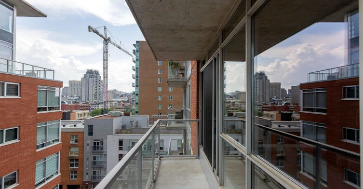
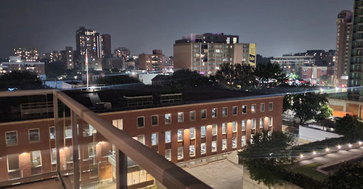
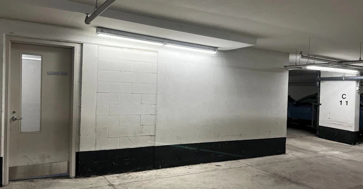

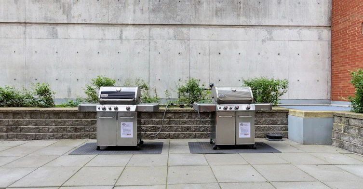
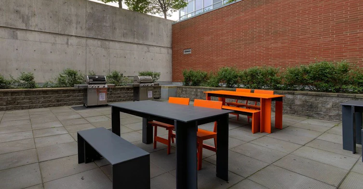

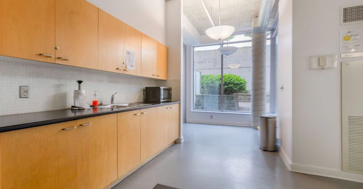
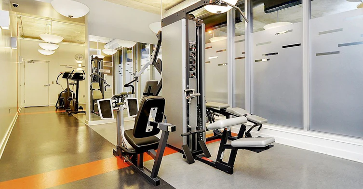
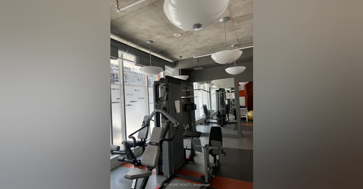
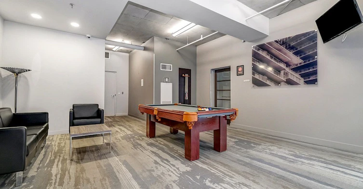
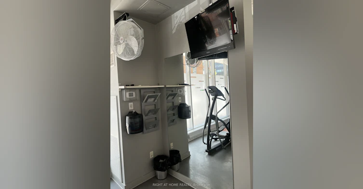
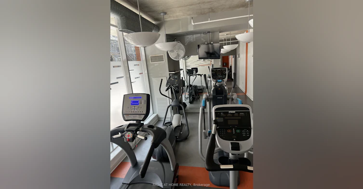
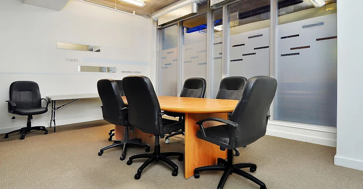
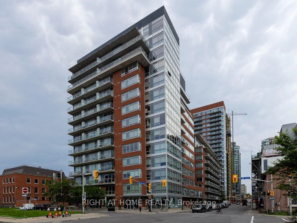
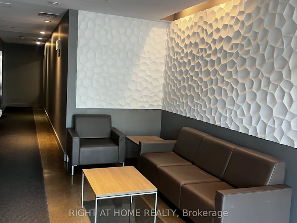
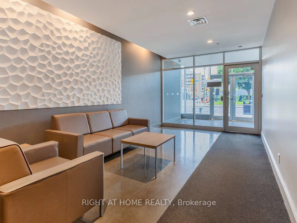
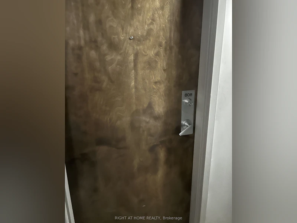
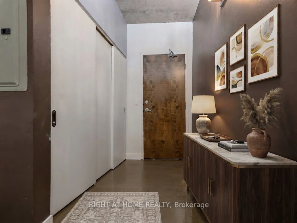

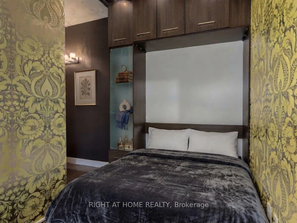
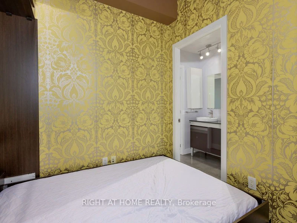
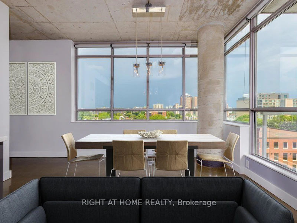
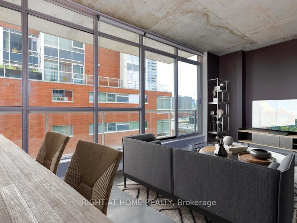
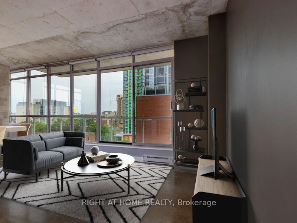
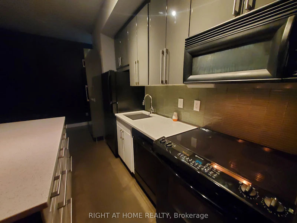
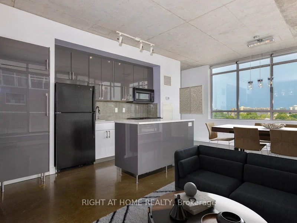
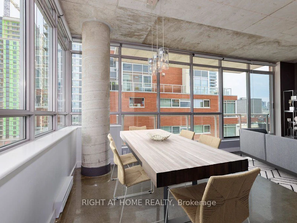
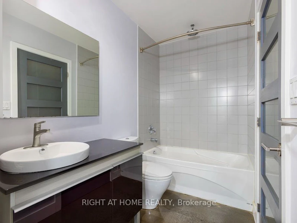
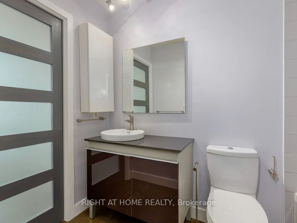
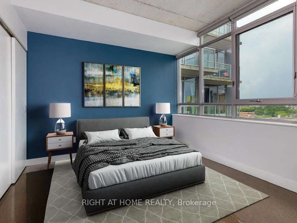
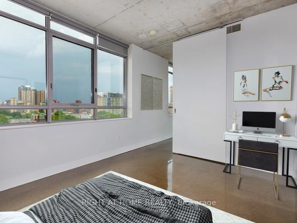

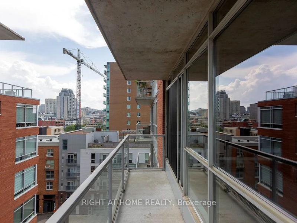
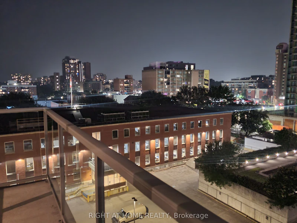
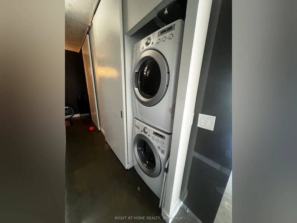
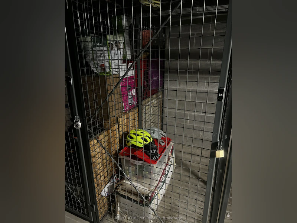

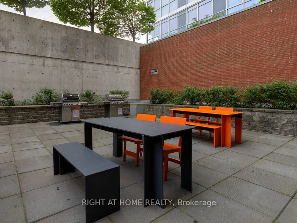
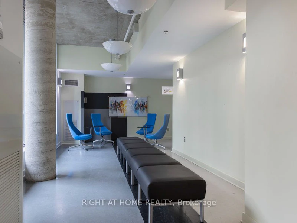

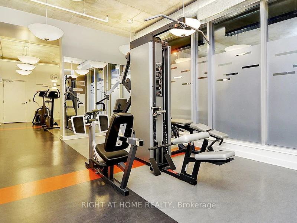
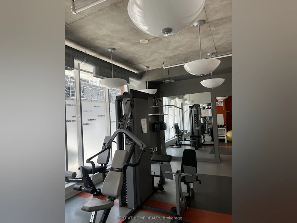
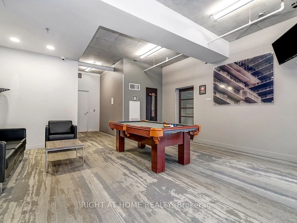
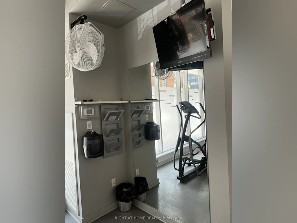

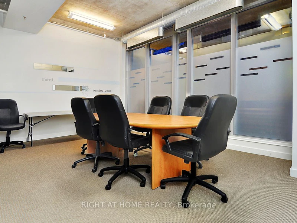
Stunning Corner Loft in the Heart of the ByWard Market! Welcome to suite 808 at 180 York Street-a bright and modern 766 sq ft 1-bedroom + large den condo offering vibrant urban living at its finest. This industrial-chic corner unit is flooded with natural light from expansive floor-to-ceiling windows, featuring striking 9ft ceilings and sleek polished concrete floors.The open-concept layout showcases unobstructed south and easterly views and flows seamlessly into a chef-inspired kitchen equipped with quartz countertops, high-polish soft-closing cabinets, and a massive center island. The versatile den includes a built-in Murphy bed, making it an effortless transition between a home office, guest room, or secondary living space. The primary bedroom features a large closet with custom built-ins, while the 4-piece modern bathroom which also doubles as a Jack-and-Jill ensuite accessible directly from the den offers a polished vanity and a deep tub with a rain shower fixture. Step outside onto your **large open balcony** to unwind and take in the incredible city views. **Prime underground parking and a storage locker are included.** Building amenities feature a fitness room, party room, and a shared outdoor courtyard with BBQs.Unbeatable downtown location! Step outside your door to explore the University of Ottawa, the Rideau Centre, Parliament Hill, trendy cafes, grocery stores, local shops, and world-class restaurants-all within effortless walking distance. Experience luxury and convenience in one of Ottawa's most dynamic neighbourhoods!
$2,395
Updated about 6 hours ago
808 - 180 York StreetOttawa, ON, K1N 1J6
Byward Market- 1 Bed
- 1 Bath
- 700 - 799 Sqft
- Available N/A
Call Property Manager

Property Manager
- Phone:
- 905-599-6870
- Office:
- 905-637-1700
Type
Apt/Condo
Bedrooms
1
Full Bathrooms
1
Features
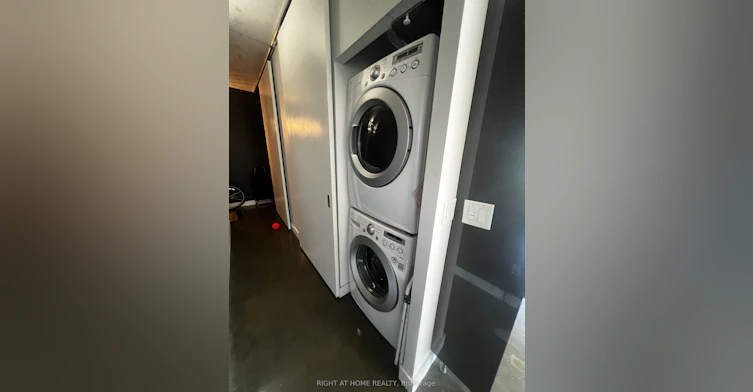
Built-In-BBQ, Carbon Monoxide Detectors, Concierge/Security, Controlled Entry, Ensuite, In Hall, Landscape Lighting, Laundry Closet, Lighting, Recreational Area, Smoke Detector
Amenities
Building Insurance, Central Air Conditioning, Common Elements, Community BBQ, Exercise Room, Game Room, Party Room/Meeting Room, Recreation Room, Visitor Parking
Parking Spaces
1
Air Conditioner
Yes
Pets
Yes-with Restrictions
Days on REW
1 Days
Property Views
0
MLS® Number
X13837620
Source
Toronto Real Estate Board
York Street Public School
- Public
- JK - 8
ÉSP De La Salle
- Public
- 9 - 12
ÉEP De la Salle
- Public
- 7 - 8
É Élém C Sainte-Anne
- Catholic
- JK - 8
ÉEP Francojeunesse
- Public
- JK - 6
Lisgar Collegiate Institute
- Public
- 9 - 12
Elgin Street Public School
- Public
- JK - 6
Viscount Alexander Public School
- Public
- JK - 6
ÉEP Le Trillium
- Public
- JK - 6
ÉEP Trille des Bois
- Public
- JK - 8

Thank You!
We really appreciate your help improving our home search experience. Our team will look into this issue as soon as possible.
Close
Call Property Manager
Property Manager
- Phone:
- 905-599-6870
- Office:
- 905-637-1700




Cities near Byward Market
Neighborhoods near Byward Market
- Lowertown homes for rent (0.9 km)
- Lindenlea - New Edinburgh homes for rent (1.5 km)
- Sandy Hill homes for rent (1.6 km)
- Centretown homes for rent (1.8 km)
- Lebreton Development homes for rent (2.5 km)
- Vanier North homes for rent (2.5 km)
- Old Ottawa East homes for rent (2.9 km)
- Vanier South homes for rent (3.1 km)
Check availability
Listing data is subject to copyright, disclaimer, and additional requirements from the data provider. See our Terms of Use for terms applicable to this listing.