


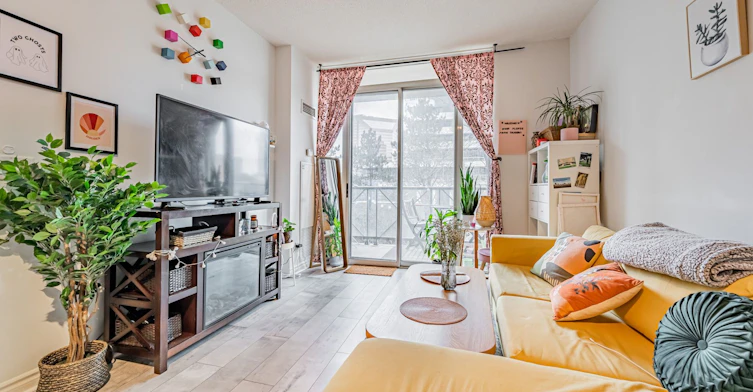
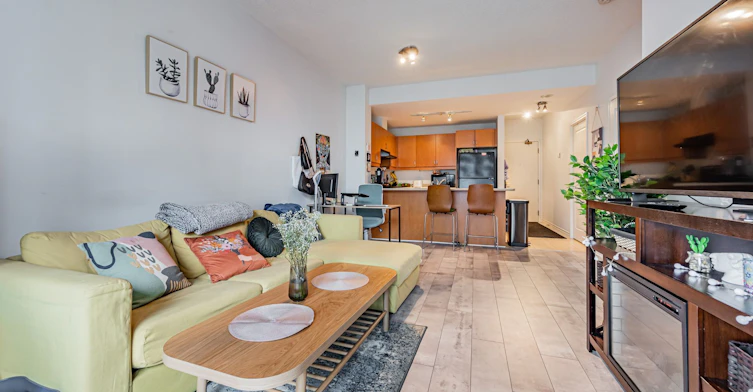


This beautifully designed 1-bedroom residence at The Monaco offers a smart, functional layout ideal for both everyday comfort and entertaining. The open-concept living and dining area flows seamlessly toward a walk-out to an oversized terrace, creating a bright, airy atmosphere and extending your living space outdoors. The kitchen features efficient storage, while the bedroom provides a quiet retreat with room for a queen bed and additional furnishings. With 610 sq ft of interior space, the unit feels balanced and well-proportioned. A dedicated parking space and private locker add convenience and value-rare perks in this building. Life at The Monaco blends comfort, walkability, and thoughtful amenities into a seamless urban experience. Public transit adds another layer of ease to life at The Monaco. With reliable transit access just steps from the building, commuting becomes stress-free whether you're heading to work, running errands, or exploring the city. Frequent bus routes and nearby transit connections make it simple to move around without relying on a car, enhancing both flexibility and convenience.
$2,050
Updated about 18 hours ago
301 - 28 Byng AvenueToronto, ON, M2N 7H4
Willowdale East- 1 Bed
- 1 Bath
- 600 - 699 Sqft
- Available N/A
Call Property Manager

Property Manager
- Phone:
- (416) 300-0736
- Office:
- 416-391-3232
Type
Apt/Condo
Bedrooms
1
Full Bathrooms
1
Features
In-Suite Laundry
Amenities
Building Maintenance, Central Air Conditioning
Parking Spaces
1
Air Conditioner
Yes
Pets
Yes-with Restrictions
Days on REW
1 Days
Property Views
0
MLS® Number
C13837538
Source
Toronto Real Estate Board
Toronto Preparatory Academy
- Private
- 9 - 12
St Cyril Catholic School
- Catholic
- JK - 8
McKee Public School
- Public
- JK - 5
Toronto High School
- Private
- 9 - 12
TFS
- Private
- NS - 12
Nobel Academy
- Private
- 9 - 12
Oxford College of Canada
- Private
- 9 - 12
FutureSkills High School
- Private
- 9 - 12
Future School
- Private
- 9 - 12
King's Academy
- Private
- 9 - 12

Thank You!
We really appreciate your help improving our home search experience. Our team will look into this issue as soon as possible.
Close
Call Property Manager
Property Manager
- Phone:
- (416) 300-0736
- Office:
- 416-391-3232




Cities near Willowdale East
Neighborhoods near Willowdale East
- Bayview Village homes for rent (2.1 km)
- Willowdale West homes for rent (2.1 km)
- Newtonbrook East homes for rent (2.3 km)
- St. Andrew-Windfields homes for rent (2.4 km)
- Lansing-Westgate homes for rent (2.6 km)
- Newtonbrook West homes for rent (2.9 km)
- Bayview Woods-Steeles homes for rent (3.3 km)
- Grandview homes for rent (3.8 km)
Check availability
Listing data is subject to copyright, disclaimer, and additional requirements from the data provider. See our Terms of Use for terms applicable to this listing.