


1 bedrooms for $2,575/month at 1801-11 Charlotte Street, Toronto, ON for Rent - REW
Boost your listing
$2,575/month
Updated about 2 hours ago

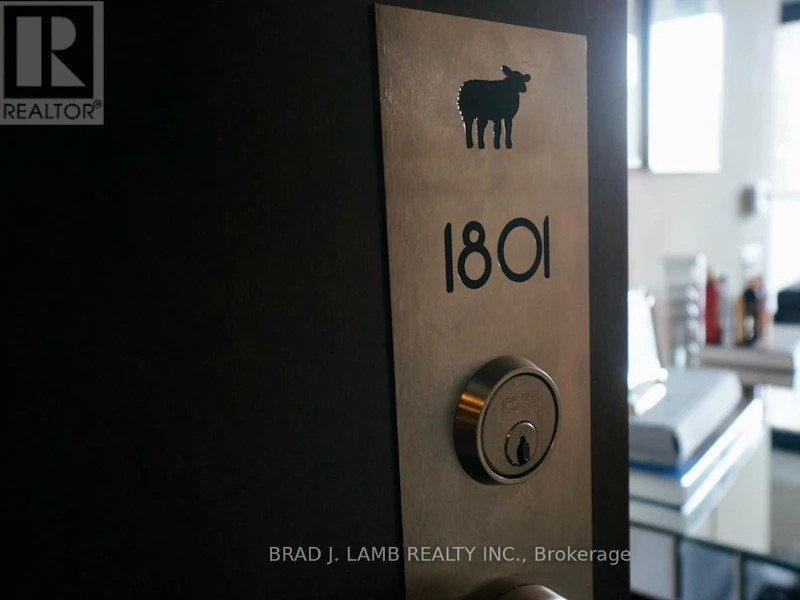
1801 - 11 Charlotte StreetToronto, ON, M5V 2H5

Waterfront Communities West
  • 1 Bed
  • 1 Bath
  • 500 - 598 Sqft
  • Available N/A
Contact
Property Manager
$2,575/month
1 bd • 1 ba • 500 - 598 sf

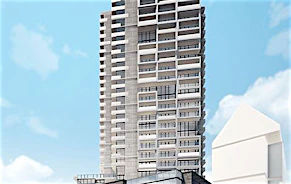
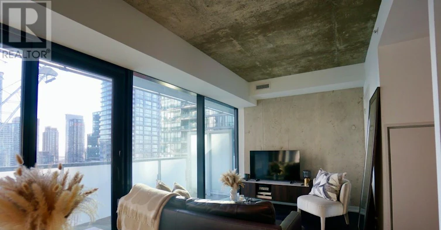
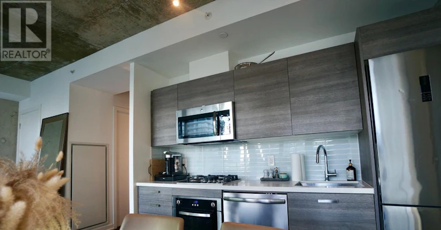
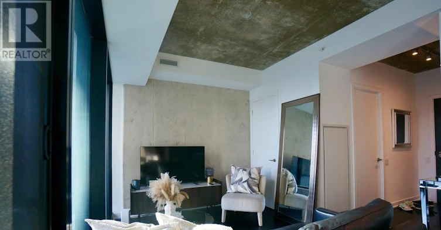
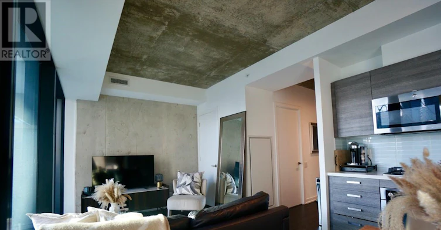
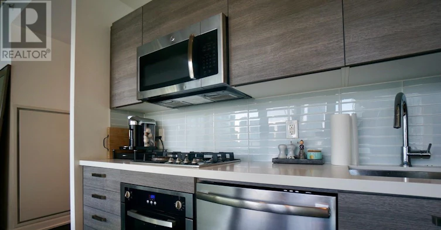
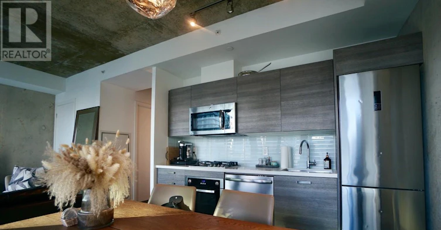
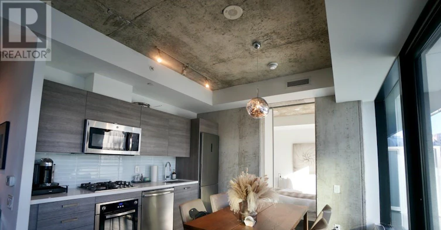
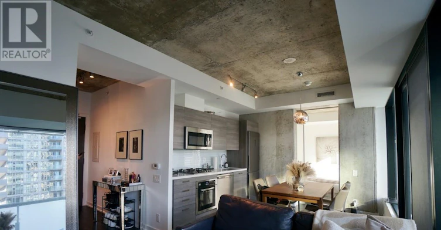
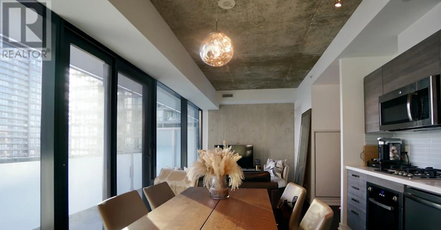
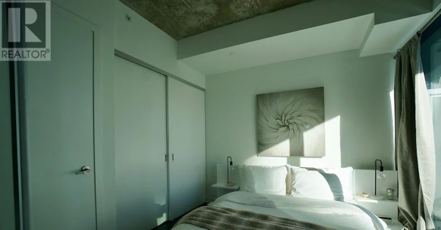
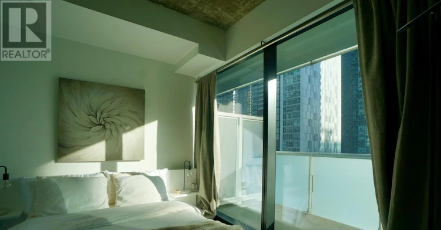
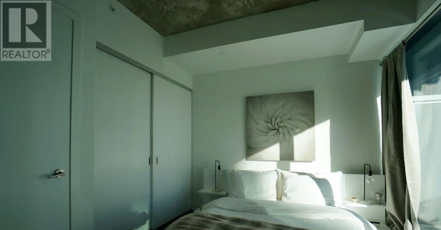
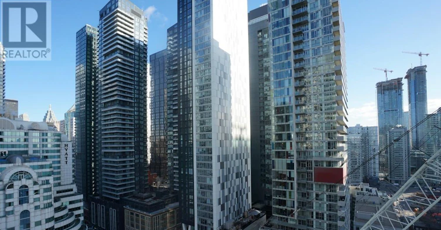
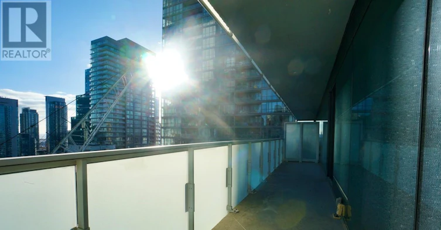
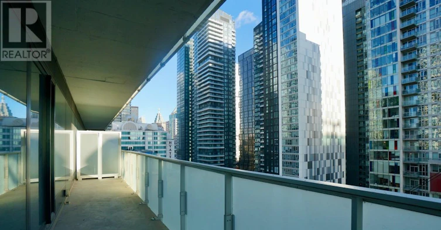
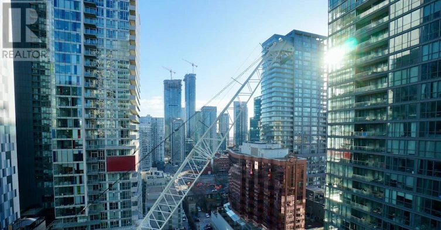
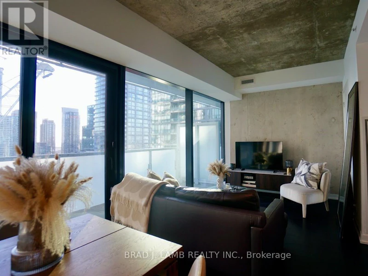
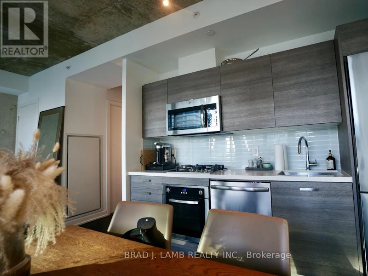
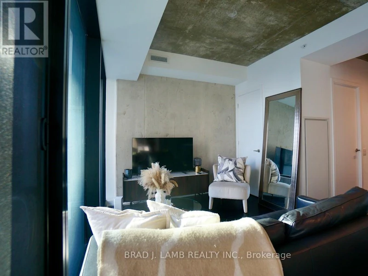
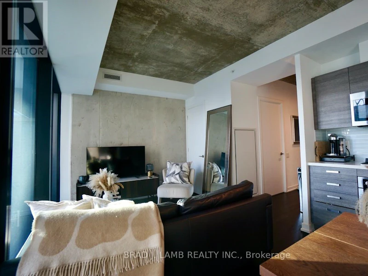
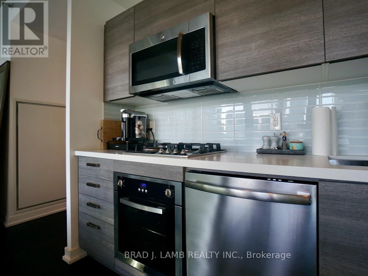
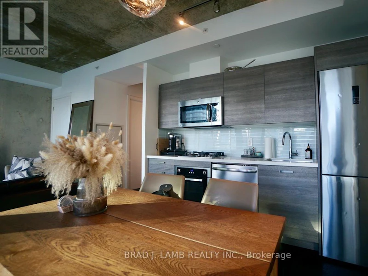
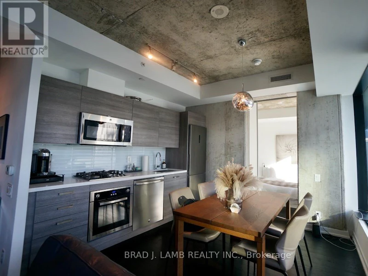
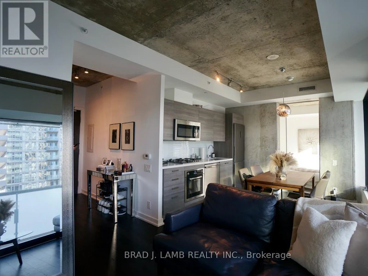
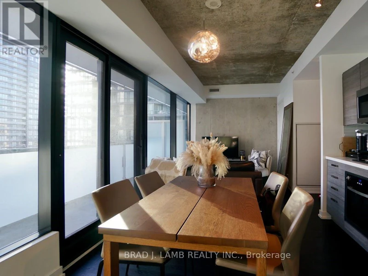
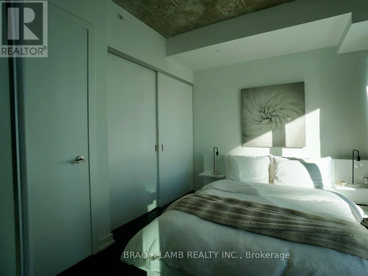
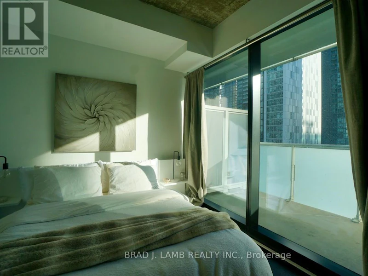
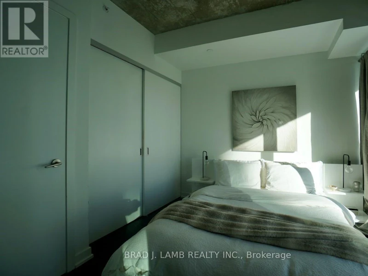
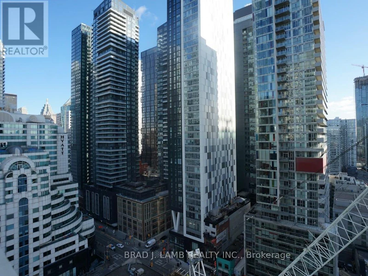
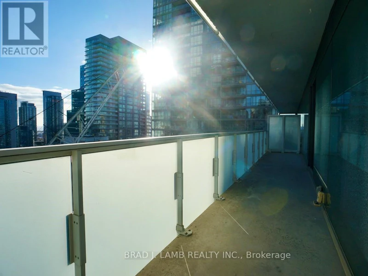
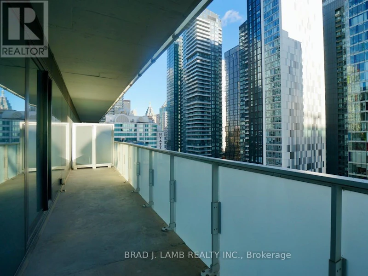
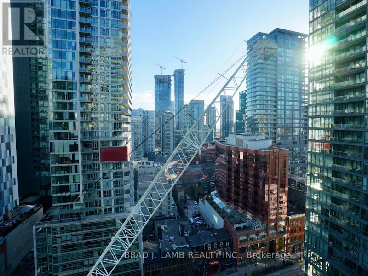
Step into luxury living at King Charlotte in this stunning 1 Bedroom + 1 Bathroom condo. This is the holy grail of floor plans- wide and shallow. Every room has postcard skyline views.You're greeted by soaring 9ft exposed concrete ceilings and pristine hardwood floors that seamlessly flow throughout the space. Enjoy a massive 200 sq ft balcony with a gas-line for aBBQ. The kitchen boasts a modern touch with a gas range, all stainless steel appliances andstone countertops. The south-facing floor-to-ceiling windows flood the unit with natural light, creating a bright and inviting atmosphere. Located at the centre of the universe within walking distance to your every need: 24hr transit, grocery stores, gyms, Queen W shopping and dining, parks, the best restos and bars and so much more. Every inch of this condo has been thoughtfully designed for both comfort and style. (id:63626)


Home facts and features

Property overview
Type
Apt/Condo
Bedrooms
1
Full Bathrooms
1
Some sweet, suite features
Features
Balcony, Carpet Free, Security/Concierge
Amenities
Exercise Centre, Party Room
Appliances
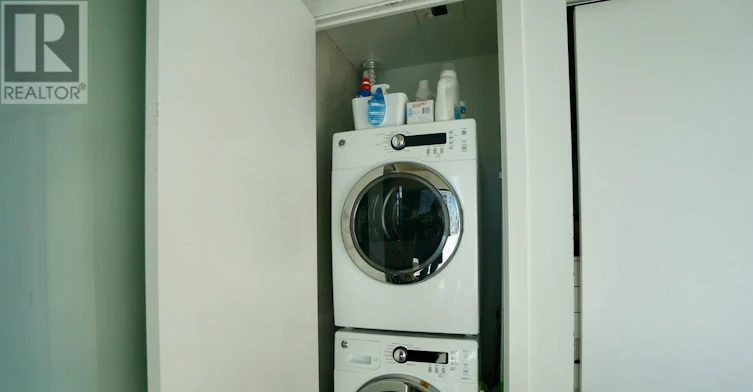
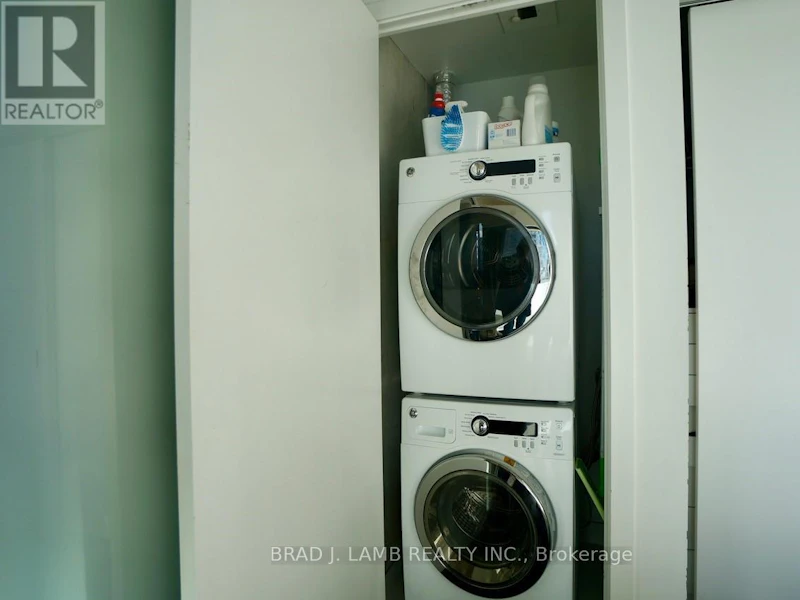
Dryer, Microwave, Range, Washer
Building Features
Exercise Centre, Party Room, Security/Concierge
Air Conditioner
Yes
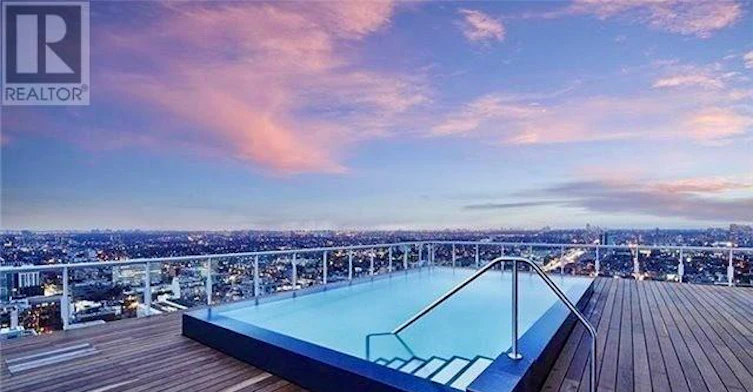
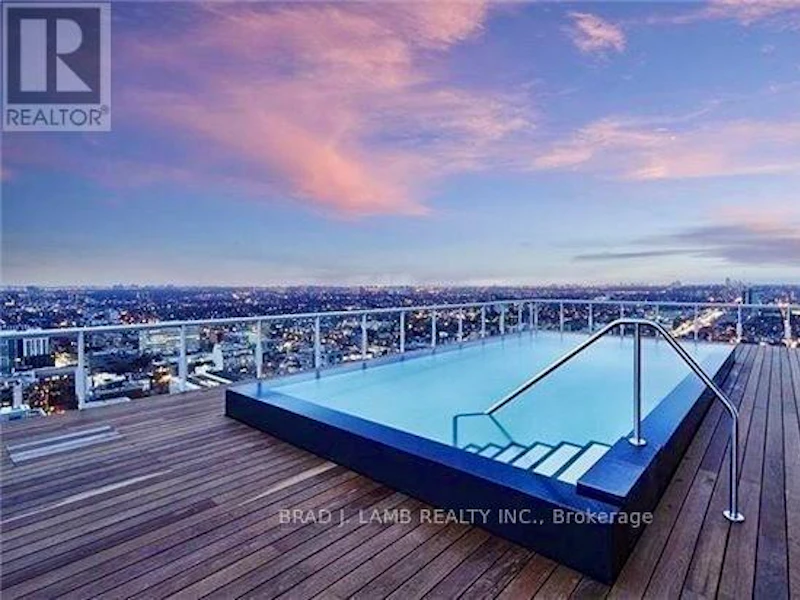
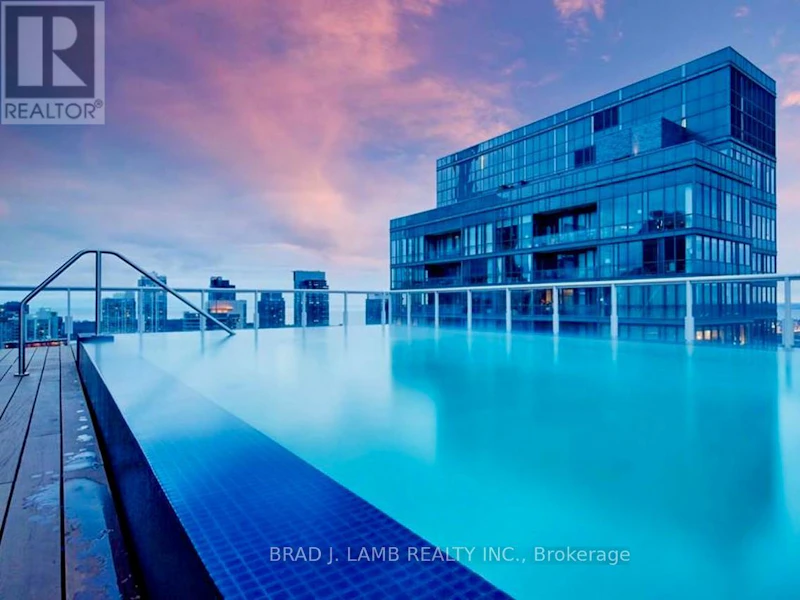
Swimming Pool
Yes
Restrictions
Pets
Pets Allowed With Restrictions
Property details
Days on REW
1 Days
Property Views
0
MLS® Number
C13836504
Source
Canadian Real Estate Association
Schools nearby
Ogden Junior Public School
  • Public
  • JK - 6
Discovering Minds Montessori Preschool I
  • Private
  • Pre-K - K
St Mary Catholic School
  • Catholic
  • JK - 8
Ryerson Community School
  • Public
  • JK - 8
Heydon Park Secondary School
  • Public
  • 9 - 12
Cornerstone Montessori Prep School - Toronto
  • Private
  • PS - 12
Beverley School
  • Public
  • JK - 8
Subway Academy II
  • Public
  • 9 - 12
City School
  • Public
  • 9 - 12
The Waterfront School
  • Public
  • JK - 8
School catchments and distances are intended to be used as reference only. To verify enrolment eligibility for a property, contact the school directly.Report Incorrect Info
Check availability
Property Manager
BRAD J. LAMB REALTY 2016 INC.

View Phone

Other rentals in the area
710-8 Mercer Street, Toronto, ON, M5V 0C4
$2,300/month
710 - 8 Mercer Street
  • Waterfront Communities West
  • Toronto
  • 1 bd
  • 1 ba
  • 500 - 599 sf
3103-180 University Avenue, Toronto, ON, M5H 0A2
$6,600
3103 - 180 University Avenue
  • Bay Street Corridor
  • Toronto
  • 1 + 1 bd
  • 2 ba
  • 1000 - 1199 sf
Virtual Tour
Main-623 Wellington Street W, Toronto, ON, M5V 1G3
$4,200/month
Main - 623 W Wellington Street
  • Niagara
  • Toronto
  • 1 bd
  • 1 ba
  • 23 x 103
525 Adelaide Street West, Toronto, ON, M5V 0N7
$2,250/month
525 Adelaide Street West
  • Waterfront Communities West
  • Toronto
  • 1 bd
  • 1 ba
  • 560 sf
Looking for something new in Toronto
Coming Soon
147 Spadina Avenue Condos
147 Spadina Avenue
  • Waterfront Communities West
  • Toronto
  • Condo
  • Move in TBA
Coming Soon
290 Old Weston Road Condos
290 Old Weston Road
  • Weston-Pellam Park
  • Toronto
  • Condo
  • Move in TBA
Coming Soon
954 Broadview Avenue Condos
954 Broadview Avenue
  • Playter Estates-Danforth
  • Toronto
  • Condo
  • Move in TBA
Now Selling
Q Tower
200 Queens Quay West
  • Waterfront Communities West
  • Toronto
  • Condo
  • Move in 2029
We use cookies and other technologies for functionality, security, and to provide you with a personalized experience on our online services. By continuing to use our online services, you agree to our Privacy Policy and Terms of Use. For information on how to adjust your privacy settings, visit our Cookie Policy.
Dismiss