
3 bedrooms for $2,350/month at 1-1105 Haist Street, Pelham, ON for Rent - REW
Boost your listing
$2,350/month
Updated 43 minutes ago

1 - 1105 Haist StreetPelham, ON, L0S 1E2

  • 3 Bed
  • 1 Bath
  • 1100 - 1499 Sqft
  • Available N/A
Contact
Property Manager
$2,350/month
3 bd • 1 ba • 1100 - 1499 sf

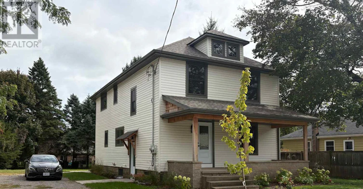
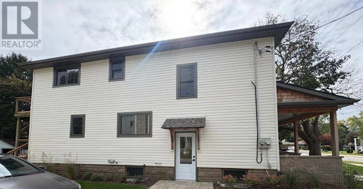
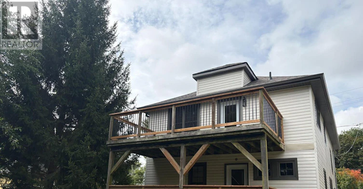
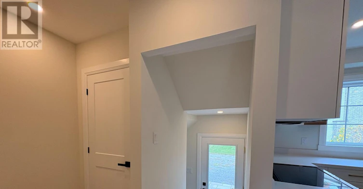
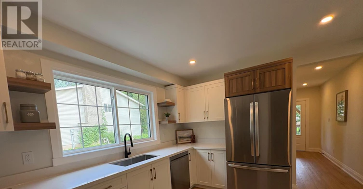
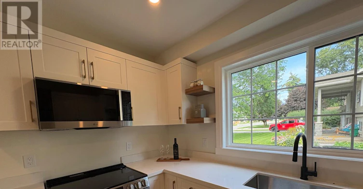
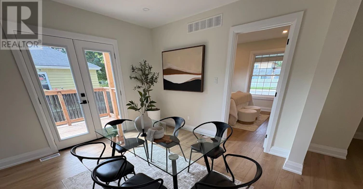
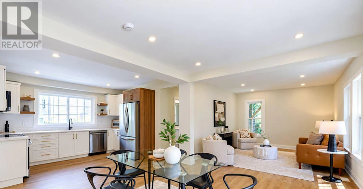
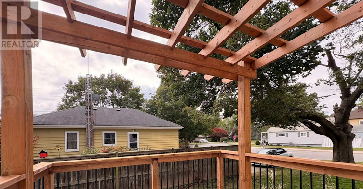
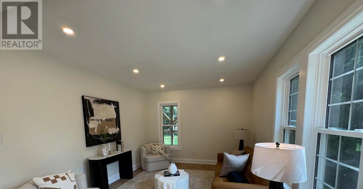
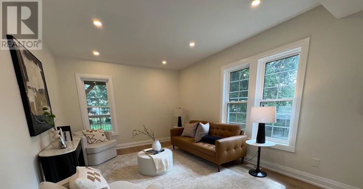
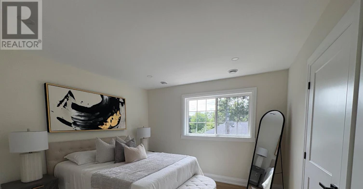
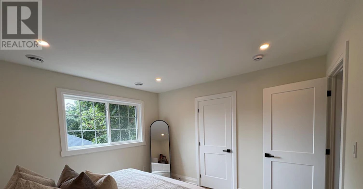
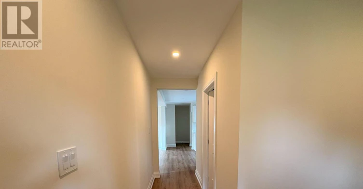
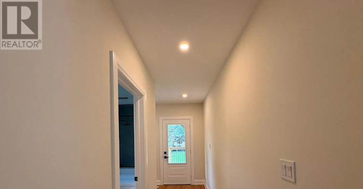
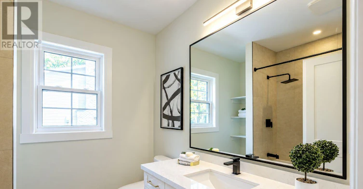
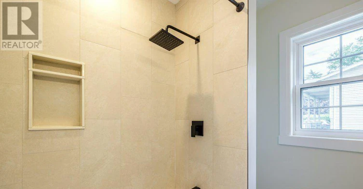
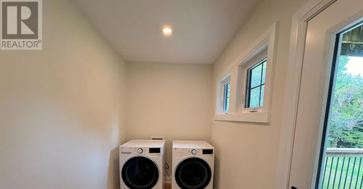
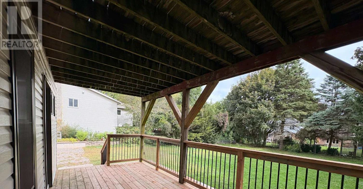
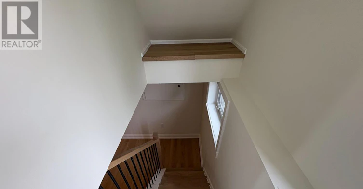
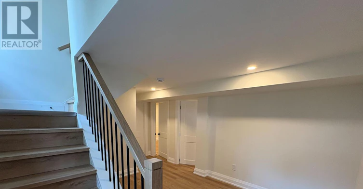
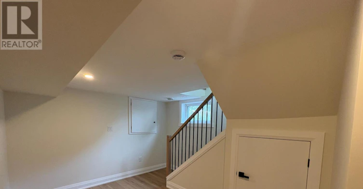
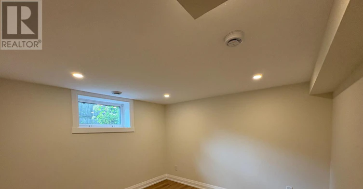
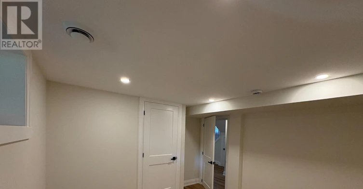
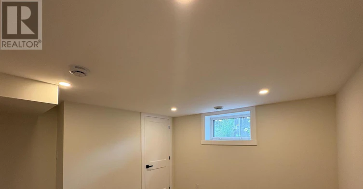
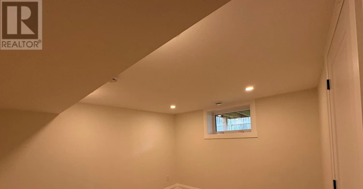
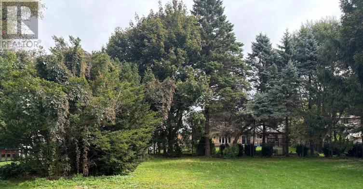
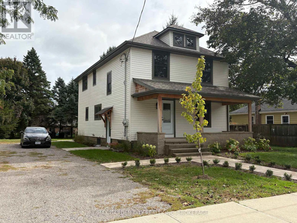
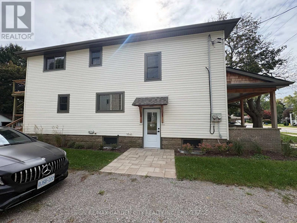
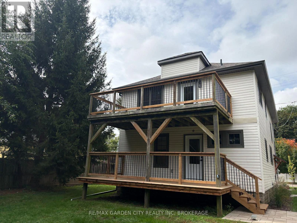
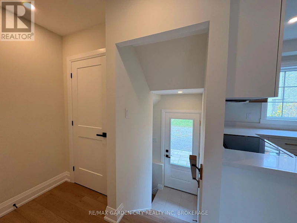
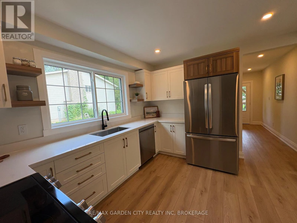
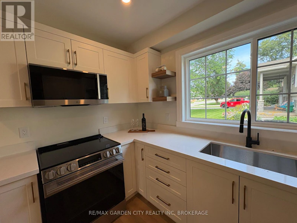
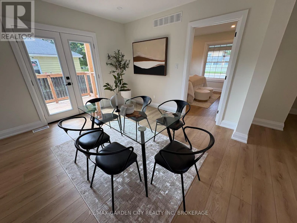
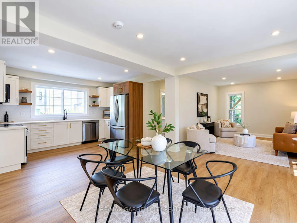
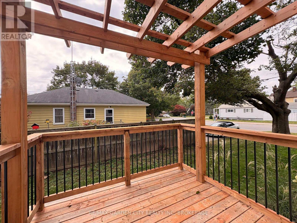
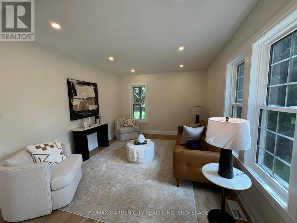
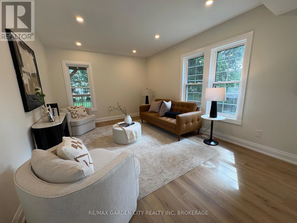
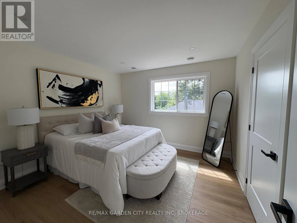
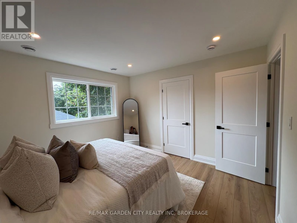
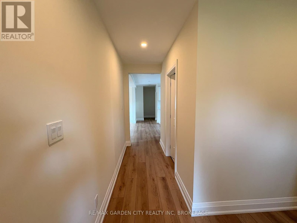
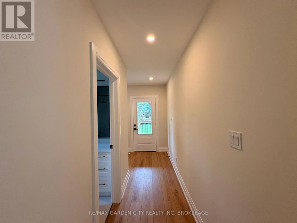
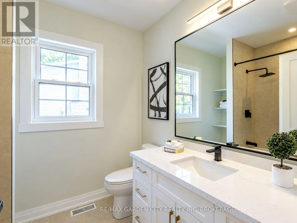
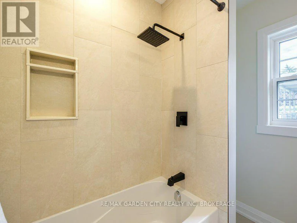
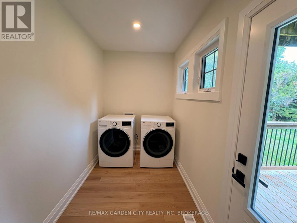
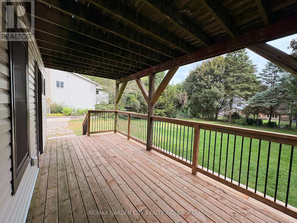
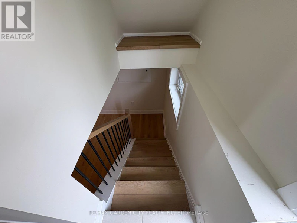
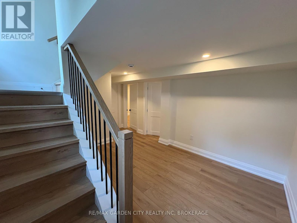
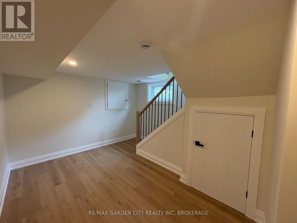
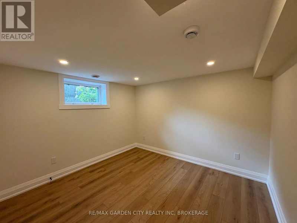
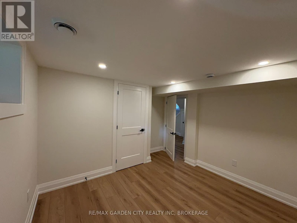
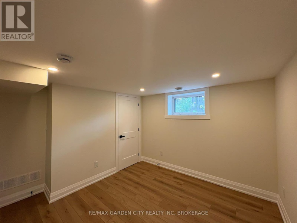
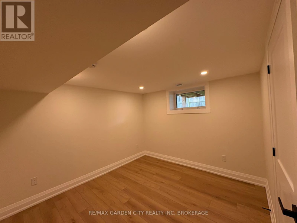
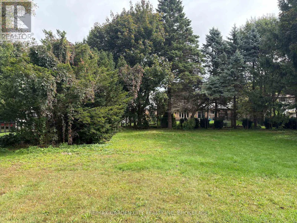
Be the first to occupy this newly constructed 3 bedroom luxury unit in the heart of Fonthill. This bright and modern extra-large main level unit has been professionally renovated from top to bottom with premium materials and modern finishes. It combines the comfort of a new build with the space and character of an established Fonthill property. Spacious, stylish, move-in ready, and includes two private decks, plenty of parking and large back yard. Features include 3 spacious bedrooms, including a convenient main-floor primary bedroom and 2 additional bedrooms on the lower level. Bright living room and separate dining room Custom two-tone kitchen cabinetry with quartz countertops, New stainless-steel appliances, including dishwasher and over-the-range microwave Fully renovated 4-piece bathroom Private main-floor laundry room Separate forced-air gas furnace and central air conditioning Private deck plus an additional south-facing deck off the dining room. (id:63626)


Home facts and features

Property overview
Type
House
Bedrooms
3
Full Bathrooms
1
Some sweet, suite features
Features
Carpet Free, In suite Laundry, Separate Electricity Meters, Separate Heating Controls
Appliances
Water meter
Building Features
Separate Electricity Meters, Separate Heating Controls
Parking Spaces
3
Air Conditioner
Yes
Restrictions
Pets
Contact the Manager for information
Property details
Days on REW
1 Days
Property Views
0
MLS® Number
X13836668
Source
Canadian Real Estate Association
Schools nearby
A K Wigg Public School
  • Public
  • JK - 8
Glynn A Green Public School
  • Public
  • JK - 8
Alexander Kuska KSG Catholic Elementary School
  • Catholic
  • JK - 8
St Alexander Catholic Elementary School
  • Catholic
  • JK - 8
E L Crossley Secondary School
  • Public
  • 9 - 12
Pelham Centre Public School
  • Public
  • JK - 8
Father Patrick H. Fogarty School
  • Catholic
  • 9 - 12
ÉÉC du Sacré-Coeur-Welland
  • Catholic
  • JK - 8
Holy Name Catholic Elementary School
  • Catholic
  • JK - 8
St Kevin Catholic Elementary School
  • Catholic
  • JK - 8
School catchments and distances are intended to be used as reference only. To verify enrolment eligibility for a property, contact the school directly.Report Incorrect Info
Check availability
Property Manager
RE/MAX GARDEN CITY REALTY INC, BROKERAGE

View Phone

Move in Date

This site is protected by reCAPTCHA and the Google Privacy Policy and Terms of Service apply.

By proceeding, you consent to receive communications using the methods provided, from REW.ca and our partners about your inquiry and other home-related matters to assist you in your search, but not as a condition of any purchase. Please note that our agent partners are not affiliated with REW Realty.
Other rentals in the area
22-781 Clare Avenue, Welland, ON, L3C 0K1
$2,200/month
22 - 781 Clare Avenue
  • Welland
  • 3 bd
  • 2 ba
  • 600 - 698 sf
2-1105 Haist Street, Pelham, ON, L0S 1E2
$2,200/month
2 - 1105 Haist Street
  • Pelham
  • 3 bd
  • 1 ba
  • 1100 - 1499 sf
322-781 Clare Avenue, Welland, ON, L3C 0K1
$2,200/month
322 - 781 Clare Avenue
  • Welland
  • 3 bd
  • 3 ba
  • 1200 - 1398 sf
Looking for something new in Pelham
Coming Soon
One Five Central
15 Highway 20 East
  • Pelham
  • Pelham
  • Condo
  • Move in TBA
Now Selling
Saffron Estates - Phase 3
Rice |Myrtle Road|Street
  • Pelham
  • Pelham
  • Townhome
  • Move in TBA
Register Now
Fonthill Yards Phase 2
1465 Station Street
  • Pelham
  • Pelham
  • Townhome
  • Move in TBA
Now Selling
River Estates
Summersides | Lametti Boulevard | Drive
  • Pelham
  • Pelham
  • Townhome
  • Move in TBA
We use cookies and other technologies for functionality, security, and to provide you with a personalized experience on our online services. By continuing to use our online services, you agree to our Privacy Policy and Terms of Use. For information on how to adjust your privacy settings, visit our Cookie Policy.
Dismiss