


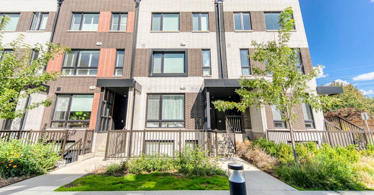
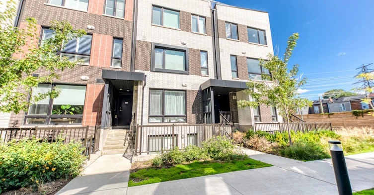
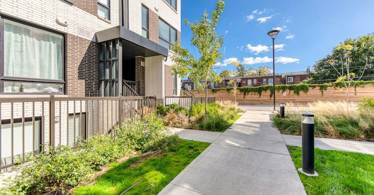
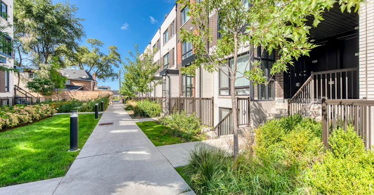
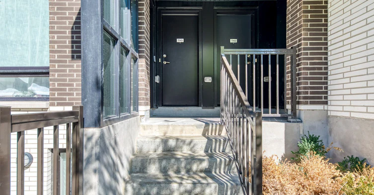
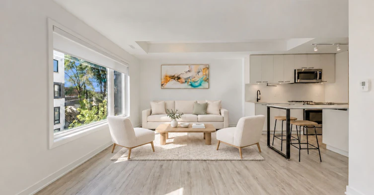
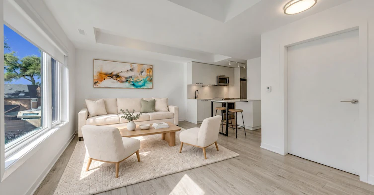
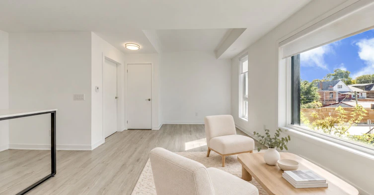
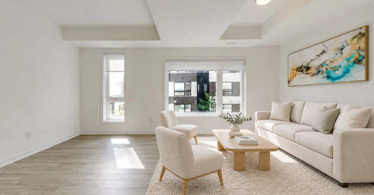
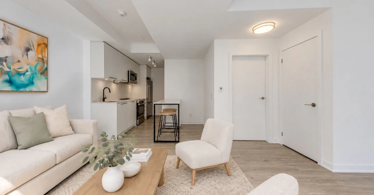
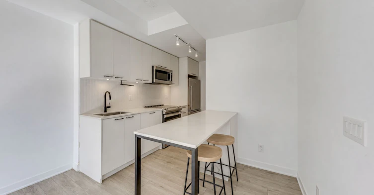
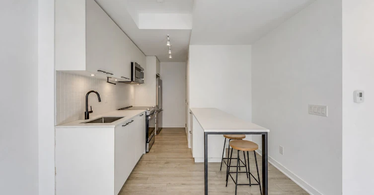
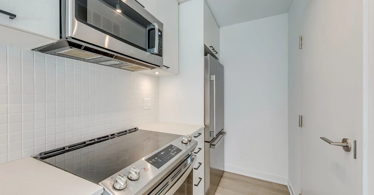
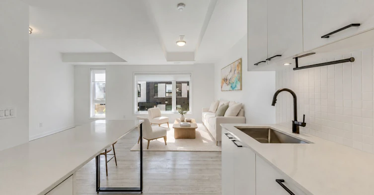
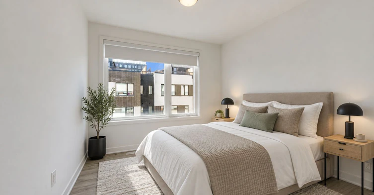
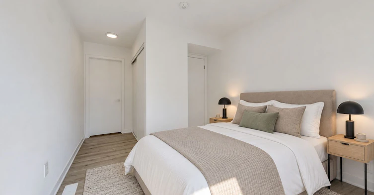
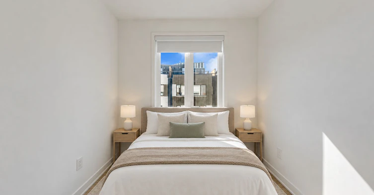
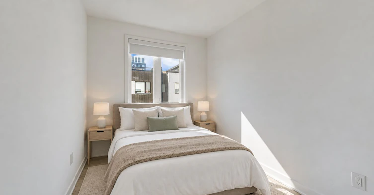
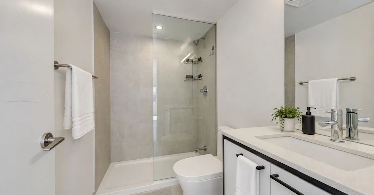
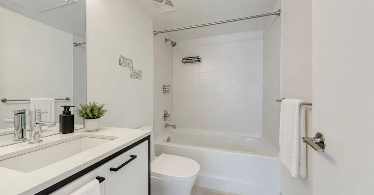
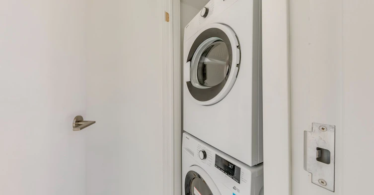
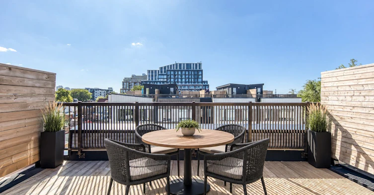
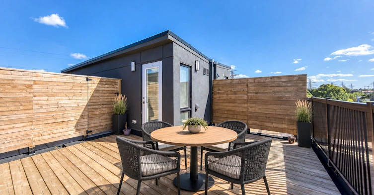
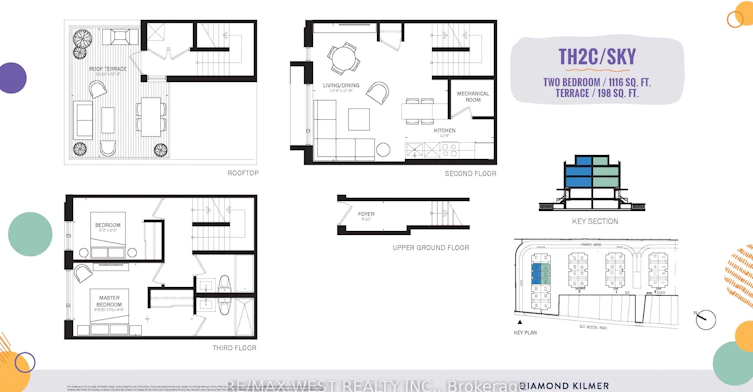
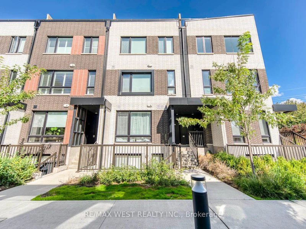
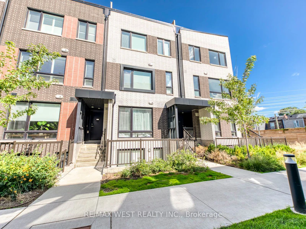
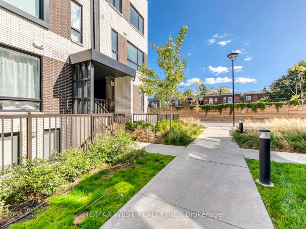
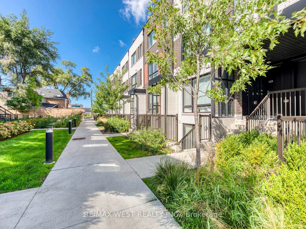
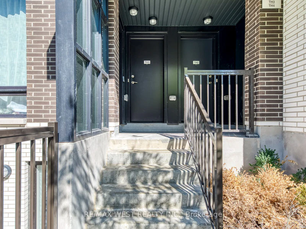
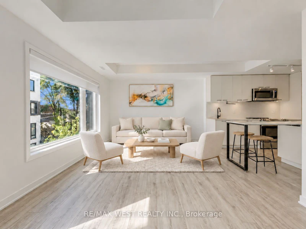
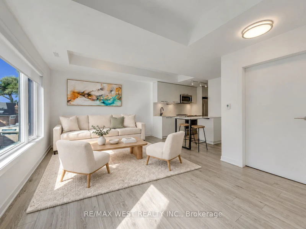
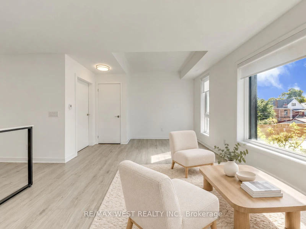
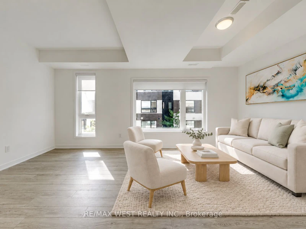
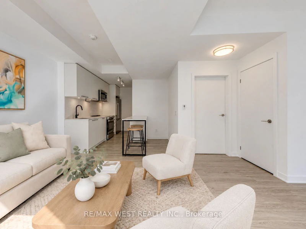
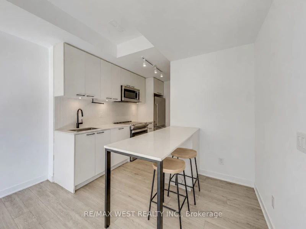
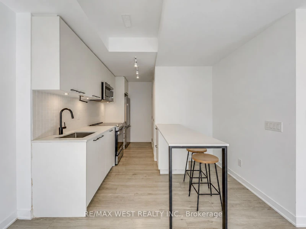
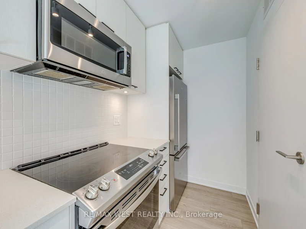
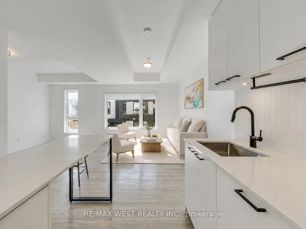
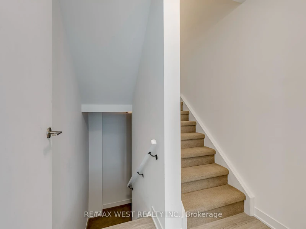
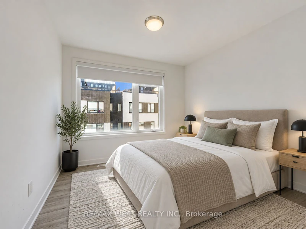
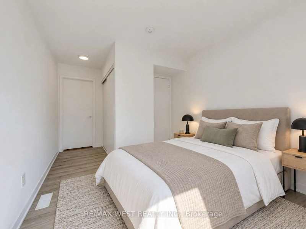
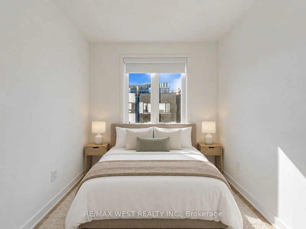
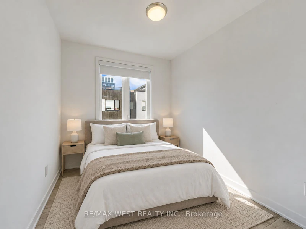
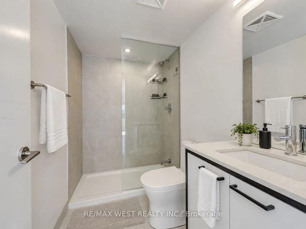
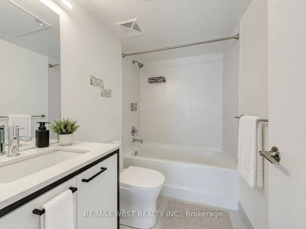
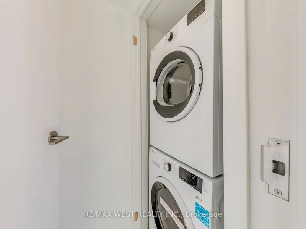
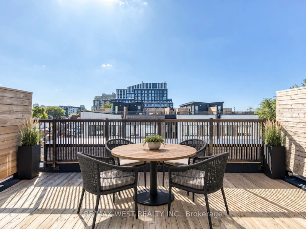
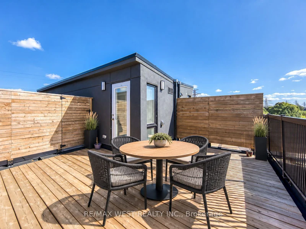
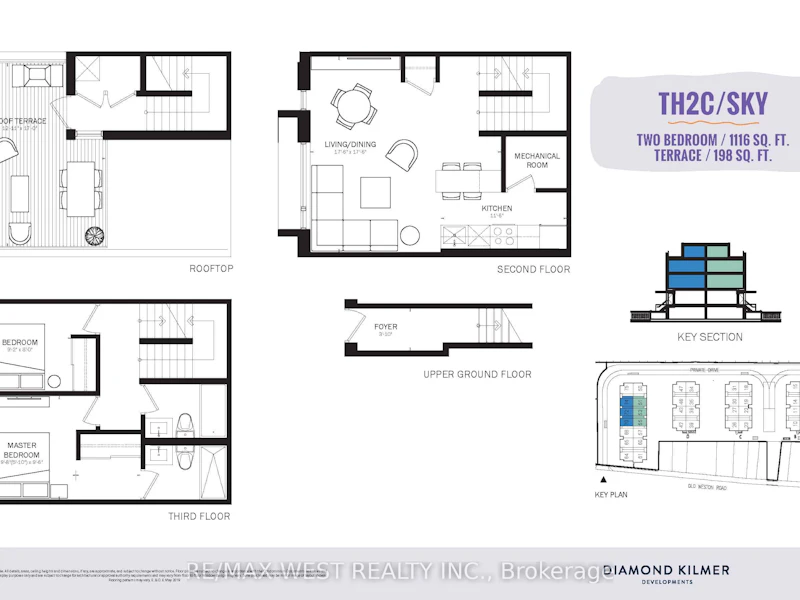
Welcome to 40 Ed Clark Gardens! This well-maintained 2-bedroom, 2-bathroom condo townhouse offers approximately 1,116 sq. ft. of thoughtfully designed living space in Toronto's vibrant West End. The bright and spacious open-concept living, dining and kitchen area provides a comfortable and functional space for everyday living and entertaining. The modern kitchen features stainless steel appliances, a large sit-in island with plenty of prep and dining space, soft-close cabinetry and under-cabinet lighting. Sleek laminate flooring throughout adds a clean, contemporary feel, while the functional layout offers plenty of space and comfort. Ideally located with easy access to the Junction, Stockyards and Corso Italia, with shops, restaurants, parks, schools and everyday conveniences nearby. TTC access makes commuting throughout the city and into downtown easy and convenient. A great opportunity to lease a modern, low-maintenance home in a well-connected Toronto neighbourhood. Move in and enjoy!
$2,800
Updated about 16 hours ago
3 - 40 Ed Clark Gardens BoulevardToronto, ON, M6N 0B5
Weston-Pellam Park- 2 Bed
- 2 Bath
- 1000 - 1199 Sqft
- Available N/A
Call Property Manager

Property Manager
- Phone:
- (416) 616-2985
- Office:
- 416-769-1616
Type
Townhouse
Bedrooms
2
Full Bathrooms
2
Year Built
0 - 5 yrs old
Features
Ensuite
Amenities
Building Insurance, Central Air Conditioning
Parking Spaces
1
Air Conditioner
Yes
Pets
Yes-with Restrictions
Days on REW
8 Days
Property Views
2
MLS® Number
W13836942
Source
Toronto Real Estate Board
General Mercer Junior Public School
- Public
- JK - 6
Blessed Pope Paul VI Catholic School
- Catholic
- JK - 8
St Matthew Catholic School
- Catholic
- JK - 8
St Nicholas of Bari Catholic School
- Catholic
- JK - 8
St Josaphat Catholic School
- Catholic
- JK - 8
Charles-Sauriol School
- Public
- JK - 8
F H Miller Junior Public School
- Public
- JK - 6
St Rita Catholic School
- Catholic
- JK - 8
Lucy McCormick Sr School
- Public
- 1 - 8
Harwood Public School
- Public
- JK - 8

Thank You!
We really appreciate your help improving our home search experience. Our team will look into this issue as soon as possible.
Close
Call Property Manager
Property Manager
- Phone:
- (416) 616-2985
- Office:
- 416-769-1616




Cities near Weston-Pellam Park
Neighborhoods near Weston-Pellam Park
- Corso Italia-Davenport homes for rent (1.1 km)
- Junction Area homes for rent (1.1 km)
- Keelesdale-Eglinton West homes for rent (1.6 km)
- Caledonia-Fairbank homes for rent (1.7 km)
- High Park North homes for rent (1.9 km)
- Dovercourt-Wallace Emerson-Junction homes for rent (2.0 km)
- Oakwood-Vaughan homes for rent (2.3 km)
- Runnymede-Bloor West Village homes for rent (2.6 km)
Check availability
Listing data is subject to copyright, disclaimer, and additional requirements from the data provider. See our Terms of Use for terms applicable to this listing.