


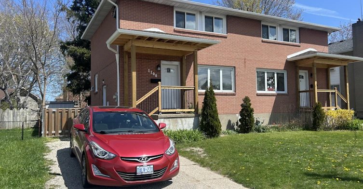
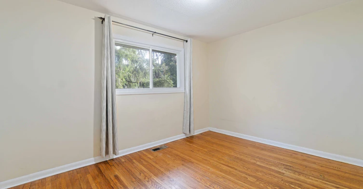
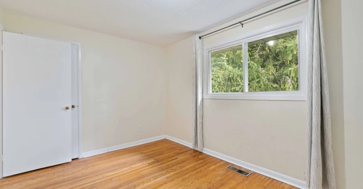
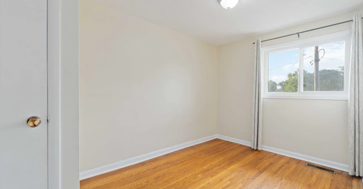
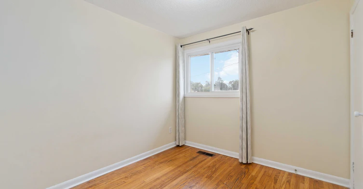
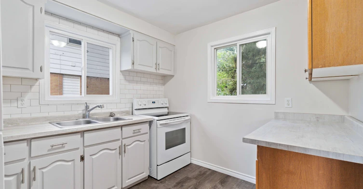
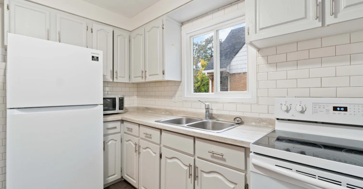
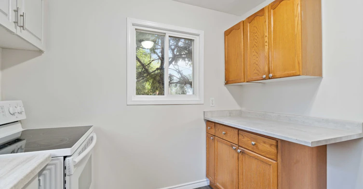
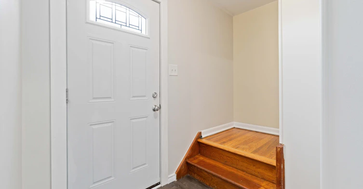
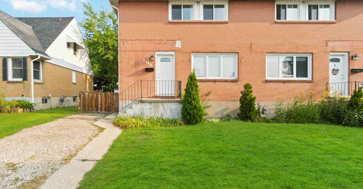
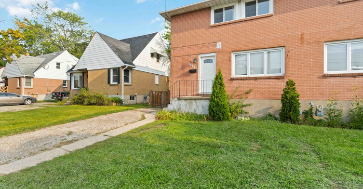
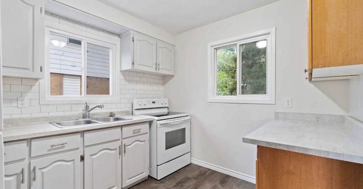
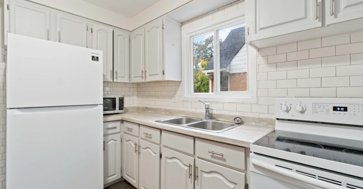
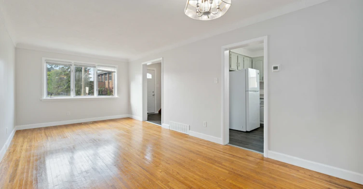
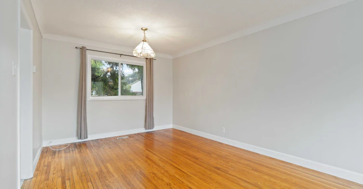
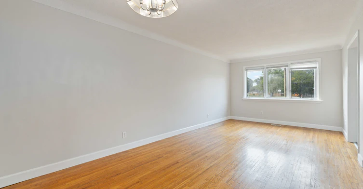
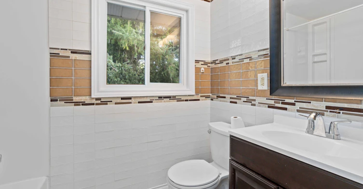
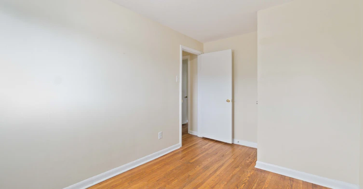
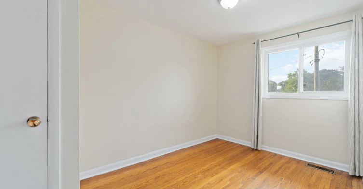
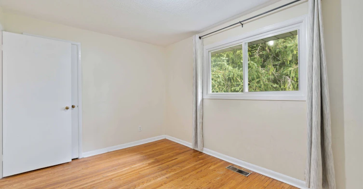
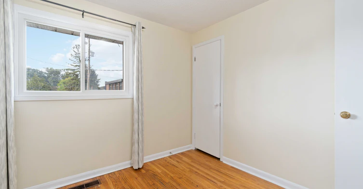
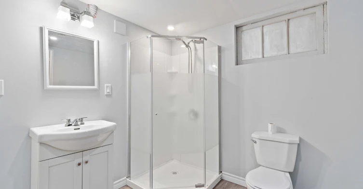
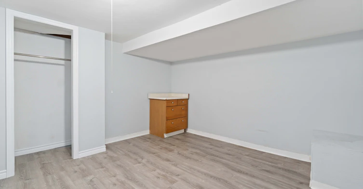
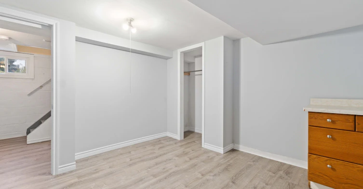
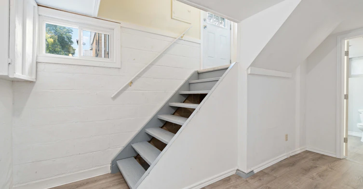
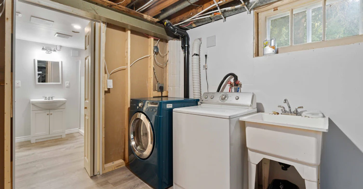
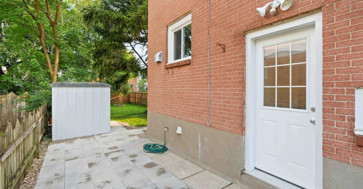
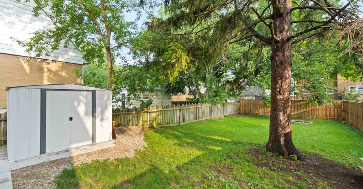
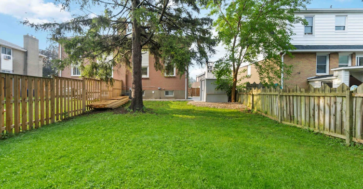
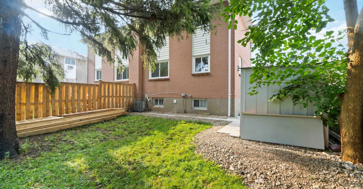
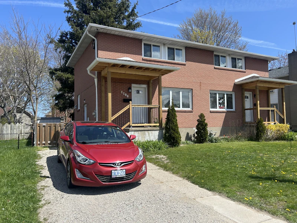
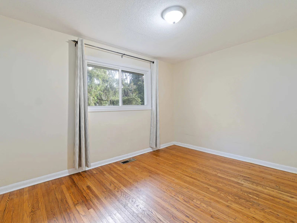
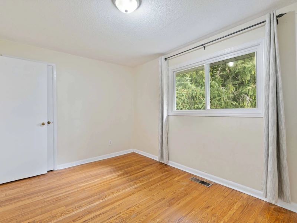
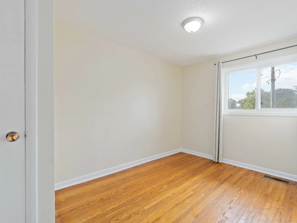
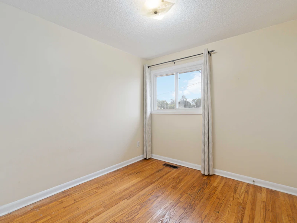
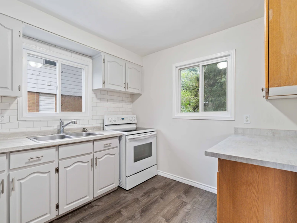
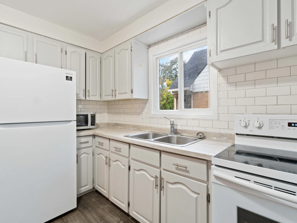
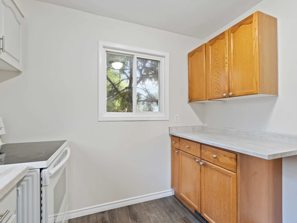
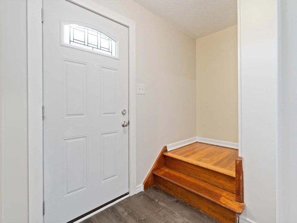
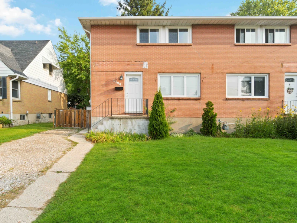
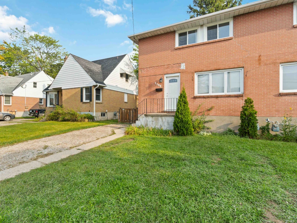
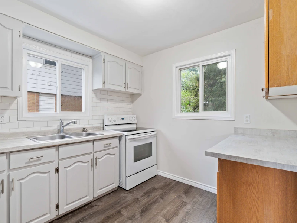
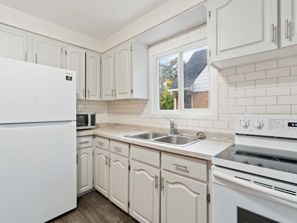
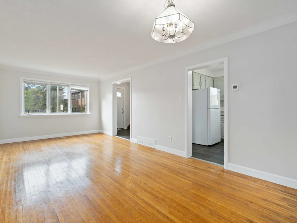
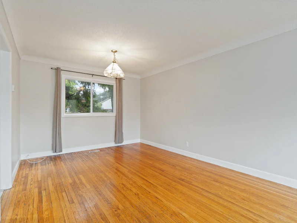
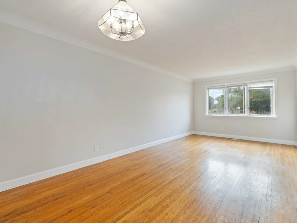
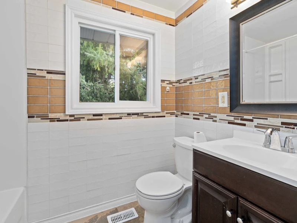
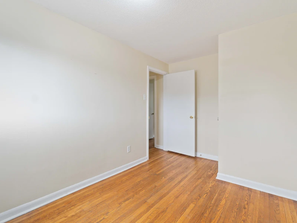
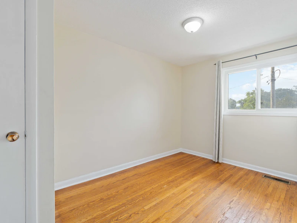
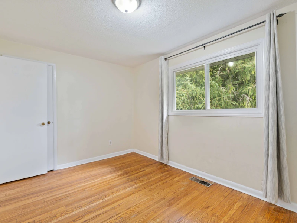
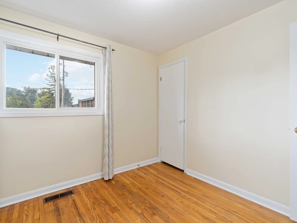
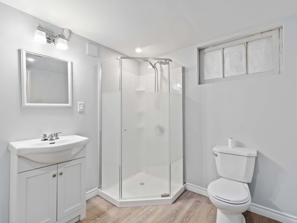
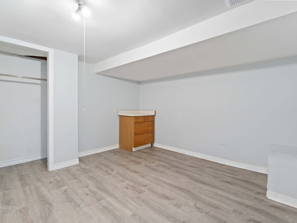
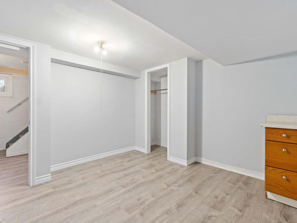
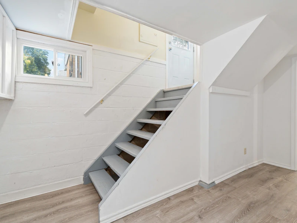
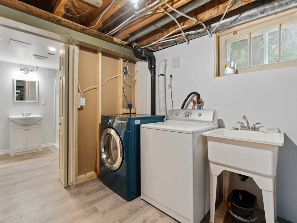
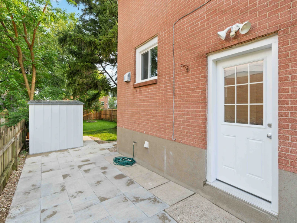
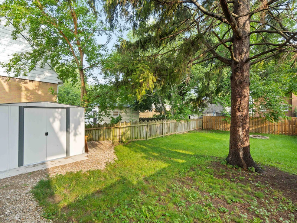
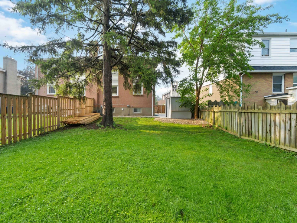
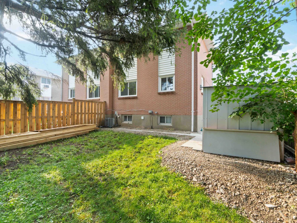
Property Overview Welcome to this freshly updated, multi-level semi-detached home situated in Sarnia's desirable High Park neighbourhood. Perfect for families or working professionals, this property combines spacious indoor living with a great private outdoor area, all positioned on Exmouth Street close to local schools, parks, shopping centres, and public transit. Key Features & Amenities: Living Space: Bright, open two-story layout featuring a freshly updated interior and a fully finished basement for additional living or storage space. Kitchen & Appliances: Comes equipped with kitchen appliances. Laundry: Private, in-unit laundry setup conveniently located in the basement. Outdoor Space: Fully fenced, private backyard ideal for kids, pets, or outdoor relaxation. Parking: 2 vehicle parking available Requirements: - Completed rental application required - First month's rent, last month's rent & key deposits - Tenant insurance required - One-year lease preferred - Electricity is tenant's responsibility At Riverview Property Management, we take pride in providing exceptional tenant customer service. As a tenant, you'll have 24/7 access through our website to request services, review your account details, and access important documents. Experience the difference, you'll love it here. Reach out today to learn more! 3Bed/2Bath Semi-Detached Home with Fenced backyard Property Overview Welcome to this freshly updated, multi-level semi-detached home situated in Sarnia's desirable High Park neighbourhood. Perfect for families or working professionals, this property combines spacious indoor living with a great private outdoor area, all positioned on Exmouth Street close to local schools, parks, shopping centres, and public transit. Requirements: - Completed rental application required - First month's rent, last month's rent & key deposits - Tenant insurance required - One-year lease preferred - Electricity is tenant's responsibility At Riverview Property Management, we take pride in providing exceptional tenant customer service. As a tenant, you'll have 24/7 access through our website to request services, review your account details, and access important documents. Experience the difference, you'll love it here. Reach out today to learn more!
$2,100/month
Updated 5 days ago
1100 Exmouth StreetSarnia, ON, N7S 1W3
- 3 Bed
- 2 Bath
- 1800 Sqft
- Available Nov 7
Call Property Manager

Property Manager
- Phone:
- 519-900-2033
Type
Townhouse
Bedrooms
3
Full Bathrooms
2
Features
Air Conditioner, Central Air Conditioning, Convenience Store, Fire Pit, Gas Heating, Individual Thermostats, Laminate Floors, No Smoking Allowed, Outdoor Parking, Oven, Parks Nearby, Private Backyard, Private Yard, Public Transit, Schools Nearby, Vinyl Plank Floors
Amenities
Shopping Nearby
Appliances
Dryer, Fridge, Stove, Washer
Pets
Contact the Manager for information
Days on REW
2 Days
Property Views
0
Source
Rent Sync
High Park Public School
- Public
- JK - 8
Rosedale Public School
- Public
- JK - 8
Saint-François-Xavier School
- Catholic
- 7 - 12
Franco-Jeunesse School
- Public
- 7 - 12
Queen Elizabeth II School
- Public
- JK - 8
É Élém Les Rapides
- Public
- JK - 6
Northern Collegiate Institute and Vocational
- Public
- 9 - 12
St Patrick's Catholic Secondary School
- Catholic
- 9 - 12
Alexander Mackenzie Secondary School
- Public
- 9 - 12
Holy Trinity Catholic School
- Catholic
- JK - 8

Thank You!
We really appreciate your help improving our home search experience. Our team will look into this issue as soon as possible.
Close
Call Property Manager
Property Manager
- Phone:
- 519-900-2033



Cities near Sarnia
Neighborhoods near Sarnia
Check availability
Listing data is subject to copyright, disclaimer, and additional requirements from the data provider. See our Terms of Use for terms applicable to this listing.