


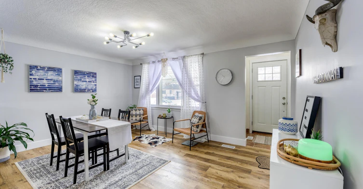
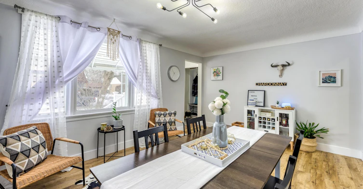
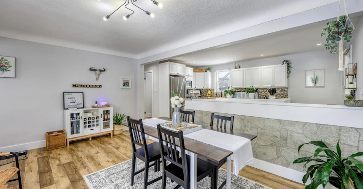
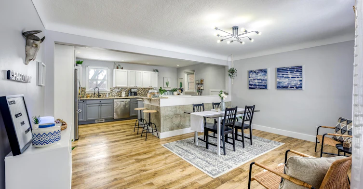
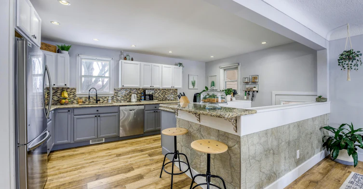
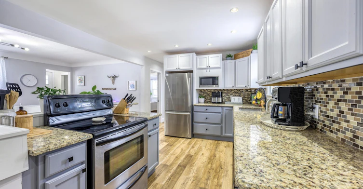
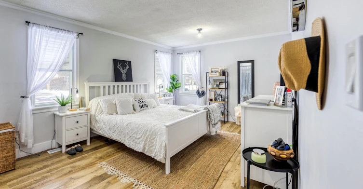
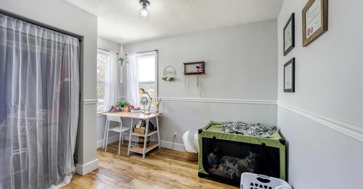
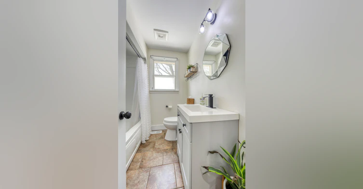
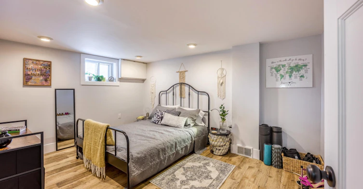
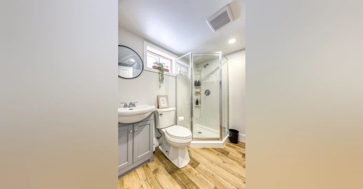
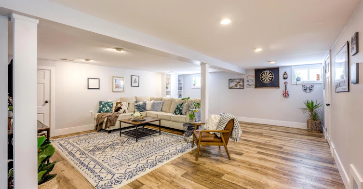
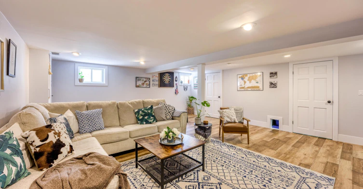
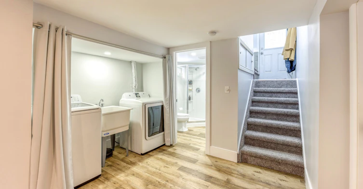
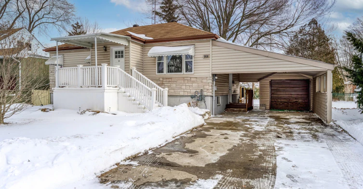
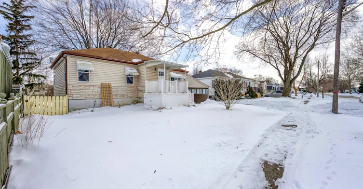
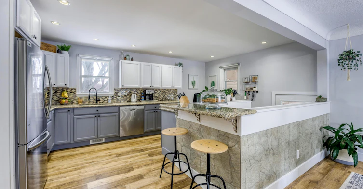
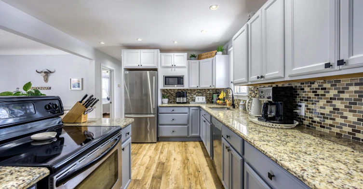
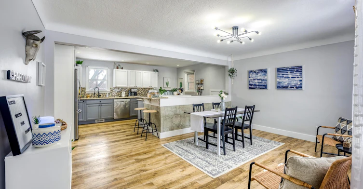
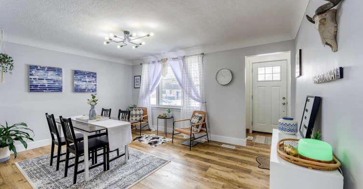
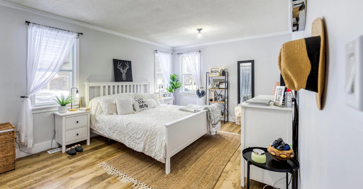
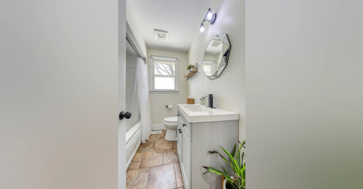
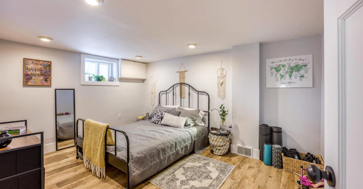
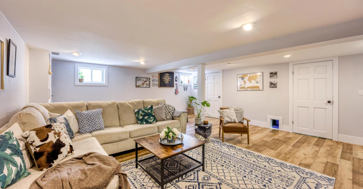
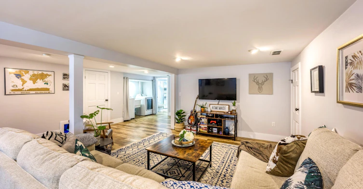
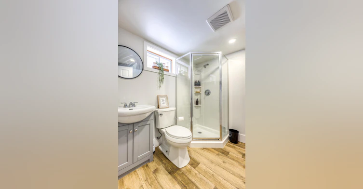
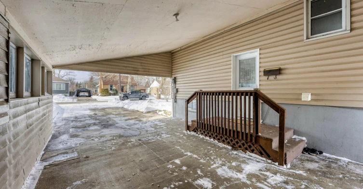
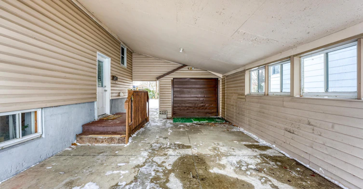
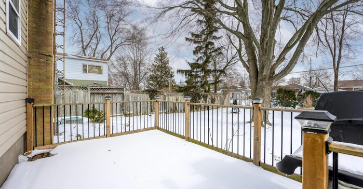
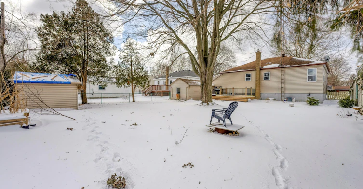
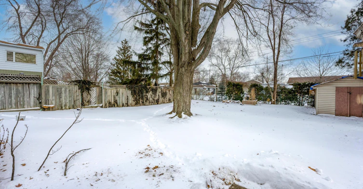
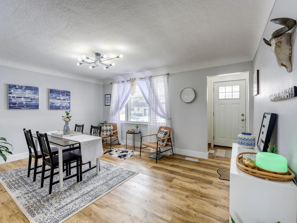
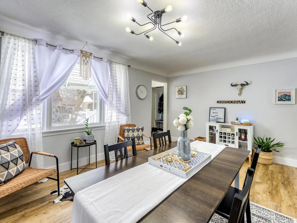
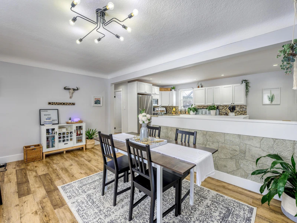
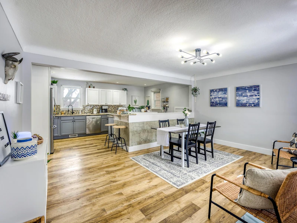
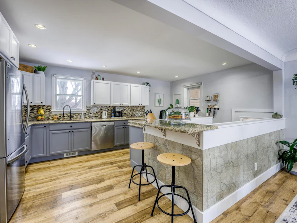
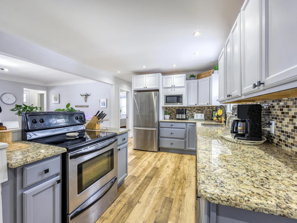
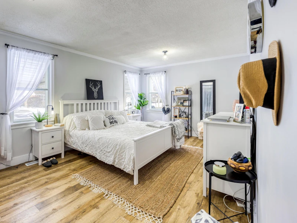
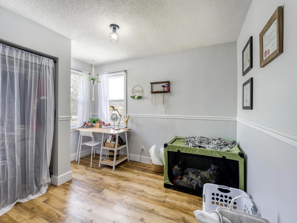
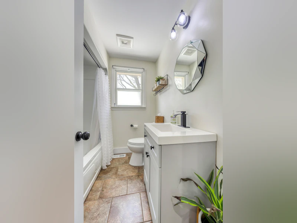
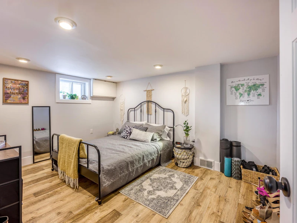
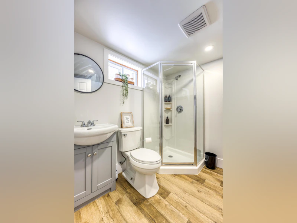
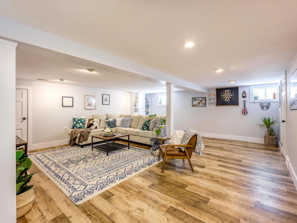
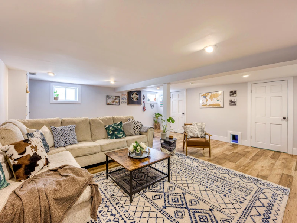
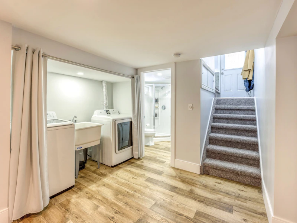
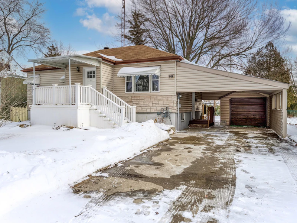
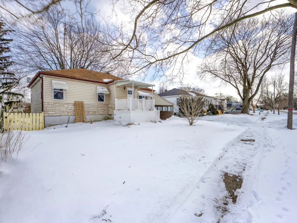
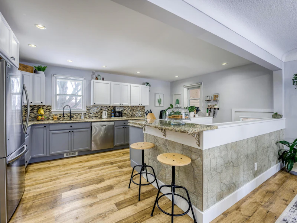
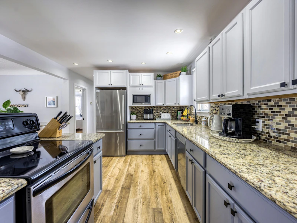
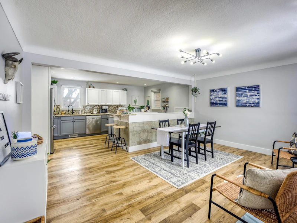
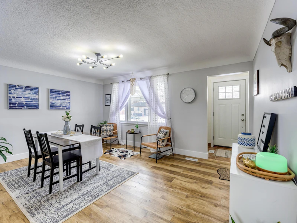
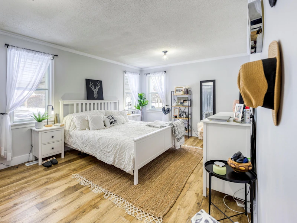
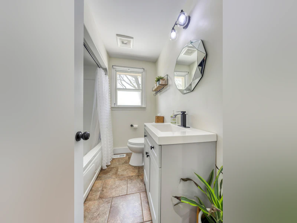
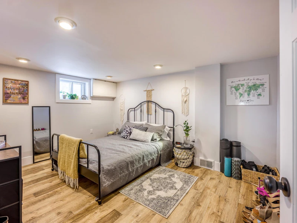
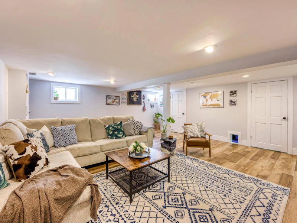
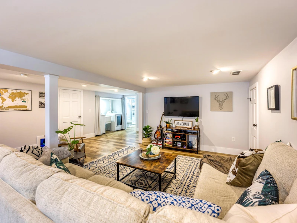
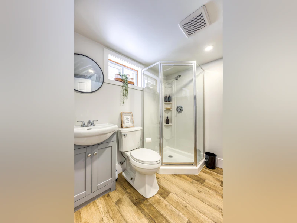
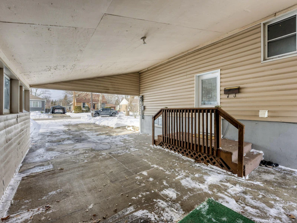
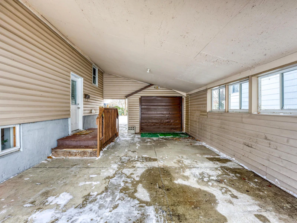
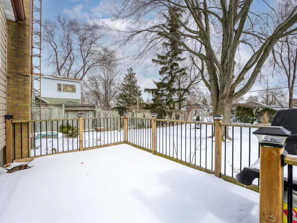
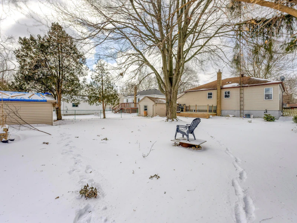
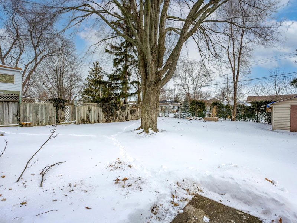
Key Features & Amenities3 Bedrooms / 2 Bathrooms: Ample living space with a fully finished basement for extra storage or a family rec room. Modern Kitchen: Open-concept layout featuring granite countertops, a center island, dishwasher, and contemporary cabinetry. Updated Living Areas: Fresh interior paint with new vinyl flooring throughout. Outdoor Space: Large 3/4-fenced backyard equipped with a new sundeck—perfect for outdoor dining and entertaining. Parking & Storage: Double-width concrete driveway, detached single-car garage, and a covered carport leading to the backyard. In-Unit Comforts: Air conditioning, washer, and dryer included. Requirements: - Completed rental application required - First month's rent, last month's rent & key deposits - Tenant insurance required - One-year lease preferred - Electricity is tenant's responsibility At Riverview Property Management, we take pride in providing exceptional tenant customer service. As a tenant, you'll have 24/7 access through our website to request services, review your account details, and access important documents. Experience the difference, you'll love it here. Reach out today to learn more! 2+1 Bed, 2 full bath, fully renovated detached single family home! Welcome home to this charming single-family bungalow located in Sarnia's desirable Rosedale neighbourhood. Featuring an open-concept main floor, updated interior finishes, and fantastic outdoor space, this property is ideal for families or working professionals seeking space, comfort, and convenience. Key Features & Amenities3 Bedrooms / 2 Bathrooms: Ample living space with a fully finished basement for extra storage or a family rec room. Modern Kitchen: Open-concept layout featuring granite countertops, a center island, dishwasher, and contemporary cabinetry. Updated Living Areas: Fresh interior paint with new vinyl flooring throughout. Outdoor Space: Large 3/4-fenced backyard equipped with a new sundeck—perfect for outdoor dining and entertaining. Parking & Storage: Double-width concrete driveway, detached single-car garage, and a covered carport leading to the backyard. In-Unit Comforts: Air conditioning, washer, and dryer included. Requirements: - Completed rental application required - First month's rent, last month's rent & key deposits - Tenant insurance required - One-year lease preferred - Electricity is tenant's responsibility At Riverview Property Management, we take pride in providing exceptional tenant customer service. As a tenant, you'll have 24/7 access through our website to request services, review your account details, and access important documents. Experience the difference, you'll love it here. Reach out today to learn more!
$2,550/month
Updated 5 days ago
958 Hagle StreetSarnia, ON, N7V 4A7
- 3 Bed
- 2 Bath
- Sqft
- Available Nov 1
Call Property Manager

Property Manager
- Phone:
- 519-900-2033
Type
House
Bedrooms
3
Full Bathrooms
2
Features
Air Conditioner, Beach Nearby, Cable Ready, Central Air Conditioning, Central Heating, Ceramic Floors, Convenience Store, Fire Pit, Garage, Gas Heating, Heat, Individual Thermostats, Internet Ready, Laminate Floors, No Smoking Allowed, Outdoor Parking, Oven, Parks Nearby, Private Backyard, Private Yard, Public Transit, Schools Nearby, Smoke-free, Stove And Oven
Appliances
Fridge, Refrigerator, Stove
Pets
Contact the Manager for information
Days on REW
2 Days
Property Views
0
Source
Rent Sync
Rosedale Public School
- Public
- JK - 8
Northern Collegiate Institute and Vocational
- Public
- 9 - 12
É Élém C Saint-Thomas-d'Aquin
- Catholic
- JK - 6
High Park Public School
- Public
- JK - 8
É Élém Les Rapides
- Public
- JK - 6
Errol Road Public School
- Public
- JK - 8
Alexander Mackenzie Secondary School
- Public
- 9 - 12
King George VI Public School
- Public
- JK - 8
Saint-François-Xavier School
- Catholic
- 7 - 12
Franco-Jeunesse School
- Public
- 7 - 12

Thank You!
We really appreciate your help improving our home search experience. Our team will look into this issue as soon as possible.
Close
Call Property Manager
Property Manager
- Phone:
- 519-900-2033




Cities near Sarnia
Neighborhoods near Sarnia
Check availability
Listing data is subject to copyright, disclaimer, and additional requirements from the data provider. See our Terms of Use for terms applicable to this listing.