


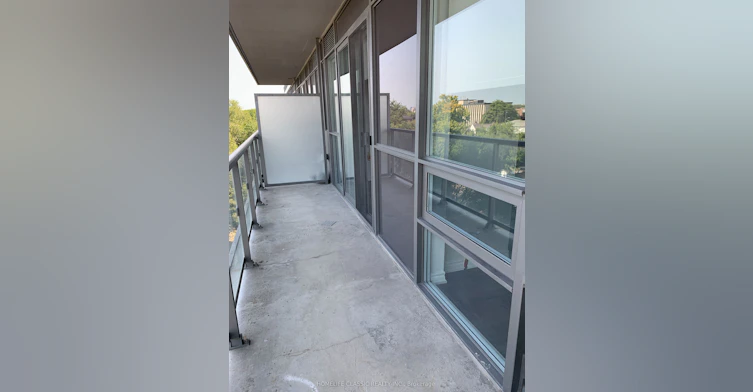


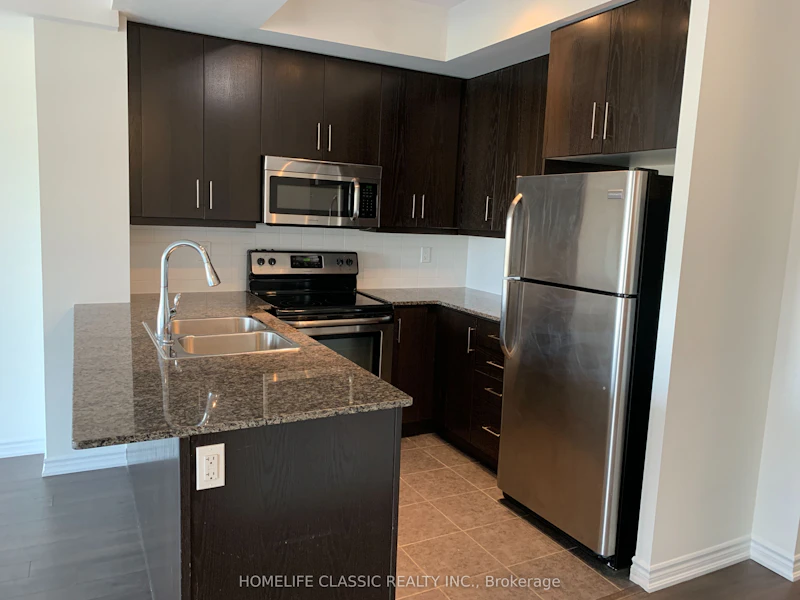


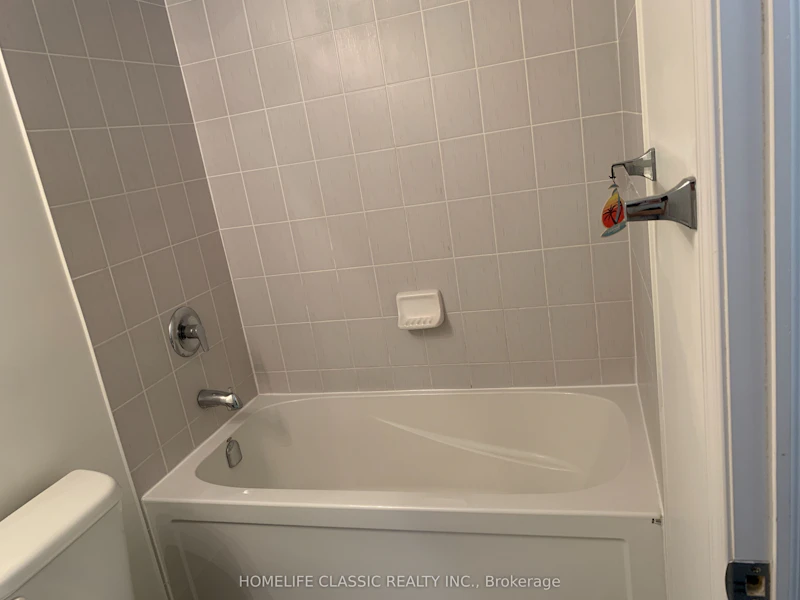
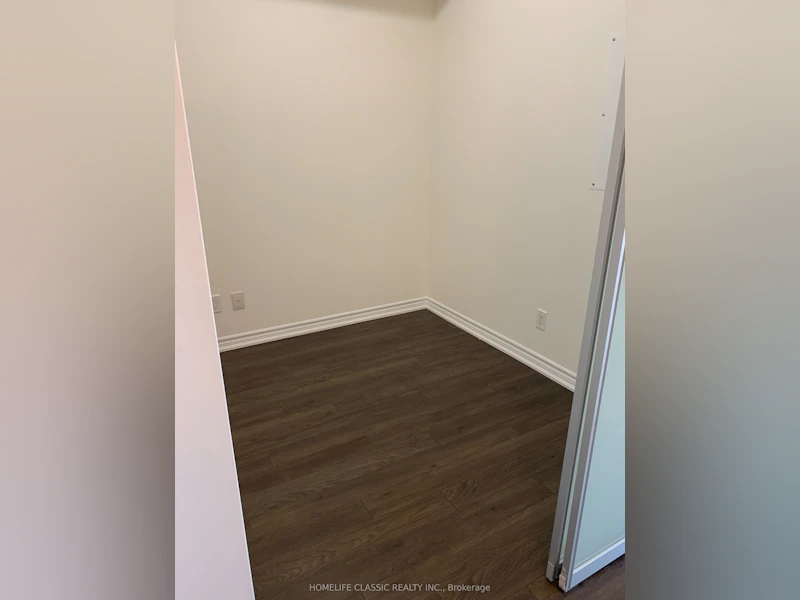


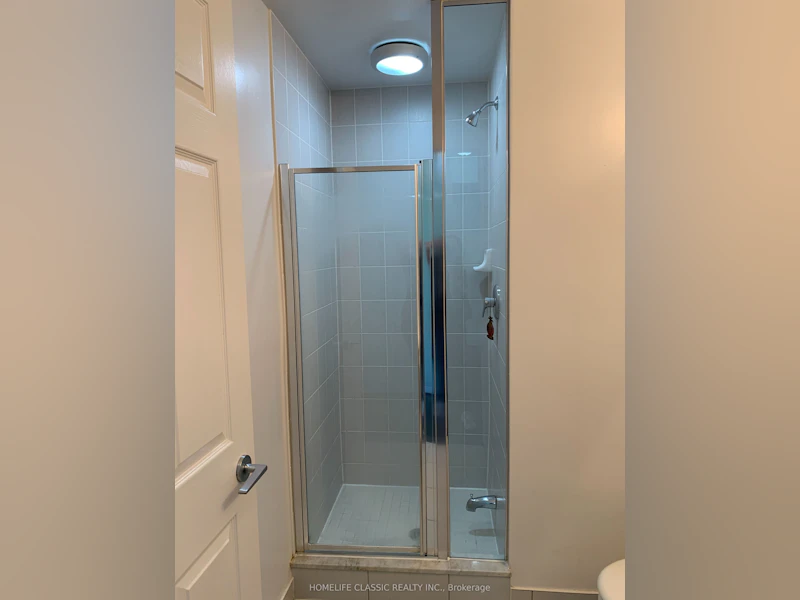
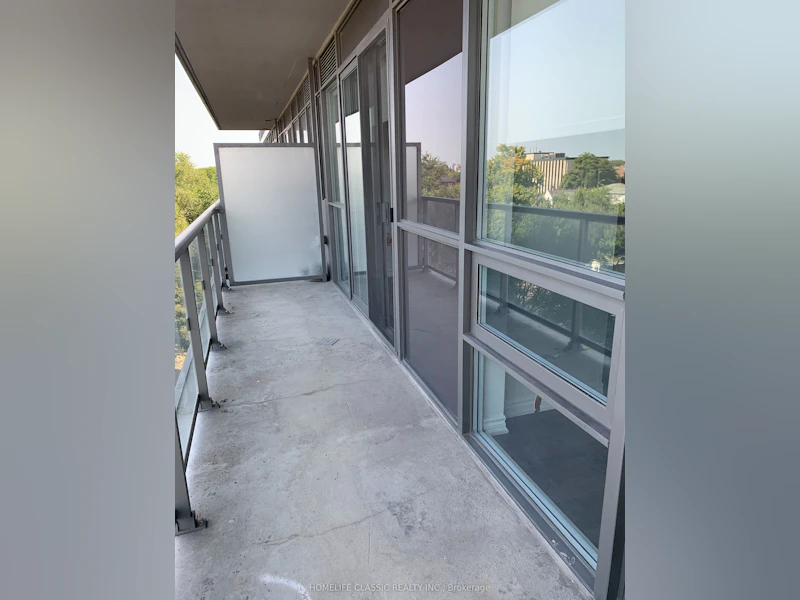

Welcome To Ion Condos! This Sleek and Modern 1 Bedroom + Den (The den features a sliding door, making it an ideal home office or flexible second room.) This beautiful unit is Located in A Prime North York Location Is the Perfect Place for Young Professionals to Call Home. This Spectacular Condo Features a Large and Spacious Open Concept Layout Complete with Floor-To-Ceiling Windows, Walkout to Balcony from Living Space, Functional Kitchen with Ample Storage Space, Stainless Steel Appliances, Granite Counter + Breakfast Bar! This Unit Offers 2 Full Bathrooms and A Generous Sized Den Acting as A Separate Room with Sliding Doors. Enjoy Excellent Amenities Including 24 Hour Concierge. Gym, Party Room, Terrace & BBQ all located on the same floor a few feet away for your convenience. Rest Assured Knowing All the Conveniences of Toronto Living Are at Your Fingertips Including Quick Access to Shops, Restaurants, Humber River Regional Hospital, Yorkdale Shopping Centre, 401, TTC And More!!! **** EXTRAS **** Listing Photos Taken days ago. Unit is Professionally Painted and cleaned ready to move in. S/S Appliances Microwave, Fridge, Stove, Washer, Dryer, Window Covers/Blinds, All Electrical Light Fixtures, And 1 Parking Space!
$2,250
Updated 1 day ago
611 - 15 James Finlay WayToronto, ON, M3M 0B3
Downsview-Roding-CFB- 1 + 1 Bed
- 2 Bath
- 600 - 699 Sqft
- Available N/A
Call Property Manager

Property Manager
- Phone:
- 647-637-1212
- Office:
- 647-479-8477
Type
Apt/Condo
Bedrooms
1 + 1
Full Bathrooms
2
Features
Ensuite
Parking Spaces
1
Air Conditioner
Yes
Pets
Not allowed
Days on REW
2 Days
Property Views
0
MLS® Number
W13835272
Source
Toronto Real Estate Board
Downsview Secondary School
- Public
- 9 - 12
Madonna Catholic Secondary School
- Catholic
- 9 - 12
Downsview Public School
- Public
- JK - 5
St Raphael Catholic School
- Catholic
- JK - 8
Pierre Laporte Middle School
- Public
- 6 - 8
É Élém Mathieu-da-Costa
- Public
- JK - 6
St Conrad Catholic School
- Catholic
- JK - 8
ÉÉC Saint-Noël-Chabanel-Toronto
- Catholic
- JK - 6
Blaydon Public School
- Public
- JK - 5
St Fidelis Catholic School
- Catholic
- JK - 8

Thank You!
We really appreciate your help improving our home search experience. Our team will look into this issue as soon as possible.
Close
Call Property Manager
Property Manager
- Phone:
- 647-637-1212
- Office:
- 647-479-8477



Cities near Downsview-Roding-CFB
Neighborhoods near Downsview-Roding-CFB
- Maple Leaf homes for rent (2.1 km)
- Glenfield-Jane Heights homes for rent (2.3 km)
- Rustic homes for rent (2.5 km)
- Yorkdale-Glen Park homes for rent (3.4 km)
- Pelmo Park homes for rent (3.4 km)
- Brookhaven-Amesbury homes for rent (3.6 km)
- York University Heights homes for rent (3.6 km)
- Clanton Park homes for rent (3.7 km)
Check availability
Listing data is subject to copyright, disclaimer, and additional requirements from the data provider. See our Terms of Use for terms applicable to this listing.