
3 bedrooms for $2,600/month at 71 Wilson Avenue, St. Thomas, ON for Rent - REW
Boost your listing
$2,600/month
Updated about 17 hours ago

71 Wilson AvenueSt. Thomas, ON, N5R 3R1

  • 3 Bed
  • 2 Bath
  • 1100 - 1499 Sqft
  • Available N/A
Contact
Property Manager
$2,600/month
3 bd • 2 ba • 1100 - 1499 sf

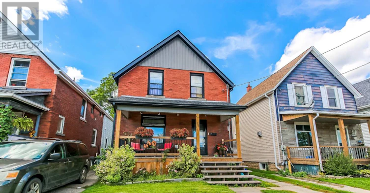
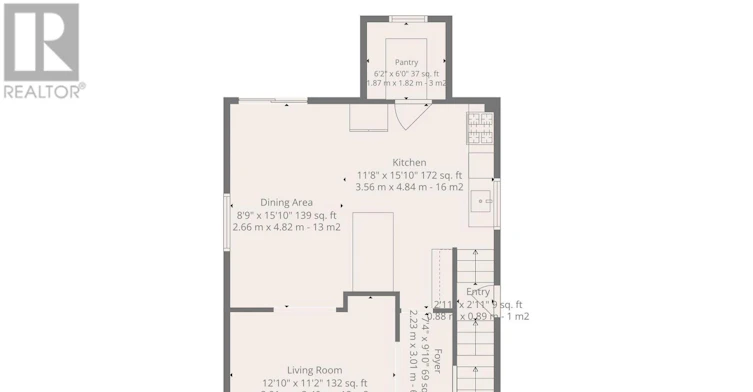
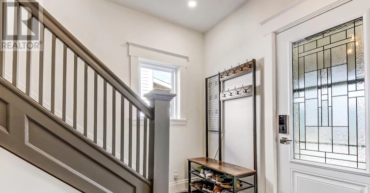
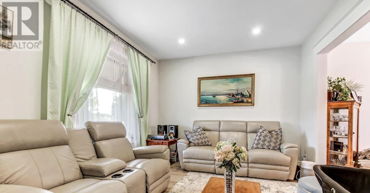
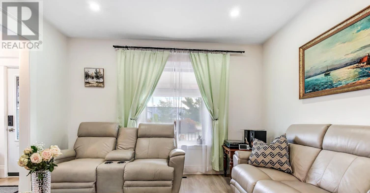
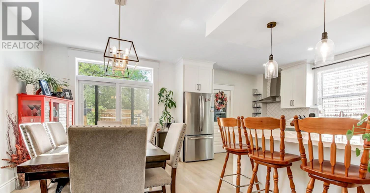
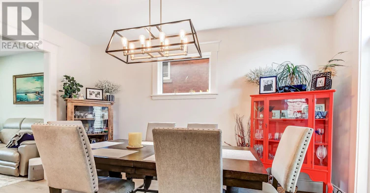
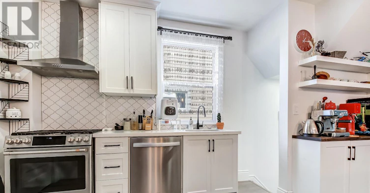
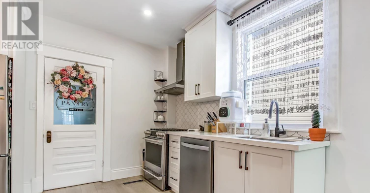
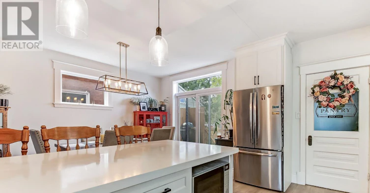
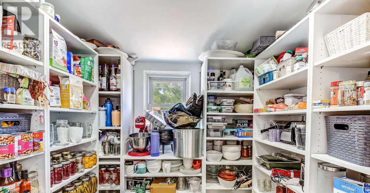
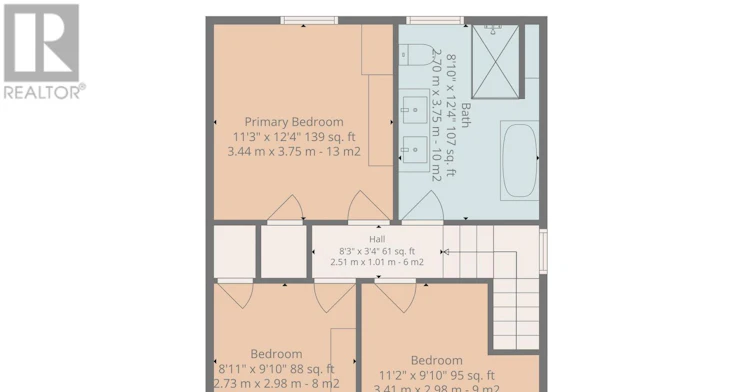
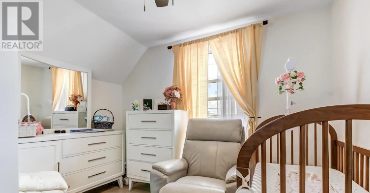
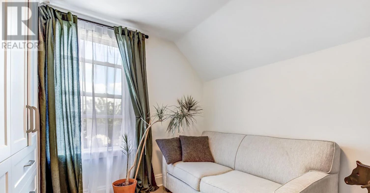
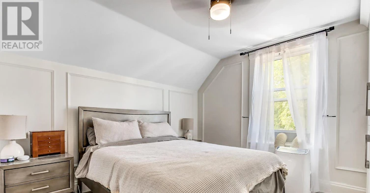
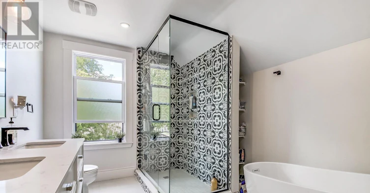
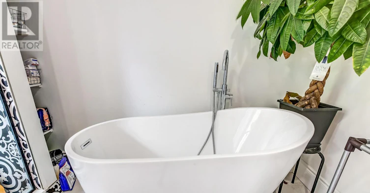
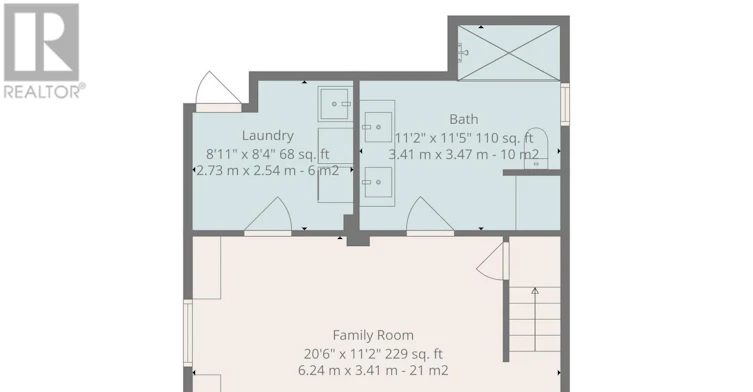
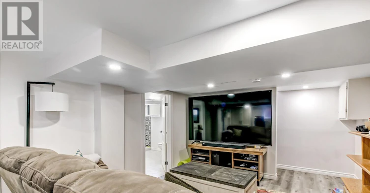
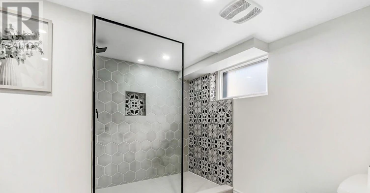
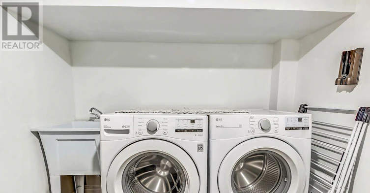
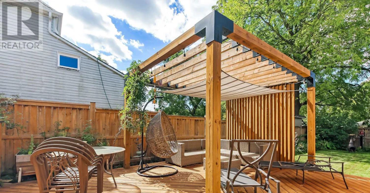
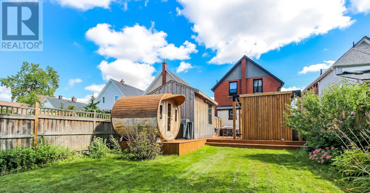
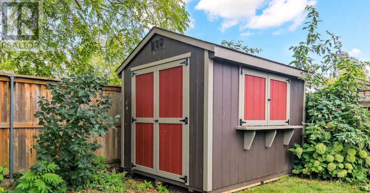
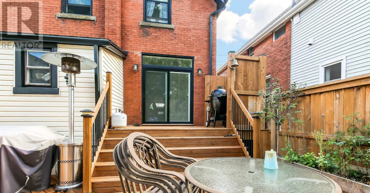
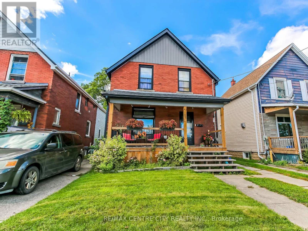
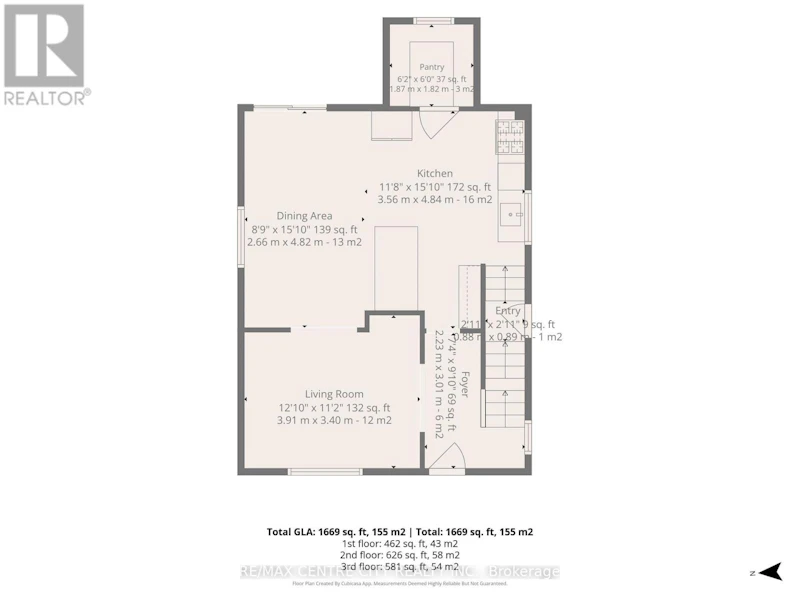
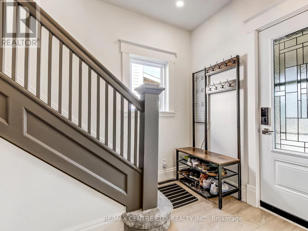
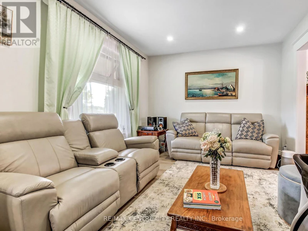
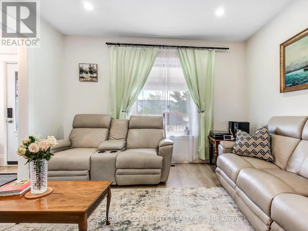
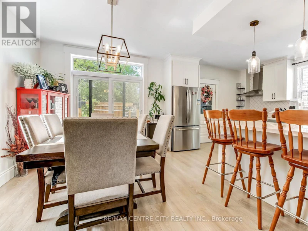
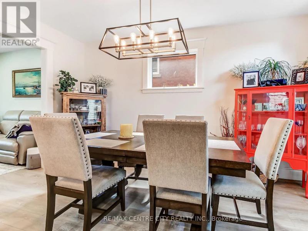
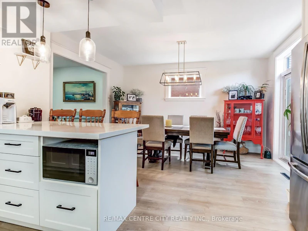
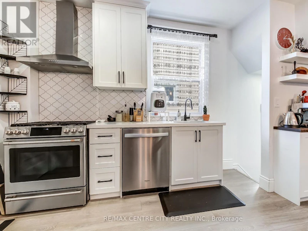
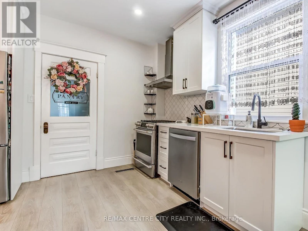
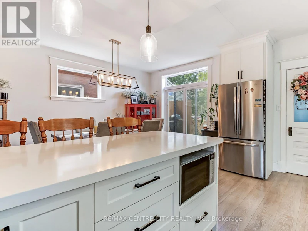
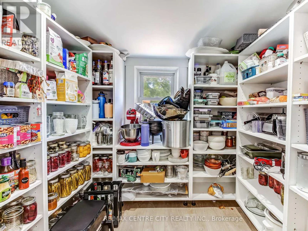
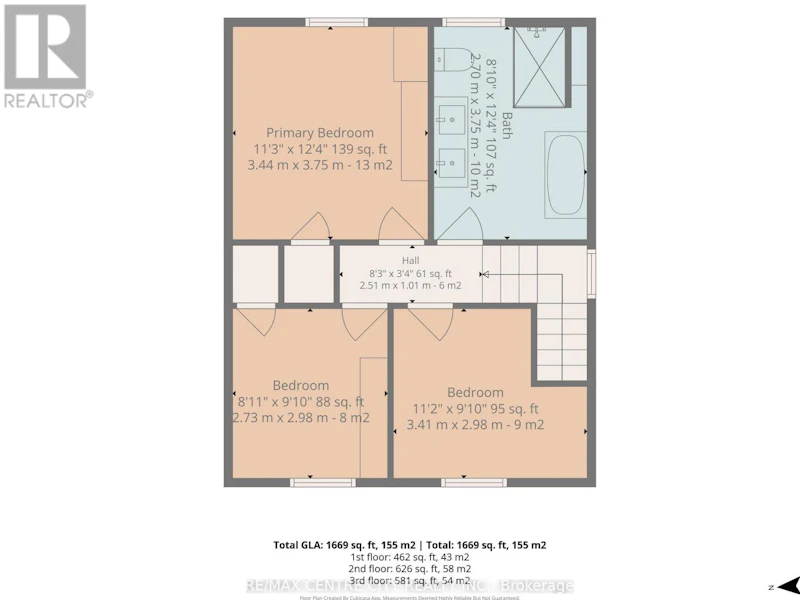
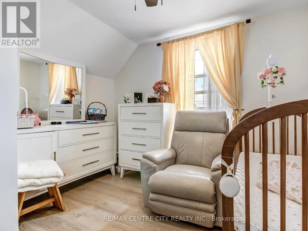
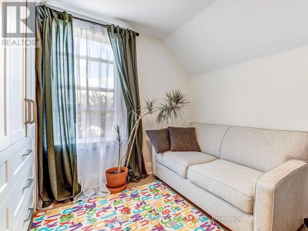
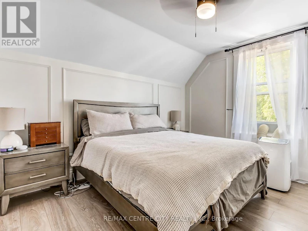
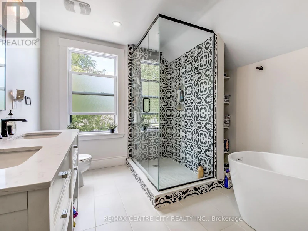
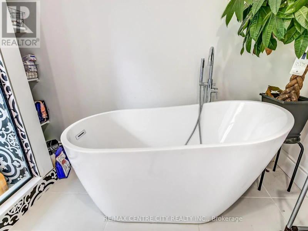
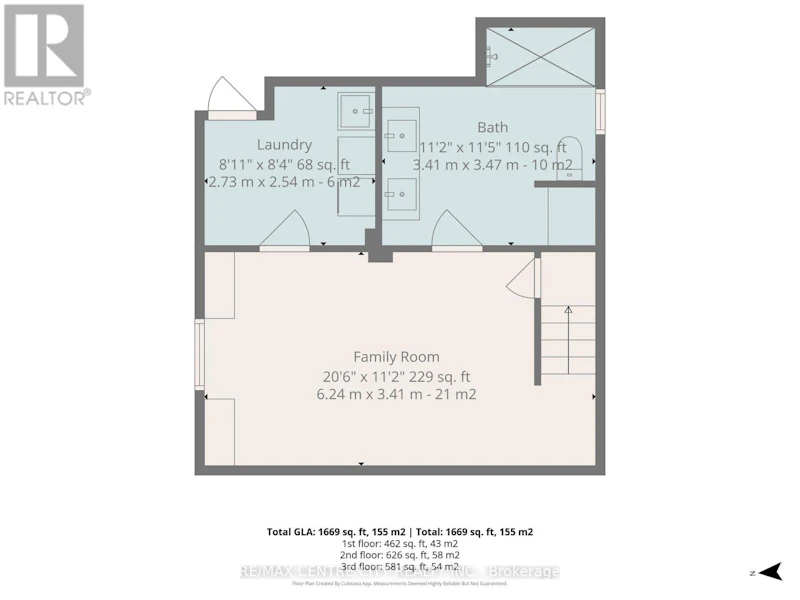
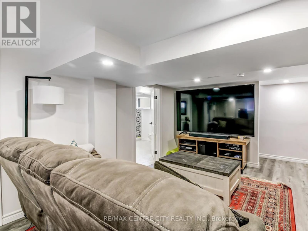
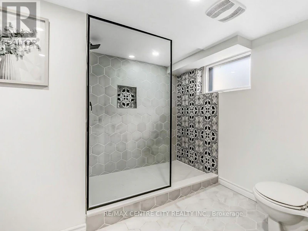
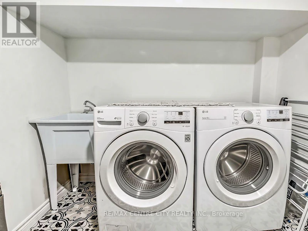
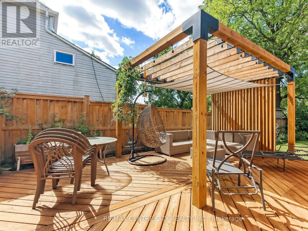
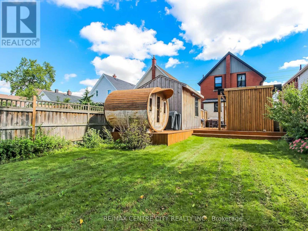
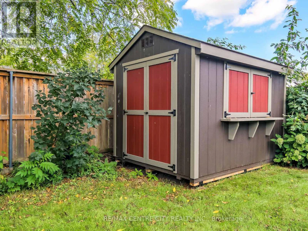
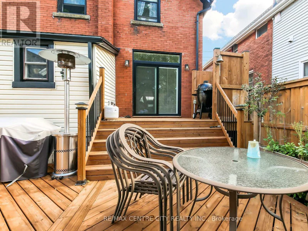
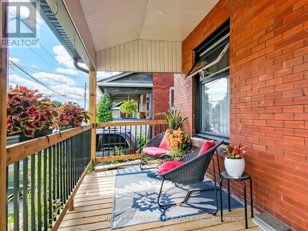
Welcome to 71 Wilson Avenue, a beautifully renovated two-storey home offering modern farmhouse charm, thoughtful updates and a great location close to schools, public transit and parks. Enter through the welcoming front door, complete with a lovely covered front porch, into a bright entryway that leads into the spacious living room. The dining area flows seamlessly into the updated kitchen, creating a comfortable and inviting space for everyday living and entertaining. The kitchen features a breakfast bar, quartz countertops, high-end appliances and a large walk-in pantry offering plenty of storage. From the dining area, patio doors lead to the expansive backyard, where you'll find a large fenced-in yard, newer two-tier deck and plenty of room to enjoy the outdoors. The detached storage garage provides additional space for, storage or hobbies. The lower level offers even more living space with a comfortable family room, laundry room and 4-piece bathroom. Upstairs, you'll find three bedrooms, including the primary bedroom, along with a beautifully updated 5-piece bathroom featuring a luxurious soaker tub and separate shower. Extensively renovated throughout, this home offers a wonderful combination of style, comfort and functionality in a convenient location. The full home is available for lease, with utilities additional. Please note that the Swedish-style sauna is not included with the lease and will not be accessible to the tenant. A fantastic opportunity to lease a beautifully updated home with plenty of indoor and outdoor space, close to everyday amenities. (id:63626)


Home facts and features

Property overview
Type
House
Bedrooms
3
Full Bathrooms
2
Lot Size
33 ft x 132 ft (4356 ft²)
Some sweet, suite features
Features
Flat site, Smoke Detectors
Parking Spaces
2
Air Conditioner
Yes
Restrictions
Pets
Contact the Manager for information
Property details
Days on REW
1 Days
Property Views
0
MLS® Number
X13834952
Source
Canadian Real Estate Association
Schools nearby
John Wise Public School
  • Public
  • JK - 8
Parkside Collegiate Institute
  • Public
  • 9 - 12
Pierre Elliott Trudeau French Immersion Public School
  • Public
  • K - 8
Arthur Voaden Secondary School
  • Public
  • 9 - 12
Elgin Court Public School
  • Public
  • JK - 8
Central Elgin Collegiate Institute
  • Public
  • 9 - 12
St. Anne's School
  • Catholic
  • JK - 8
Forest Park Public School
  • Public
  • JK - 8
June Rose Callwood Public School
  • Public
  • JK - 8
St Joseph's High School
  • Catholic
  • 9 - 12
School catchments and distances are intended to be used as reference only. To verify enrolment eligibility for a property, contact the school directly.Report Incorrect Info
Check availability
Property Manager
RE/MAX CENTRE CITY REALTY INC.

View Phone

Other rentals in the area
D-200 Centre Street, St. Thomas, ON, N5R 3A5
$2,250/month
D - 200 Centre Street
  • St. Thomas
  • 3 bd
  • 2 ba
  • 700 - 1099 sf
1-22 Mitchell Street, St. Thomas, ON, N5R 2T7
$1,895/month
1 - 22 Mitchell Street
  • St. Thomas
  • 3 bd
  • 1 ba
  • 37 x 61
Looking for something new in St. Thomas
Now Selling
Harvest Run
19 Auburn Drive
  • St. Thomas
  • St. Thomas
  • Single Family Home
  • Move in TBA
Register Now
Manorwood
Wellington |Highview Street|Drive
  • St. Thomas
  • St. Thomas
  • Townhome
  • Move in TBA
Now Selling
Avenue Collection
Manor Road
  • St. Thomas
  • St. Thomas
  • Single Family Home
  • Move in TBA
Now Selling
49 Royal Dornoch
49 Royal Dornoch Drive
  • St. Thomas
  • St. Thomas
  • Townhome
  • Move in TBA
We use cookies and other technologies for functionality, security, and to provide you with a personalized experience on our online services. By continuing to use our online services, you agree to our Privacy Policy and Terms of Use. For information on how to adjust your privacy settings, visit our Cookie Policy.
Dismiss


