
1 bedrooms for $2,500/month at 1807-480 Front Street W, Toronto, ON for Rent - REW
Boost your listing
$2,500/month
Updated about 21 hours ago

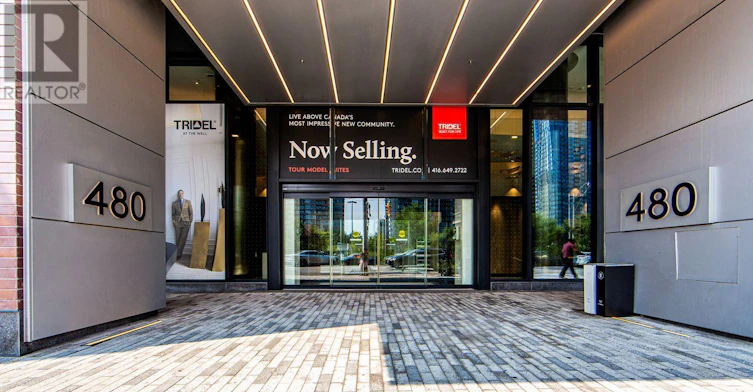
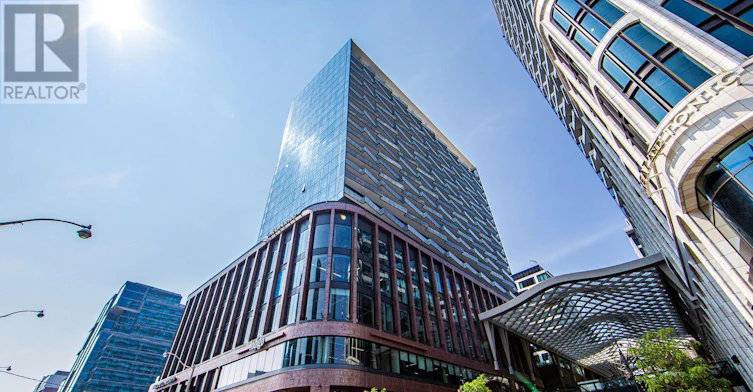
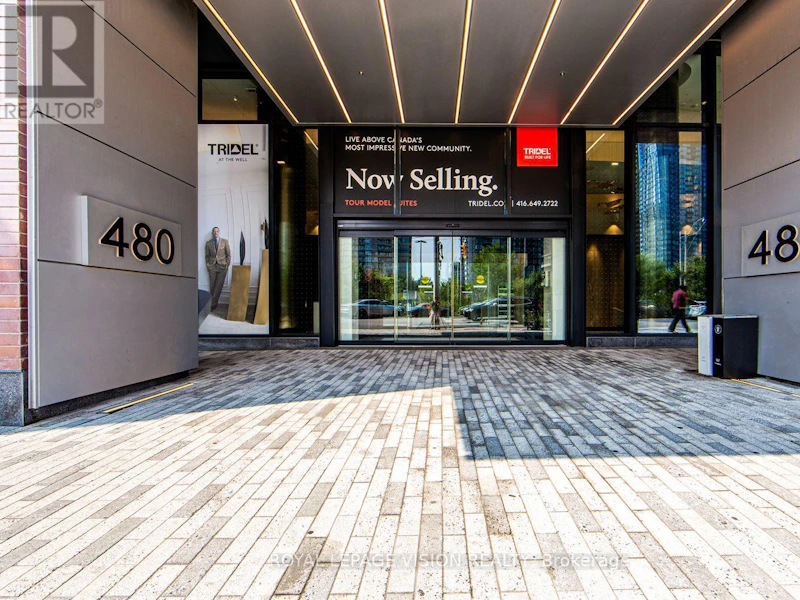
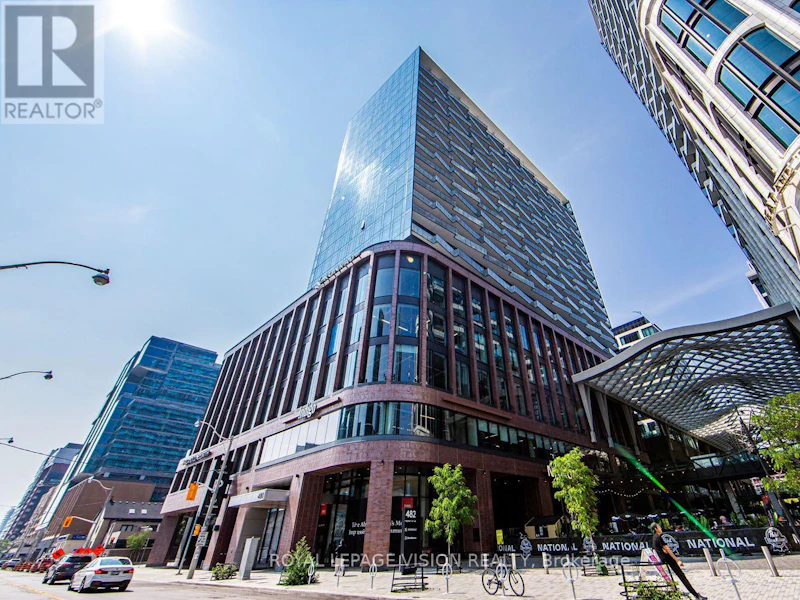
1807 - 480 Front Street WToronto, ON, M5V 0V5

Waterfront Communities West
  • 1 Bed
  • 1 Bath
  • 500 - 598 Sqft
  • Available N/A
Contact
Property Manager
$2,500/month
1 bd • 1 ba • 500 - 598 sf


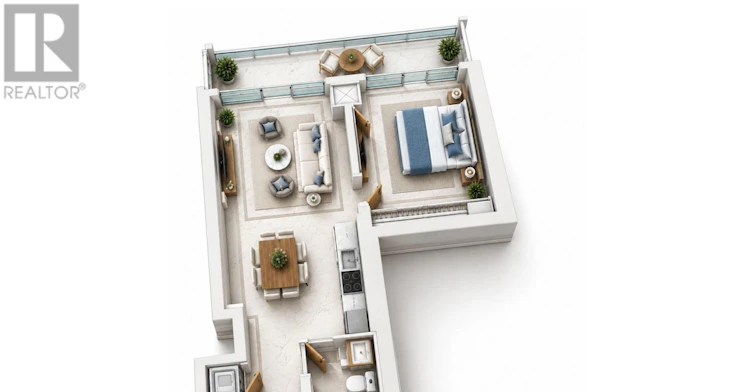
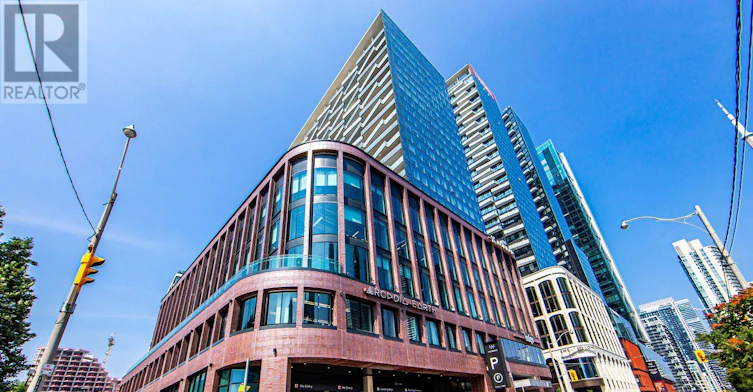
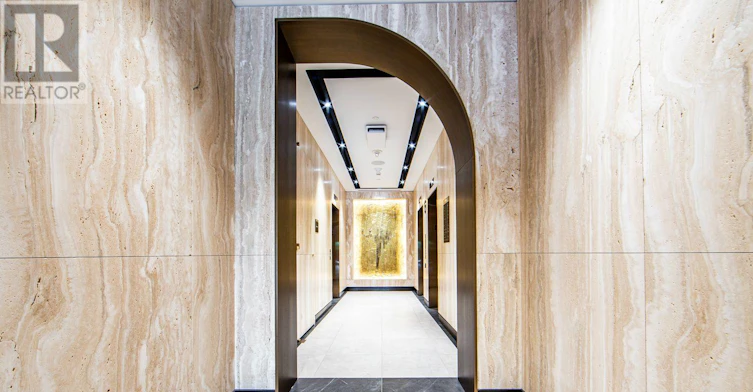
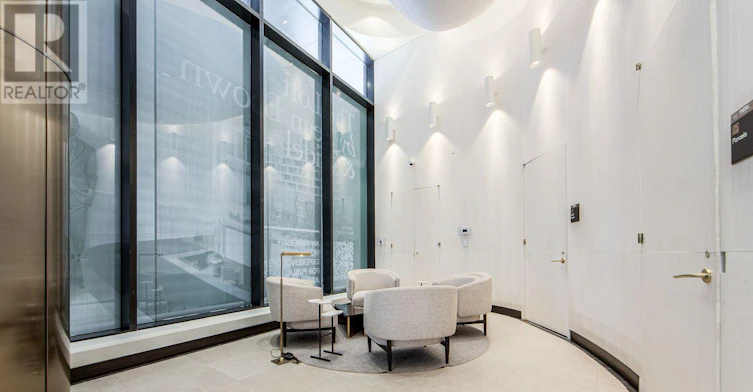
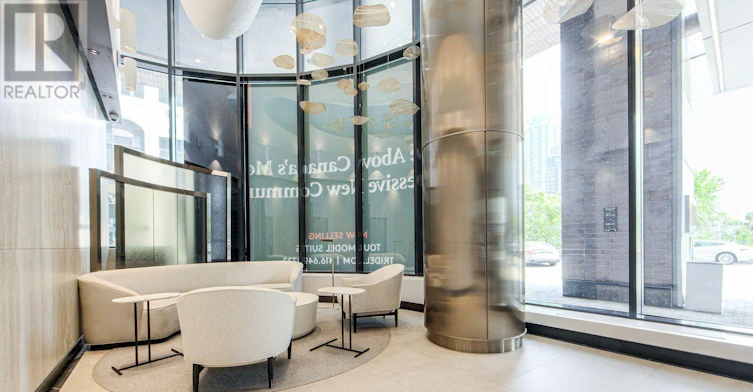
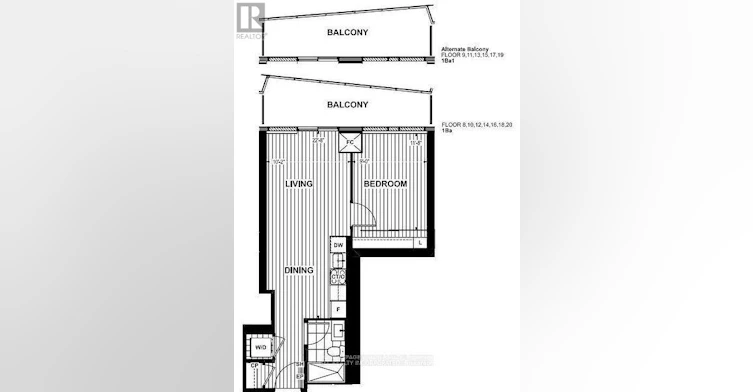
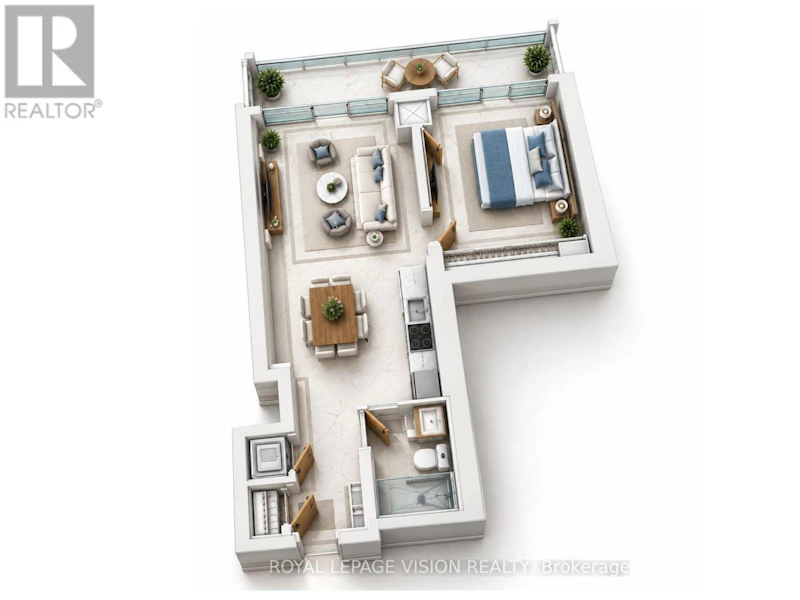
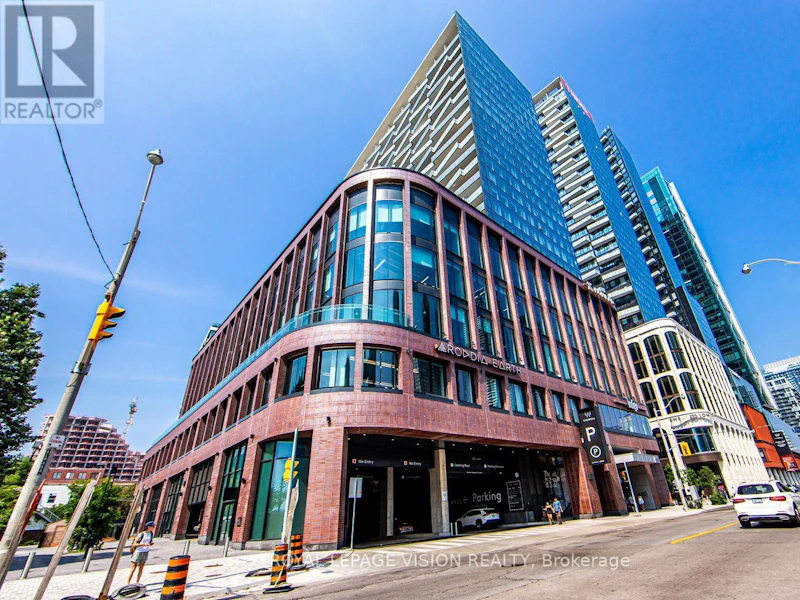
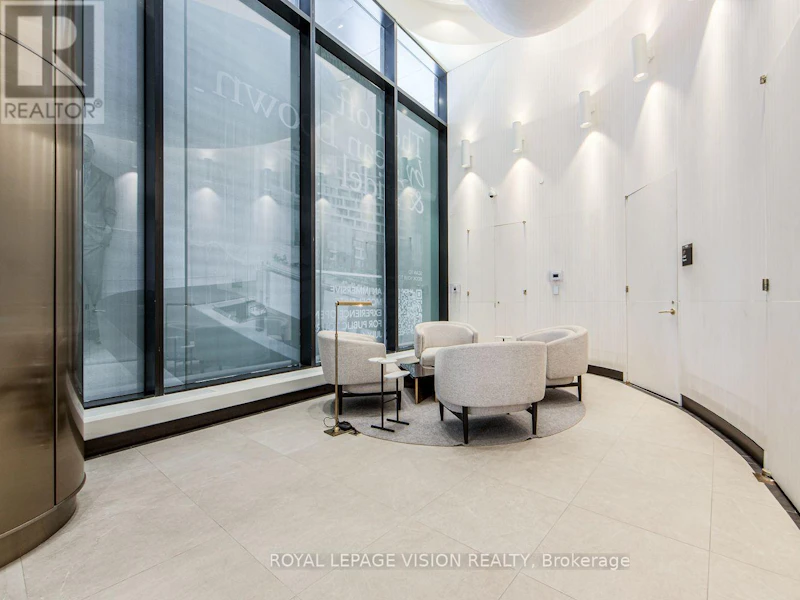
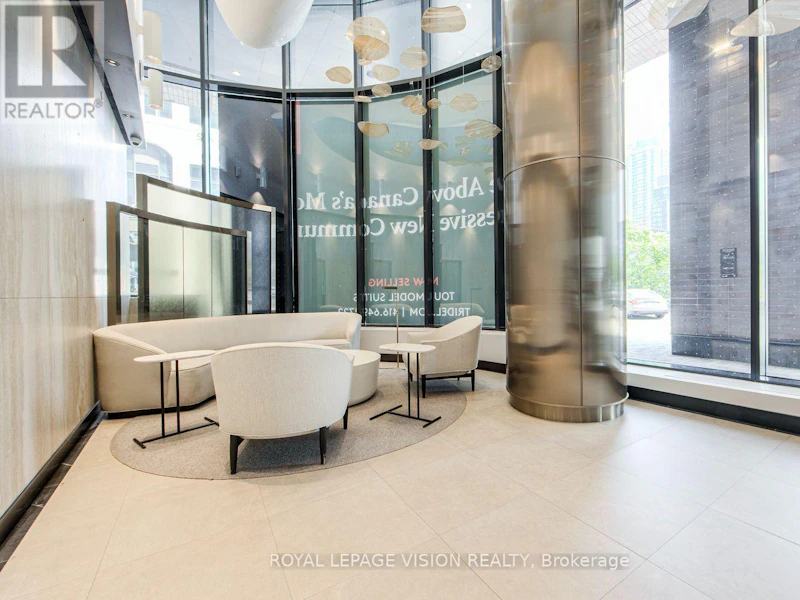
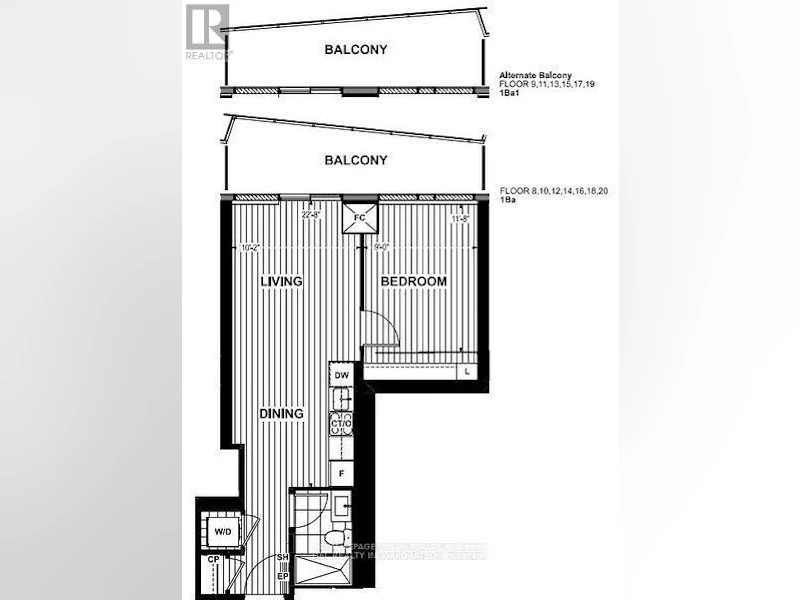
Step into effortless downtown living in this well-kept 523 SF one-bedroom, one bathroom suite at The Well. An efficient open layout combines a streamlined kitchen with integrated appliances, quartz counters, and soft-close cabinetry, flowing into a comfortable living area and out to a private balcony where you can take in the urban skyline. The bedroom offers a generous closet, and the contemporary three-piece bathroom features quality fixtures and clean lines. Residents enjoy a collection of resort-style amenities, including a rooftop pool with cabanas, a fully equipped fitness studio, an elegant private dining room, an entertainment lounge, and a landscaped terrace. With cafes, restaurants, transit, and the waterfront all just moments away, this turn-key suite delivers style, comfort, and the ultimate downtown lifestyle at The Well. (id:63626)


Home facts and features

Property overview
Type
Apt/Condo
Bedrooms
1
Full Bathrooms
1
Some sweet, suite features
Features
Balcony, Security system, Security/Concierge, Smoke Detectors
Amenities
Exercise Centre, Party Room
Building Features
Exercise Centre, Party Room, Security/Concierge
Air Conditioner
Yes
Swimming Pool
Yes
Restrictions
Pets
Pets Allowed With Restrictions
Property details
Days on REW
1 Days
Property Views
0
MLS® Number
C13835216
Source
Canadian Real Estate Association
Schools nearby
Discovering Minds Montessori Preschool I
  • Private
  • Pre-K - K
The Waterfront School
  • Public
  • JK - 8
City School
  • Public
  • 9 - 12
St Mary Catholic School
  • Catholic
  • JK - 8
Ogden Junior Public School
  • Public
  • JK - 6
Niagara Street Junior Public School
  • Public
  • JK - 6
Ryerson Community School
  • Public
  • JK - 8
Charles G Fraser Public School
  • Public
  • JK - 6
Heydon Park Secondary School
  • Public
  • 9 - 12
Cornerstone Montessori Prep School - Toronto
  • Private
  • PS - 12
School catchments and distances are intended to be used as reference only. To verify enrolment eligibility for a property, contact the school directly.Report Incorrect Info
Check availability
Property Manager
ROYAL LEPAGE VISION REALTY

View Phone

Other rentals in the area
2211-570 Bay Street, Toronto, ON, M5G 0B2
$2,785/month
570 Bay Street
  • Bay Street Corridor
  • Toronto
  • 1 bd
  • 1 ba
  • 715 sf
231 Fort York Boulevard, Toronto, ON, M5V 1B2
$2,550/month
231 Fort York Boulevard
  • Niagara
  • Toronto
  • 1 bd
  • 1 ba
  • 634 sf
5306-28 Freeland Street, Toronto, ON, M5E 0E3
$2,850
5306 - 28 Freeland Street
  • Waterfront Communities East
  • Toronto
  • 1 + 1 bd
  • 1 ba
  • 600 - 699 sf
1610-210 Simcoe Street, Toronto, ON, M5T 0A9
$2,600
1610 - 210 Simcoe Street
  • Kensington Chinatown
  • Toronto
  • 1 + 1 bd
  • 1 ba
  • 600 - 699 sf
Looking for something new in Toronto
Register Now
Spirits Condominiums
169 The Donway West
  • Banbury-Don Mills
  • Toronto
  • Condo
  • Move in 2021
Coming Soon
155 Antibes Drive Townhomes
155 Antibes Drive
  • Westminister-Branson
  • Toronto
  • Townhome
  • Move in TBA
Coming Soon
147 Spadina Avenue Condos
147 Spadina Avenue
  • Waterfront Communities West
  • Toronto
  • Condo
  • Move in TBA
Coming Soon
1406 Yonge Street Condos
1406 Yonge Street
  • Yonge-St. Clair
  • Toronto
  • Condo
  • Move in TBA
We use cookies and other technologies for functionality, security, and to provide you with a personalized experience on our online services. By continuing to use our online services, you agree to our Privacy Policy and Terms of Use. For information on how to adjust your privacy settings, visit our Cookie Policy.
Dismiss