


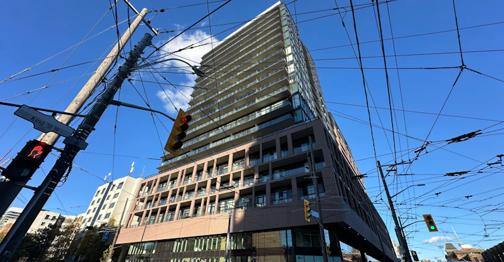
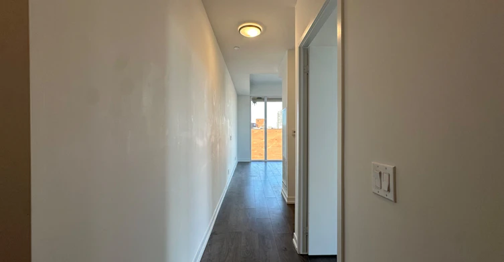
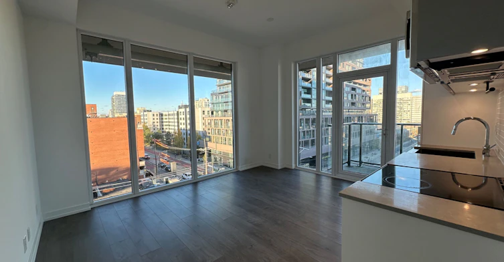

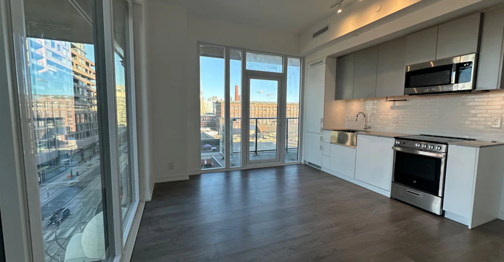
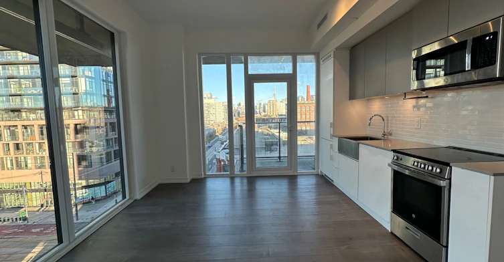


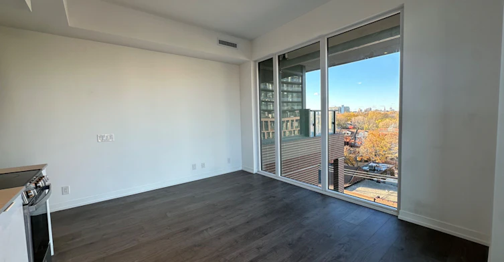

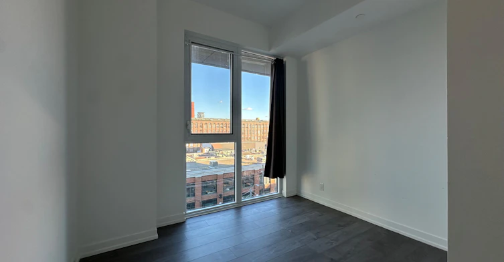
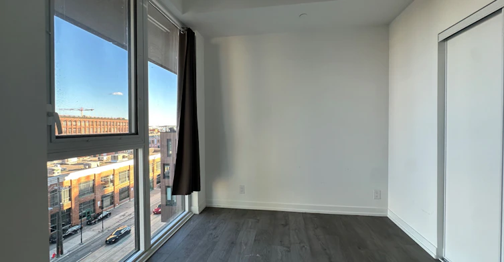
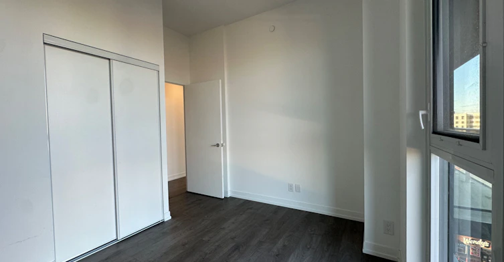

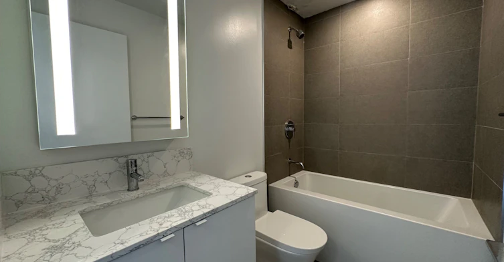
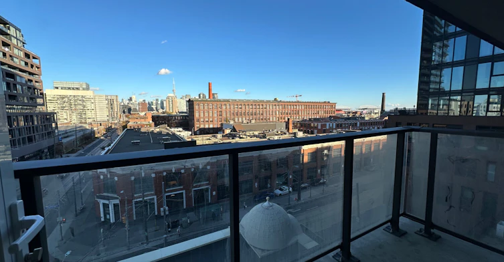
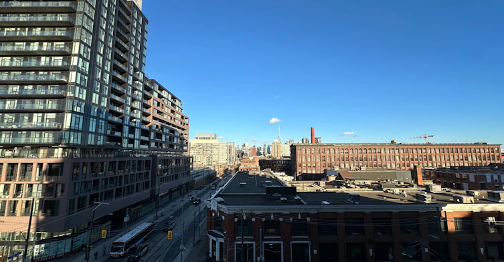
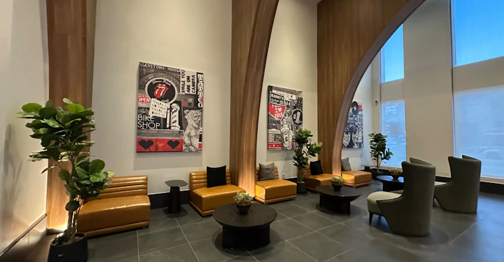

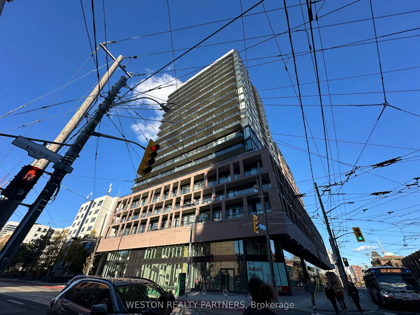
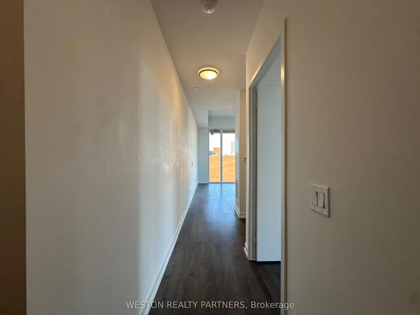
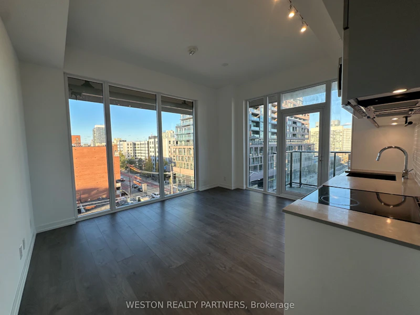


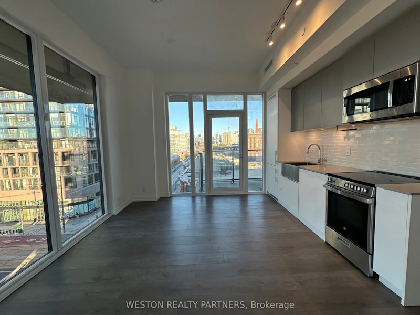
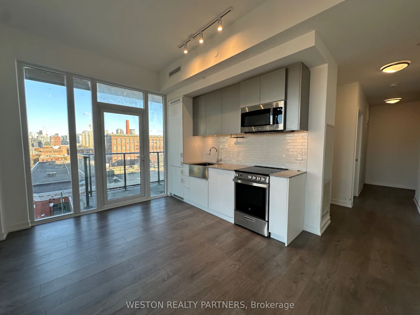
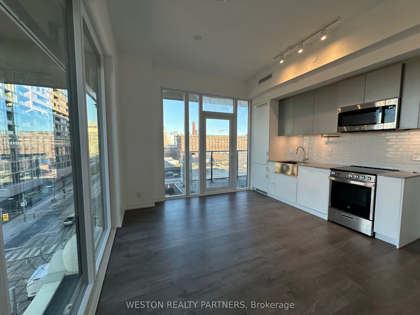
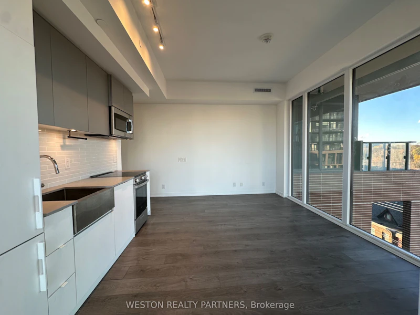
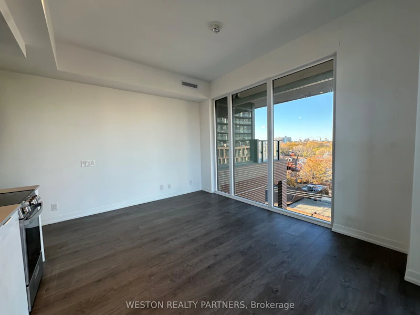
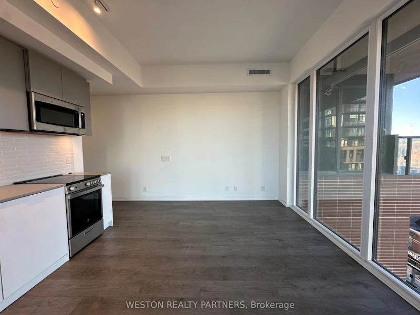
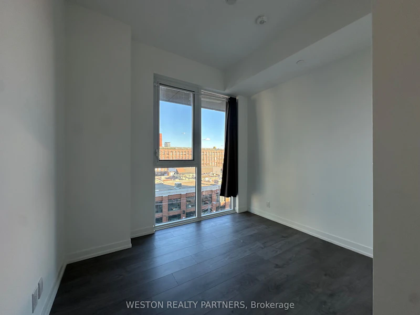

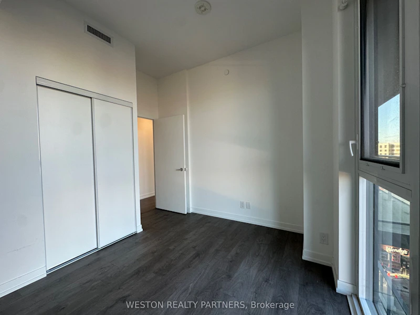
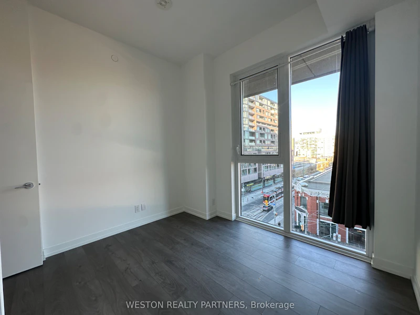

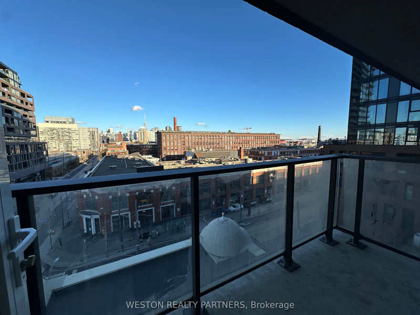
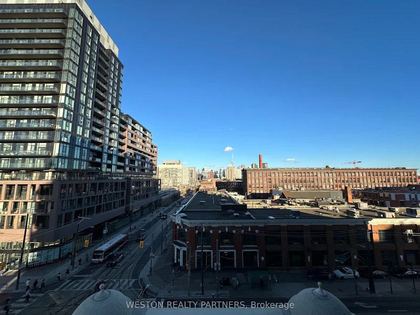


Welcome to XO Condos at King & Dufferin! This bright and modern 1-bedroom corner suite offers an exceptional layout with floor-to-ceiling windows, abundant natural light, and the added benefit of corner exposure. Enjoy a sleek open-concept kitchen with integrated stainless steel appliances, contemporary cabinetry and quartz countertops, spacious living/dining area, laminate flooring, and convenient in-suite laundry. Residents enjoy an impressive collection of amenities including 24-hour concierge, fully equipped fitness centre, yoga studio, spin/cardio rooms, entertainment & gaming lounge, party/social lounge, dining area, co-working/Think Tank space, indoor kids' zone, and beautifully landscaped outdoor terraces with BBQ areas. Ideally located at King St W & Dufferin St, steps to TTC, Liberty Village, King West, restaurants, cafes, parks, CNE/BMO Field and easy access to the Gardiner Expressway. Modern urban living in one of Toronto's most connected west-end neighbourhoods!
$2,300/month
Updated 7 days ago
523 - 270 Dufferin StreetToronto, ON, M6K 1Z6
South Parkdale- 1 Bed
- 1 Bath
- 500 - 599 Sqft
- Available N/A
Call Property Manager

Property Manager
- Office:
- 416-706-6400
Type
Apt/Condo
Bedrooms
1
Full Bathrooms
1
Year Built
0 - 5 yrs old
Features
Carbon Monoxide Detectors, Concierge/Security, In-Suite Laundry, Smoke Detector
Amenities
Building Insurance, Bus Ctr (WiFi Bldg), Common Elements, Game Room, Gym, Party Room/Meeting Room, Recreation Room, Rooftop Deck/Garden
Air Conditioner
Yes
Pets
Not allowed
Days on REW
40 Days
Property Views
7
MLS® Number
W13834928
Source
Toronto Real Estate Board
The Grove Community School
- Public
- JK - 6
Holy Family Catholic School
- Catholic
- JK - 8
Queen Victoria Junior Public School
- Public
- JK - 8
Parkdale Collegiate Institute
- Public
- 9 - 12
Alexander Muir/Gladstone Ave Junior & Senior Public School
- Public
- JK - 8
Parkdale Junior & Senior Public School
- Public
- JK - 8
Tamarack West Outdoor School
- Private
- JK - 8
Mary, Mother of God School
- Private
- JK - 12
Givins/Shaw Junior Public School
- Public
- JK - 6
Shirley Street School
- Public
- JK - 6

Thank You!
We really appreciate your help improving our home search experience. Our team will look into this issue as soon as possible.
Close
Call Property Manager
Property Manager
- Office:
- 416-706-6400




Cities near South Parkdale
Neighborhoods near South Parkdale
- Roncesvalles homes for rent (1.1 km)
- Little Portugal homes for rent (1.3 km)
- Niagara homes for rent (1.6 km)
- Dufferin Grove homes for rent (2.1 km)
- Trinity Bellwoods homes for rent (2.3 km)
- High Park-Swansea homes for rent (2.7 km)
- Palmerston-Little Italy homes for rent (2.9 km)
- Dovercourt-Wallace Emerson-Junction homes for rent (3.2 km)
Check availability
Listing data is subject to copyright, disclaimer, and additional requirements from the data provider. See our Terms of Use for terms applicable to this listing.