


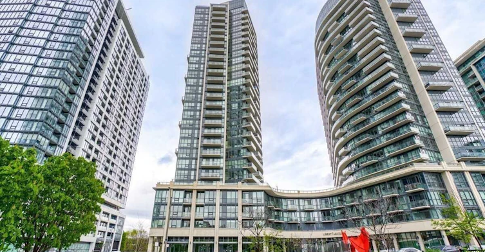
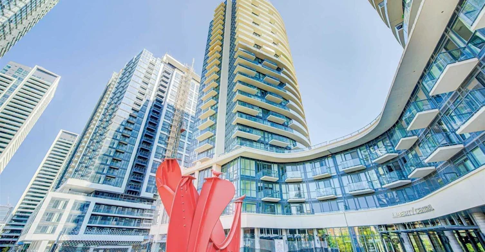
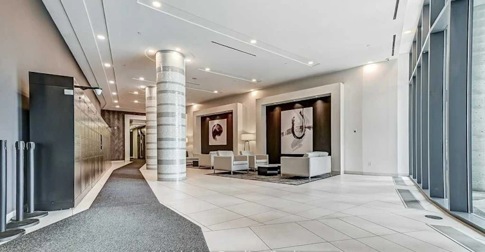
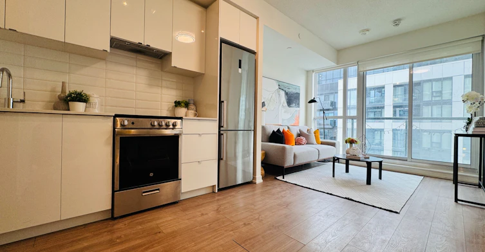
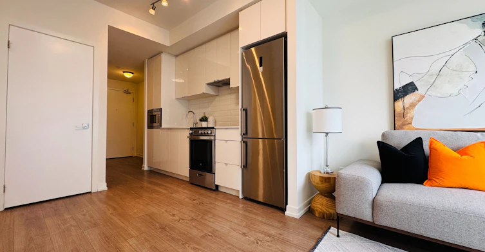
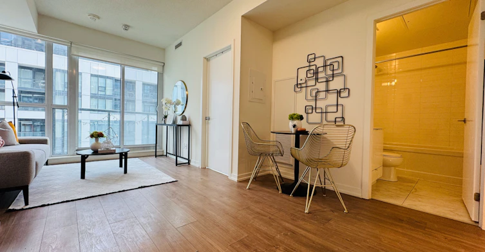
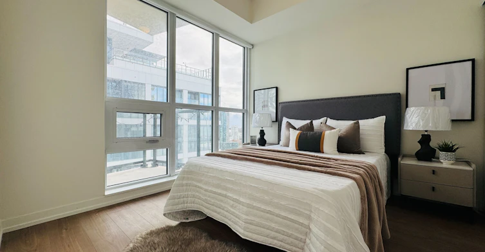
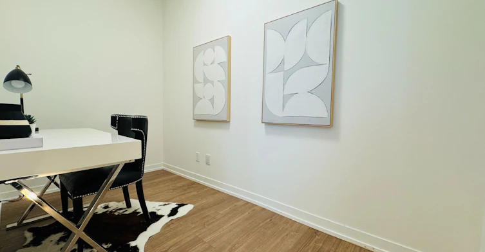
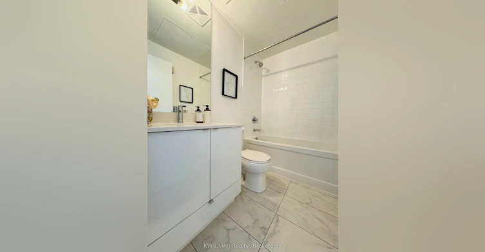
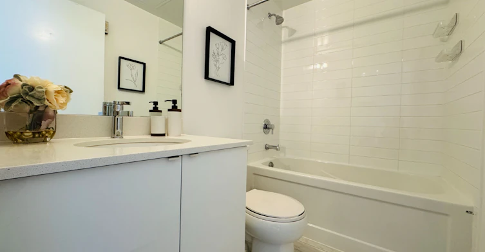
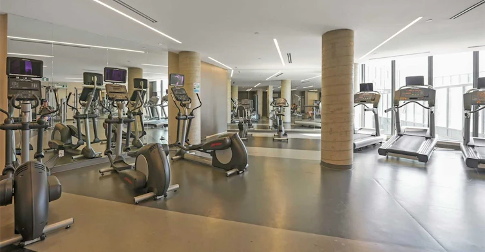
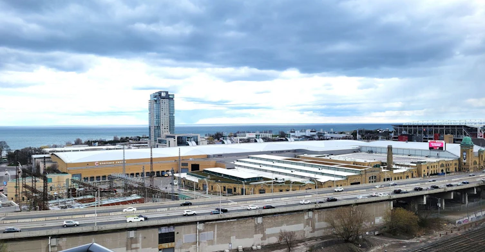
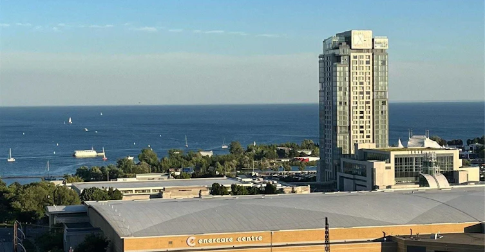
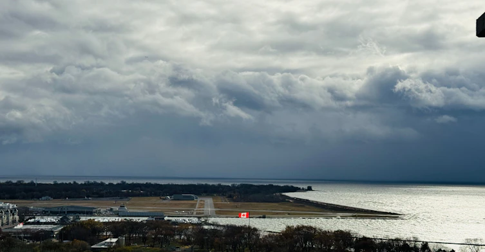
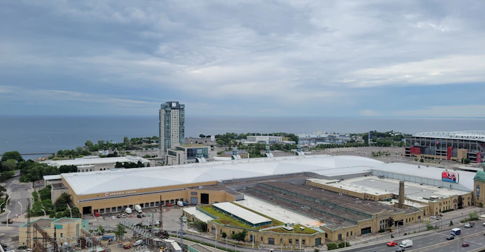
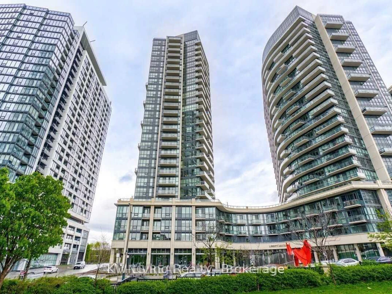
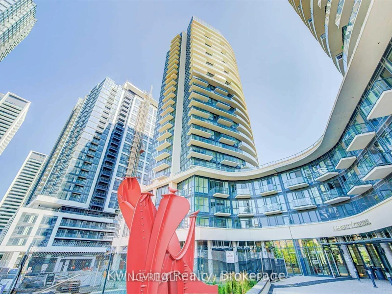
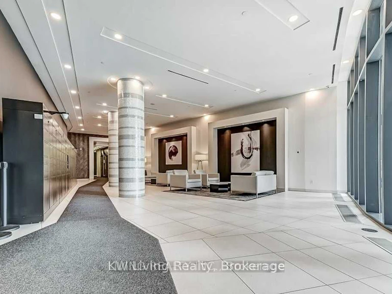
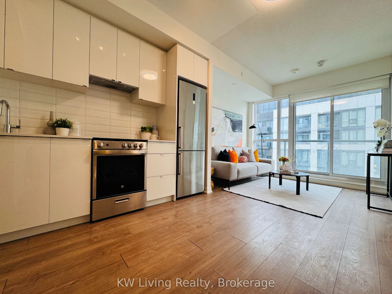
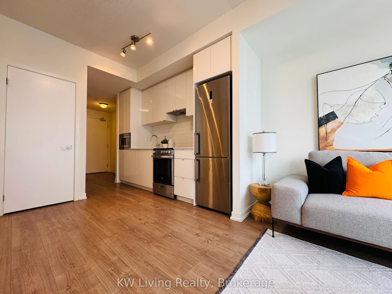
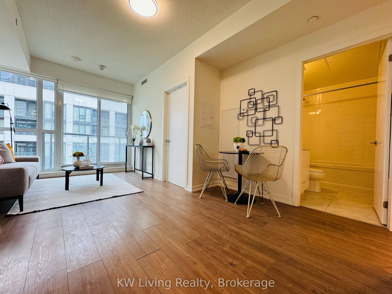
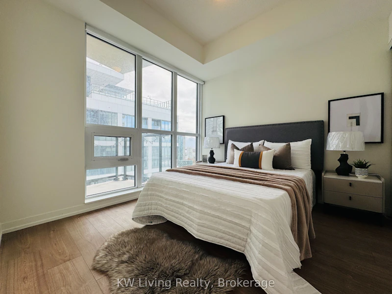
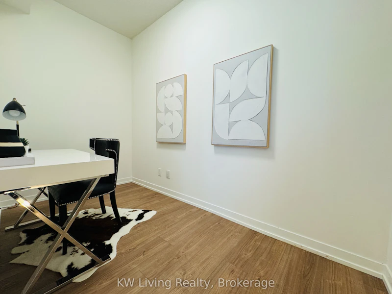
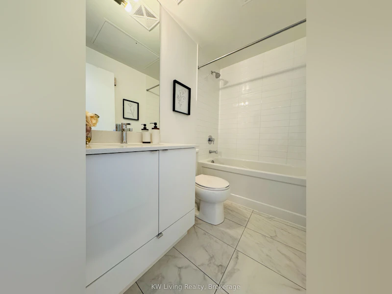
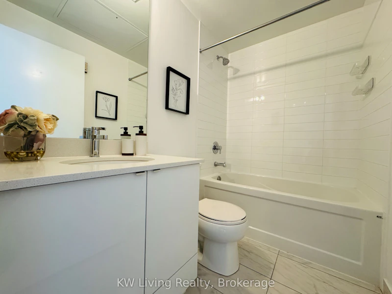
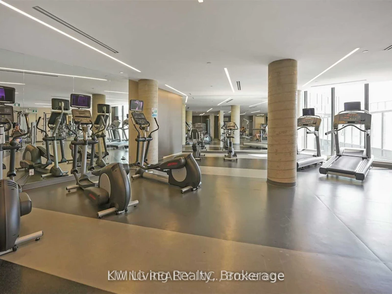
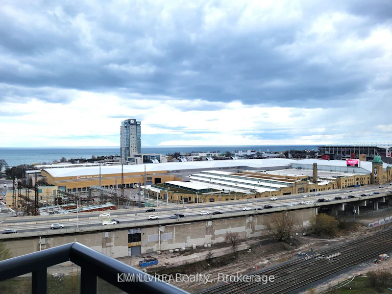
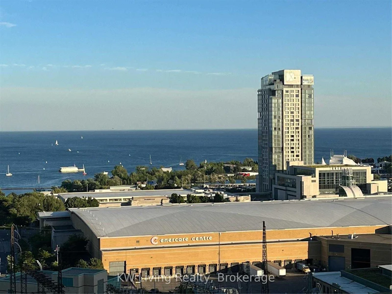
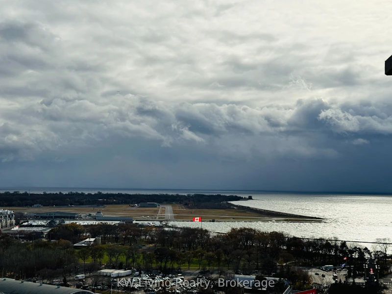
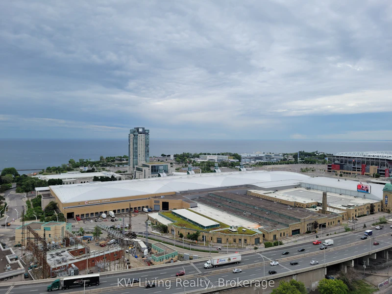
one-bedroom plus den unit at the highly sought-after Liberty Central Phase 2, nestled in the heart of the vibrant Liberty Village community! Suite features a thoughtfully designed functional layout with the den situated in a separate and private area, offering the flexibility to be used as a second bedroom or a dedicated home office. The modern designer kitchen, open-concept design included stainless steel appliances. Residents enjoy an unbeatable and extremely convenient location in the heart of Liberty Village, within walking distance to beautiful parks, diverse restaurants, grocery stores, the vibrant King Street, Fort York, Bathurst, and the exciting Entertainment District along the stunning Lakefront. Commuting is effortless with just steps to public transit, providing seamless connectivity to the rest of the city. This is truly an exceptional opportunity to experience the very best of urban living in one of Toronto's most dynamic and sought-after neighbourhoods!
$2,400/month
Updated 2 days ago
Call Property Manager

Property Manager
- Phone:
- (905) 896-0002
- Office:
- 905-896-0002
Type
Apt/Condo
Bedrooms
2 + 1
Full Bathrooms
1
Features
Alarm System, Concierge/Security, Ensuite, Park, Public Transit, Security Guard, Smoke Detector
Amenities
Building Insurance, Central Air Conditioning, Concierge, Guest Suites, Gym, Media Room, Party Room/Meeting Room, Visitor Parking
Air Conditioner
Yes
Pets
Not allowed
Days on REW
2 Days
Property Views
0
MLS® Number
C14101662
Source
Toronto Real Estate Board
Niagara Street Junior Public School
- Public
- JK - 6
Discovering Minds Montessori Preschool I
- Private
- Pre-K - K
St Mary Catholic School
- Catholic
- JK - 8
Givins/Shaw Junior Public School
- Public
- JK - 6
Charles G Fraser Public School
- Public
- JK - 6
City School
- Public
- 9 - 12
The Waterfront School
- Public
- JK - 8
The Grove Community School
- Public
- JK - 6
É Élém Pierre-Elliott-Trudeau
- Public
- JK - 6
Ryerson Community School
- Public
- JK - 8

Thank You!
We really appreciate your help improving our home search experience. Our team will look into this issue as soon as possible.
Close
Call Property Manager
Property Manager
- Phone:
- (905) 896-0002
- Office:
- 905-896-0002



Cities near Niagara
Neighborhoods near Niagara
- Trinity Bellwoods homes for rent (1.5 km)
- Little Portugal homes for rent (1.6 km)
- South Parkdale homes for rent (1.6 km)
- Waterfront Communities West homes for rent (2.2 km)
- Roncesvalles homes for rent (2.4 km)
- Kensington-Chinatown homes for rent (2.4 km)
- Palmerston-Little Italy homes for rent (2.5 km)
- Dufferin Grove homes for rent (2.7 km)
Check availability
Listing data is subject to copyright, disclaimer, and additional requirements from the data provider. See our Terms of Use for terms applicable to this listing.