


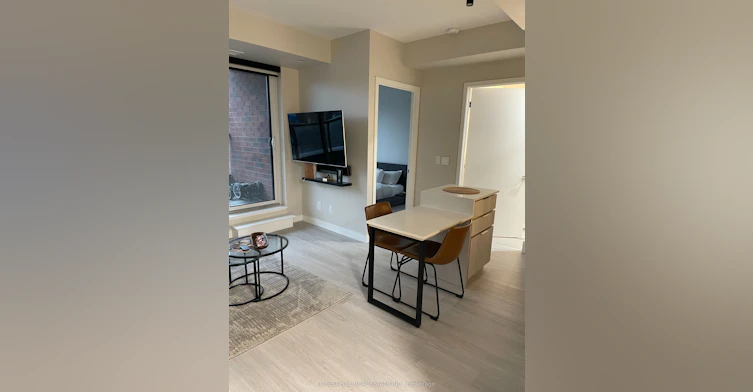
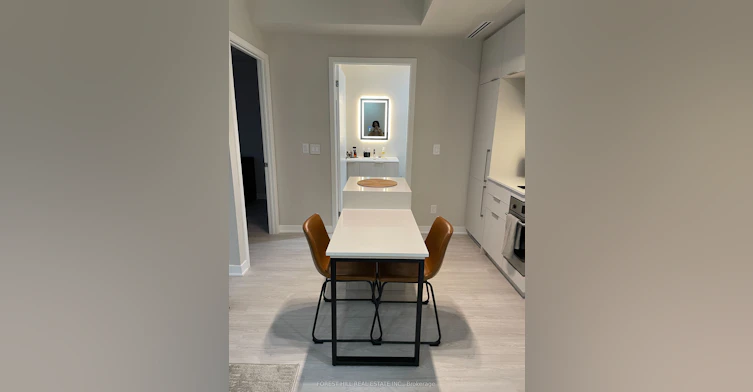
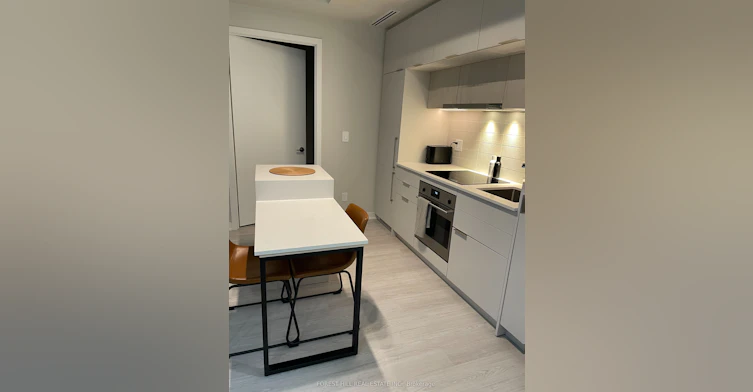
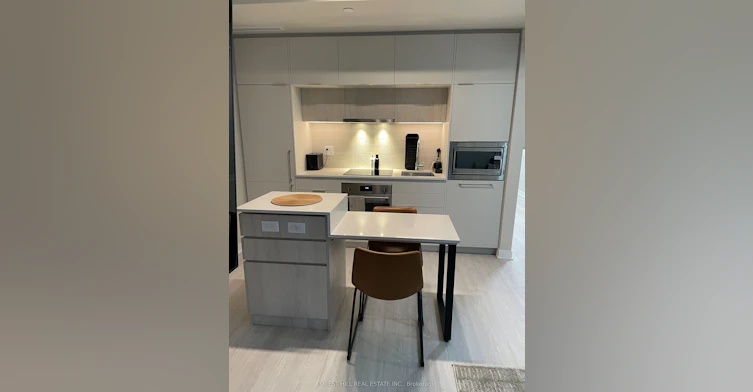
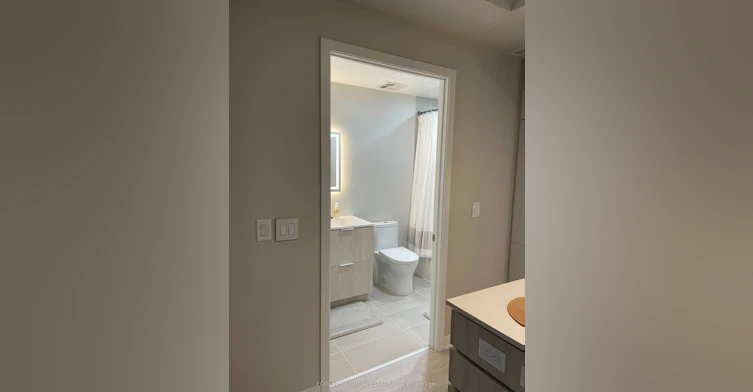


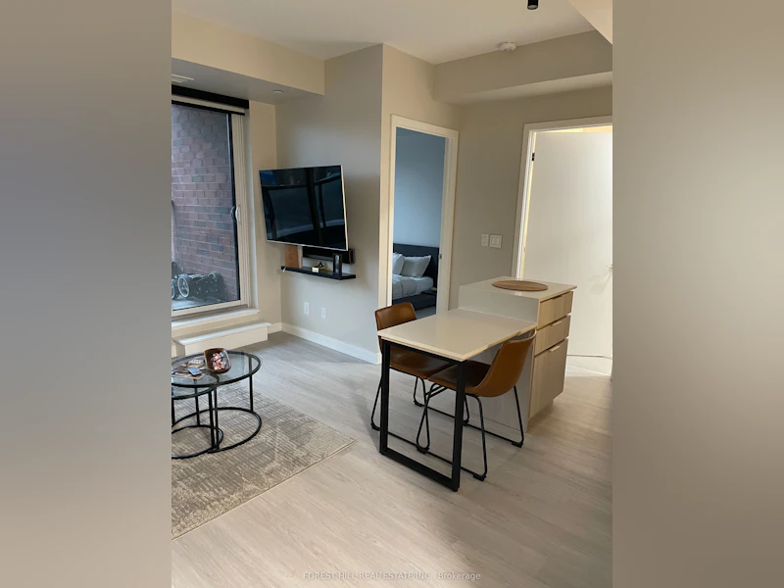
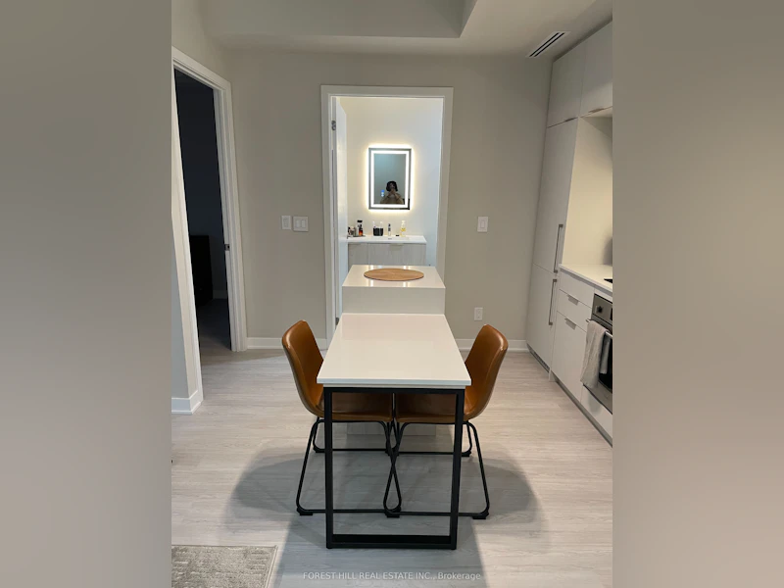
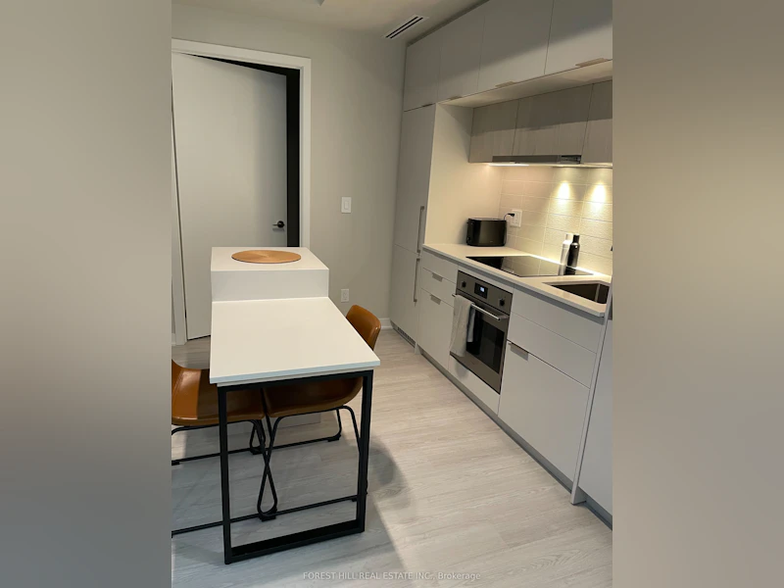

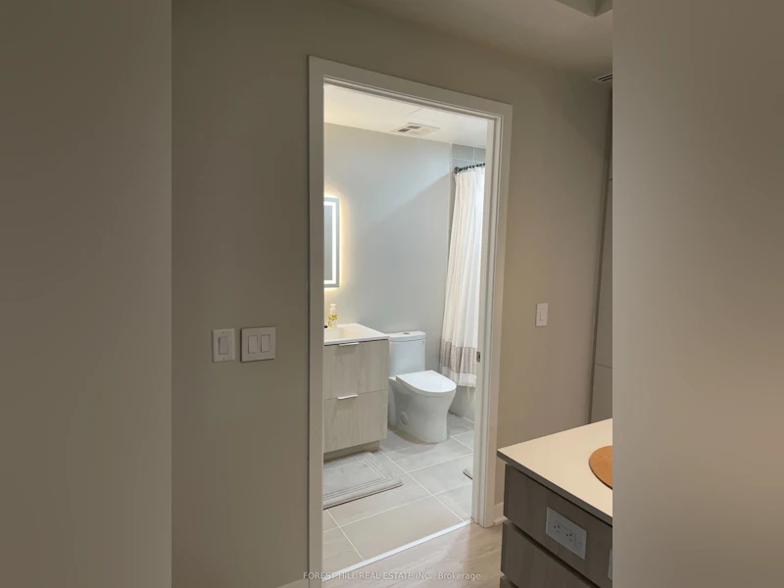
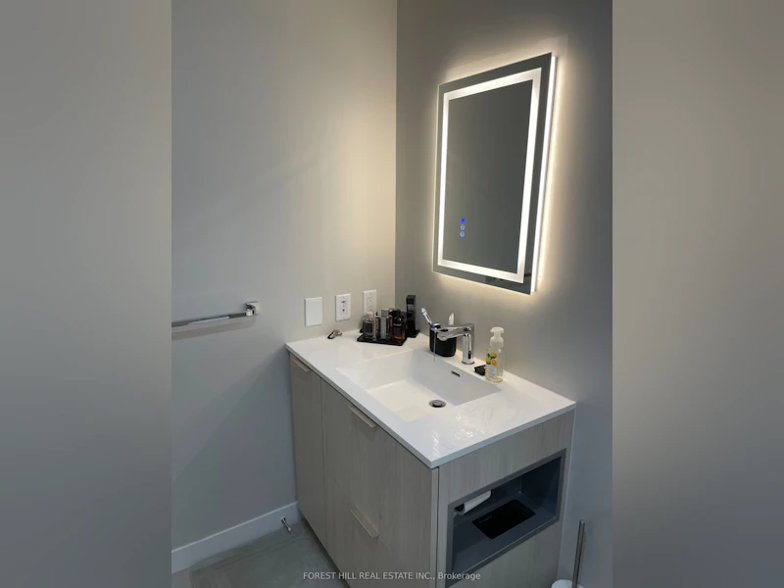

Welcome to Unit 316 at St. Clair Village by Canderel, a thoughtfully designed one-bedroom suite with a functional layout, bright west exposure and a private balcony. A generous foyer provides a proper sense of entry, with a double-door laundry enclosure and large coat closet, before opening into the contemporary kitchen and living area. The west-facing bedroom and four-piece bathroom complete the well-planned layout. Finishes include stone countertops, under-cabinet kitchen lighting, a two-tiered island with integrated AC and USB outlets, built-in Fulgor appliances, tiled backsplash, Blomberg washer and dryer, vinyl plank flooring throughout the principal living areas and ceramic tile in the bathroom. Internet is included with the lease.Residents enjoy a 24-hour concierge, fitness centre, co-working and social spaces, and rooftop terrace, all in an exceptionally walkable St. Clair West location with the 512 streetcar steps away and shops, restaurants, cafés, parks and everyday conveniences close at hand. Walk Score: 98.
$2,050/month
Updated about 18 hours ago
Call Property Manager

Property Manager
- Phone:
- 416-975-5588
- Office:
- 416-975-5588
Type
Apt/Condo
Bedrooms
1
Full Bathrooms
1
Year Built
0 - 5 yrs old
Features
In-Suite Laundry
Amenities
Central Air Conditioning, Common Elements
Air Conditioner
Yes
Pets
Yes-with Restrictions
Days on REW
1 Days
Property Views
0
MLS® Number
C13834134
Source
Toronto Real Estate Board
Oakwood Collegiate Institute
- Public
- 9 - 12
St Alphonsus Catholic School
- Catholic
- JK - 8
McMurrich Junior Public School
- Public
- JK - 6
Winona Drive Senior Public School
- Public
- 7 - 8
St Clare Catholic School
- Catholic
- JK - 8
Rawlinson Community School
- Public
- JK - 8
Humewood Community School
- Public
- JK - 8
Hudson College
- Private
- JK - 12
Wychwood School
- Private
- 1 - 8
Regal Road Junior Public School
- Public
- JK - 6

Thank You!
We really appreciate your help improving our home search experience. Our team will look into this issue as soon as possible.
Close
Call Property Manager
Property Manager
- Phone:
- 416-975-5588
- Office:
- 416-975-5588



Cities near Wychwood
Neighborhoods near Wychwood
- Casa Loma homes for rent (1.5 km)
- Humewood-Cedarvale homes for rent (1.6 km)
- Dovercourt-Wallace Emerson-Junction homes for rent (1.6 km)
- Oakwood-Vaughan homes for rent (1.7 km)
- Corso Italia-Davenport homes for rent (1.8 km)
- Yorkville homes for rent (1.8 km)
- Palmerston-Little Italy homes for rent (2.1 km)
- Forest Hill South homes for rent (2.2 km)
Check availability
Listing data is subject to copyright, disclaimer, and additional requirements from the data provider. See our Terms of Use for terms applicable to this listing.