


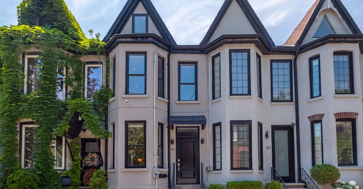
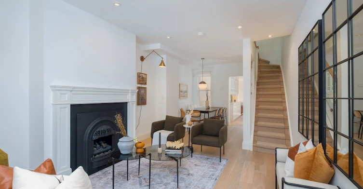
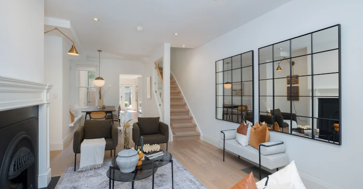
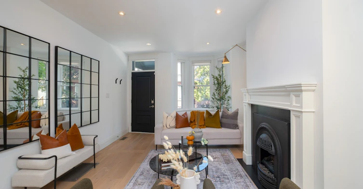
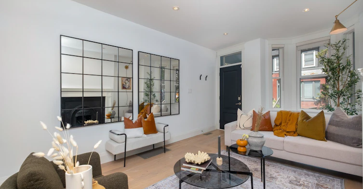
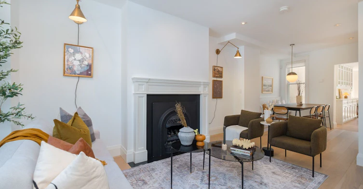
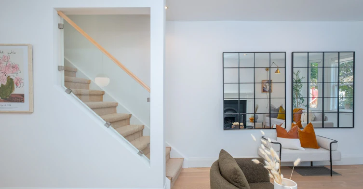
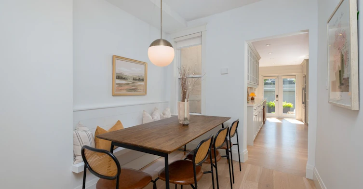
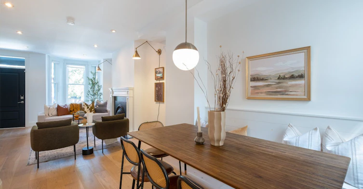
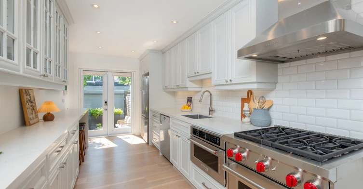
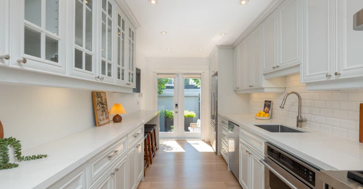
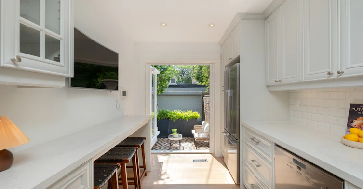
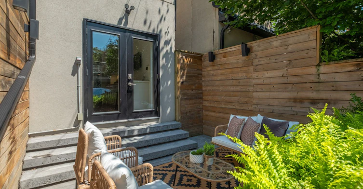
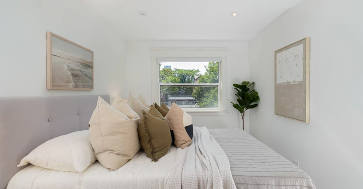
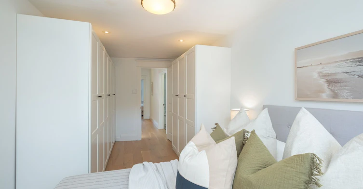
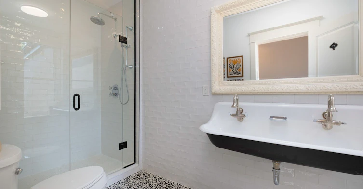
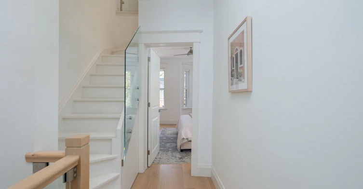
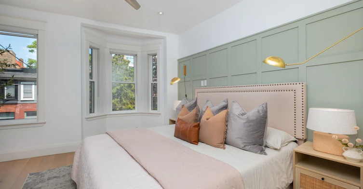
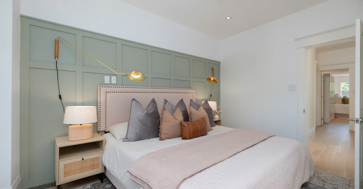
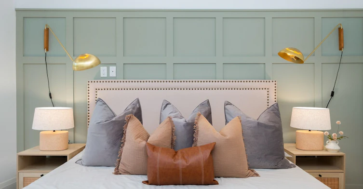
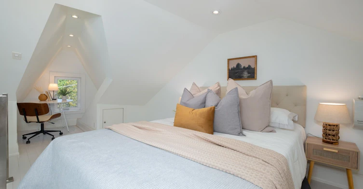
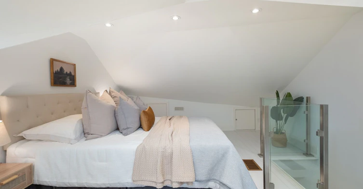
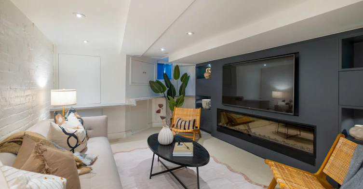
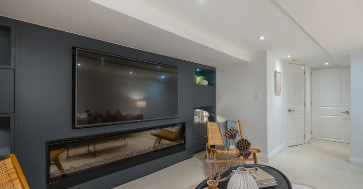
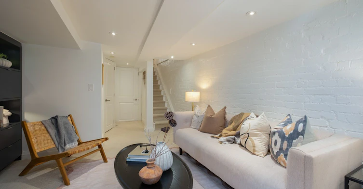
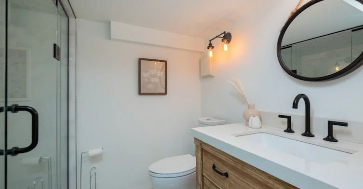
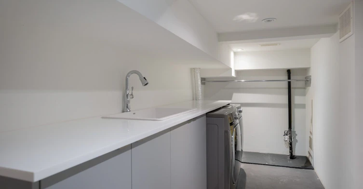
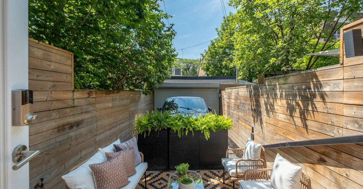
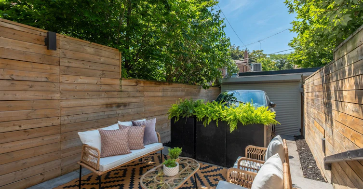
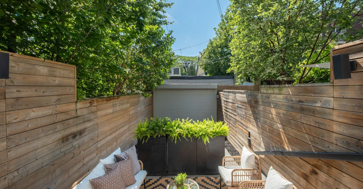
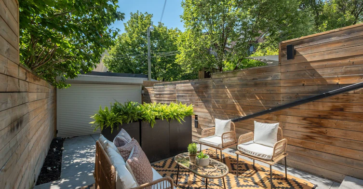
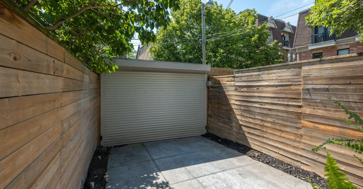
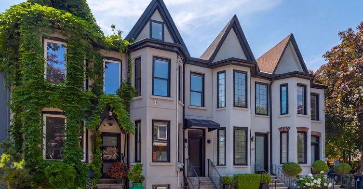
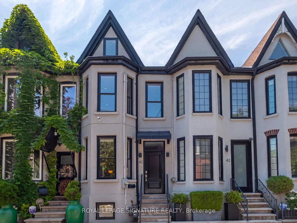
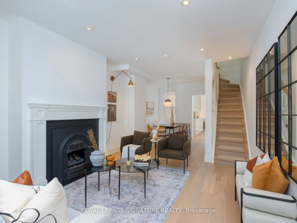
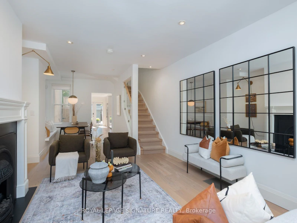
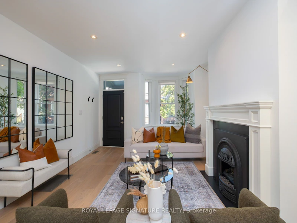
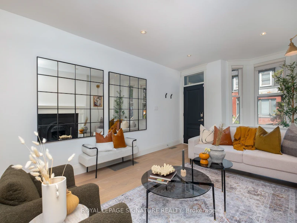
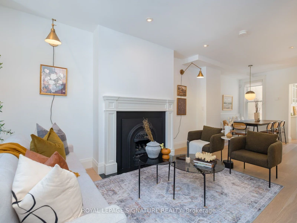
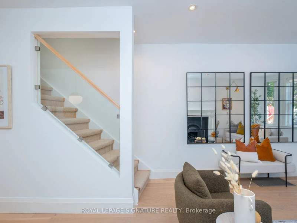
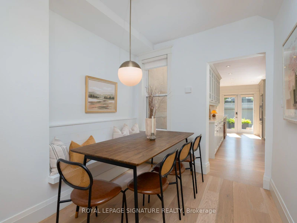
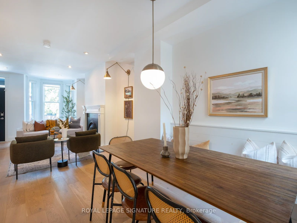
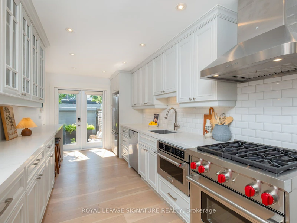
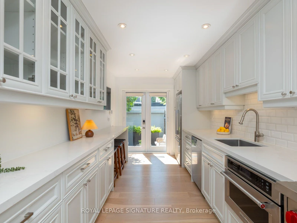
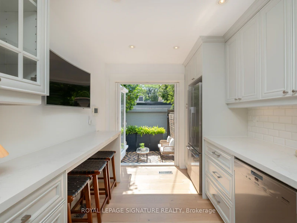
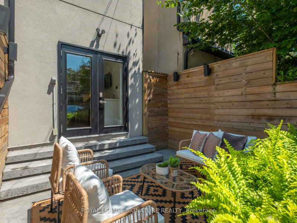
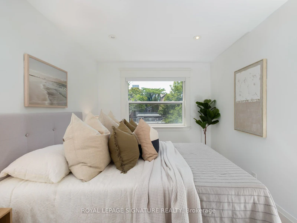
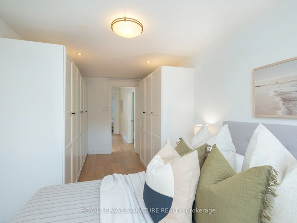
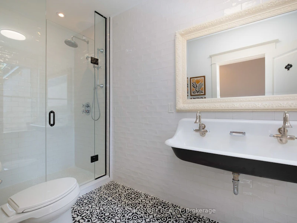
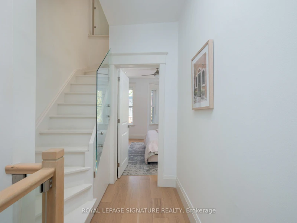
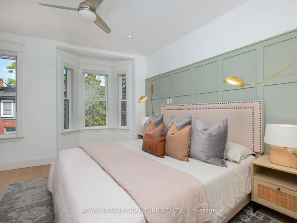
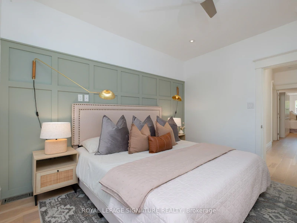
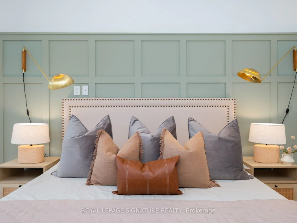
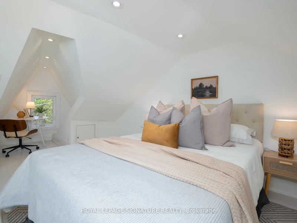
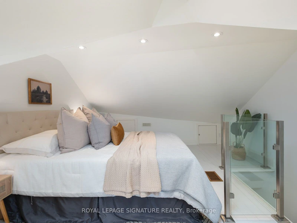
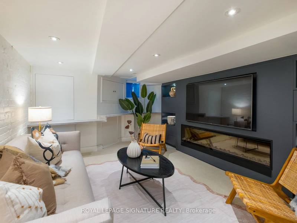
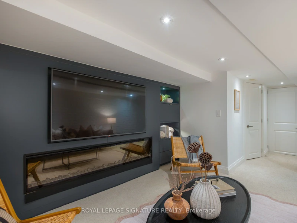
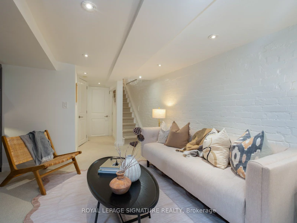
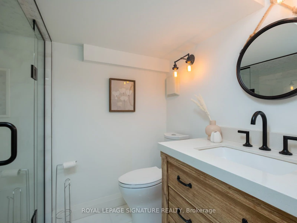
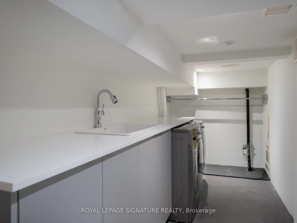
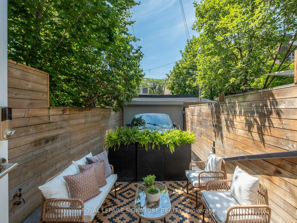
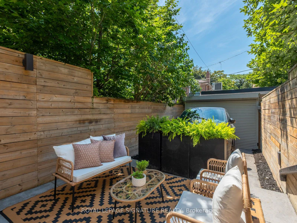
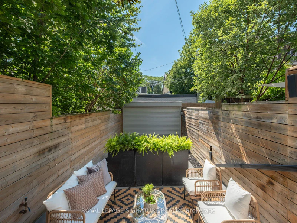
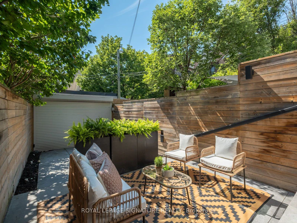
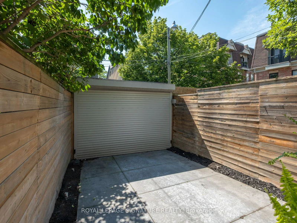
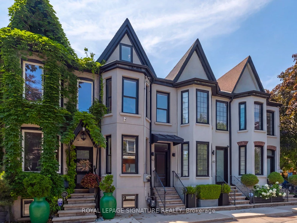
Live on one of Toronto's most sought-after streets! This beautifully renovated 2-storey home offers over 2,053 sq. ft. of finished living space (including the basement), featuring 3 bedrooms, 2 bathrooms, and the rare convenience of private parking.Thoughtfully and meticiously renovated from top to bottom, this home perfectly blends timeless character with elegant modern finishes. The open-concept main floor is ideal for everyday living and entertaining, highlighted by a stunning kitchen with stainless steel appliances and seamless access to the maintenance-free, west-facing backyard-perfect for relaxing or hosting guests.Upstairs, you'll find spacious bedrooms filled with natural light. The fully underpinned and waterproofed basement represents a significant investment, with hundreds of thousands spent to create additional living space complete with a large recreation room, a stylish 3-piece bathroom, and abundant storage.
$5,500/month
Updated about 1 hour ago
Call Property Manager

Property Manager
- Phone:
- 416-443-0300
- Office:
- 416-443-0300
Type
Townhouse
Bedrooms
3
Full Bathrooms
2
Year Built
100 - 2026 yrs old
Features
Fenced Yard, In Basement, Park, Public Transit
Amenities
Common Elements
Fireplaces
1
Parking Spaces
1
Air Conditioner
Yes
Pets
Contact the Manager for information
Days on REW
1 Days
Property Views
0
MLS® Number
C13833730
Source
Toronto Real Estate Board
St Paul Catholic School
- Catholic
- JK - 8
Inglenook Community School
- Public
- 11 - 12
Nelson Mandela Park Public School
- Public
- JK - 8
TAIE International Institute
- Private
- 10 - 12
Voice Integrative School
- Private
- 1 - 7
Market Lane Junior & Senior Public School
- Public
- JK - 8
Lord Dufferin Junior & Senior Public School
- Public
- JK - 8
Queen Alexandra Middle School
- Public
- 6 - 8
É Élém Gabrielle-Roy
- Public
- JK - 6
Sprucecourt Junior Public School
- Public
- JK - 8

Thank You!
We really appreciate your help improving our home search experience. Our team will look into this issue as soon as possible.
Close
Call Property Manager
Property Manager
- Phone:
- 416-443-0300
- Office:
- 416-443-0300



Cities near Moss Park
Neighborhoods near Moss Park
- Regent Park homes for rent (0.7 km)
- Waterfront Communities East homes for rent (1.0 km)
- Church-Yonge Corridor homes for rent (1.0 km)
- Cabbagetown-South St. Jamestown homes for rent (1.2 km)
- Bay Street Corridor homes for rent (1.5 km)
- North St. Jamestown homes for rent (1.6 km)
- North Riverdale homes for rent (2.2 km)
- Waterfront Communities West homes for rent (2.4 km)
Check availability
Listing data is subject to copyright, disclaimer, and additional requirements from the data provider. See our Terms of Use for terms applicable to this listing.