


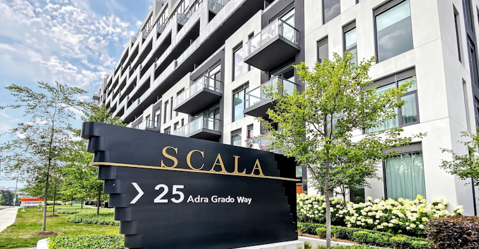
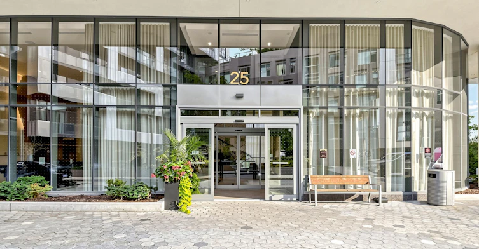
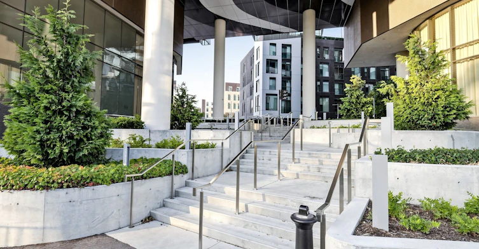


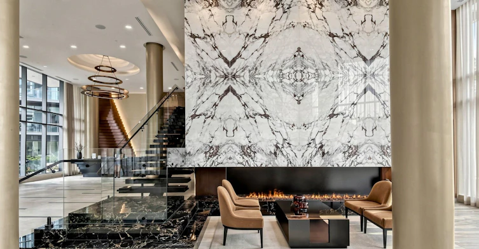


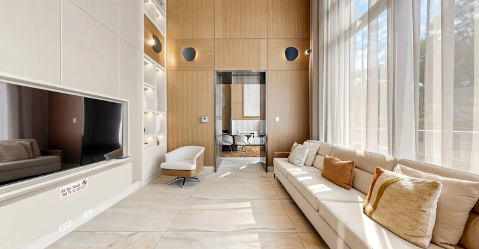

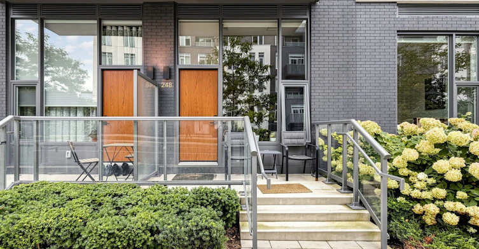
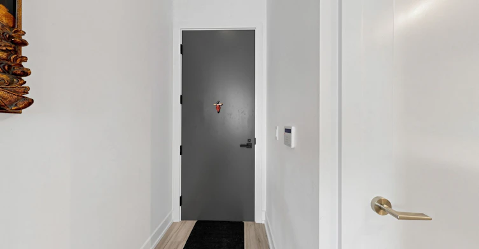

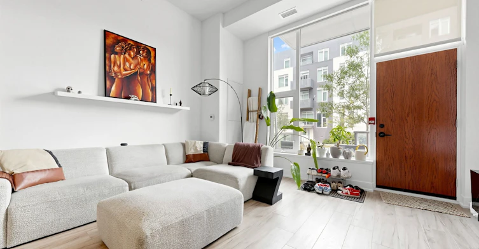
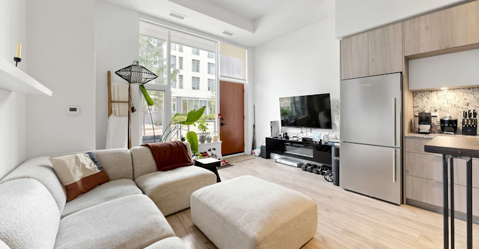
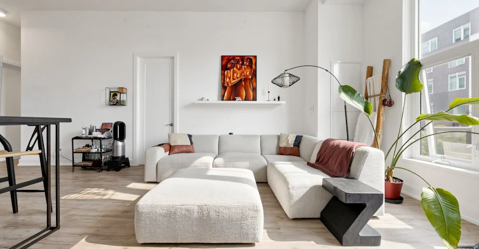


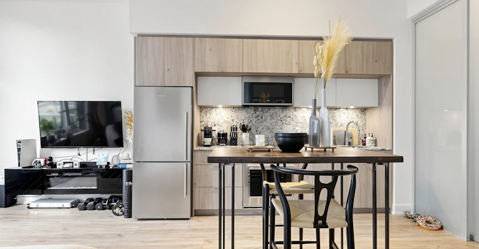


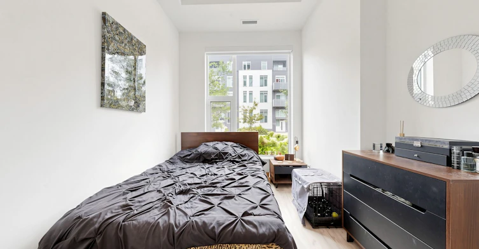


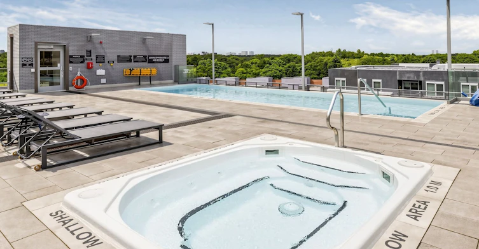
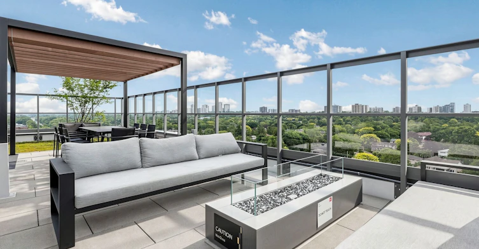

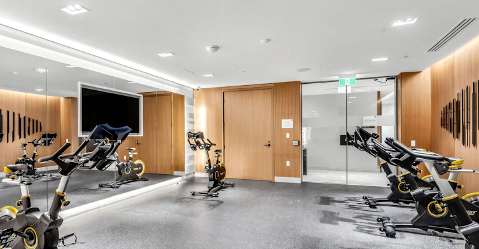


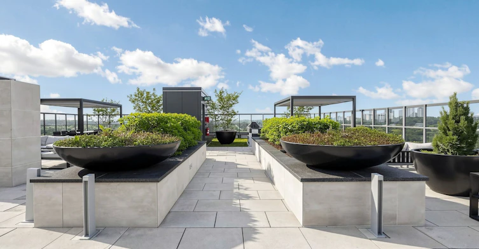

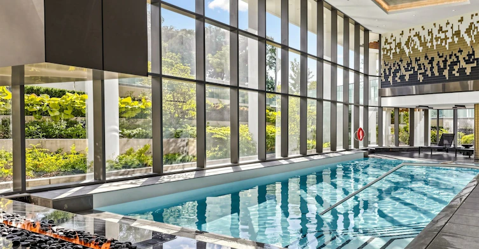
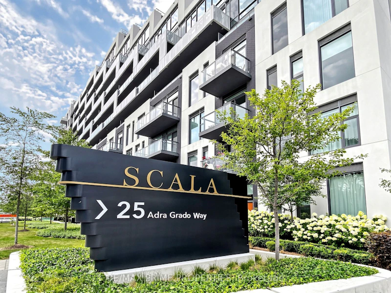
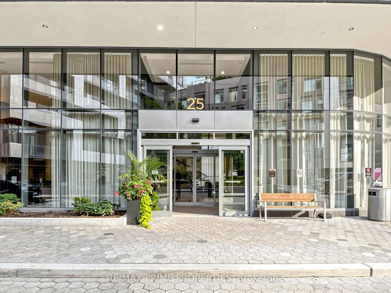
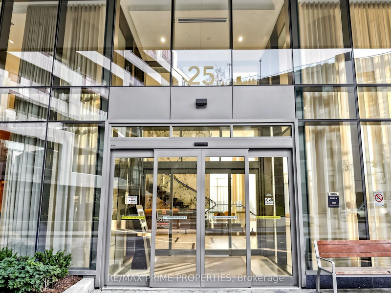
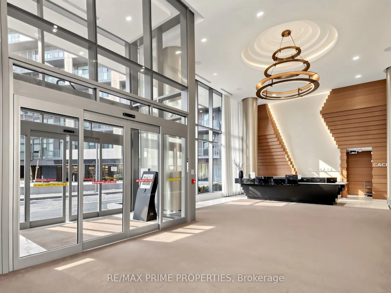
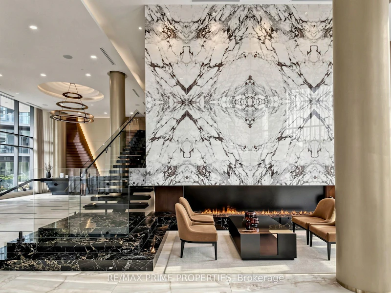


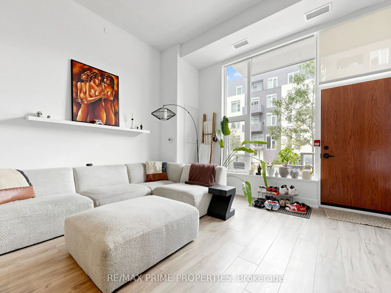


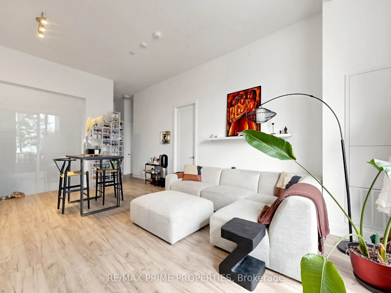


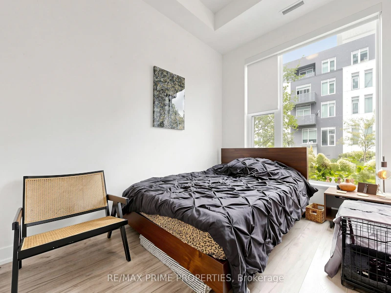


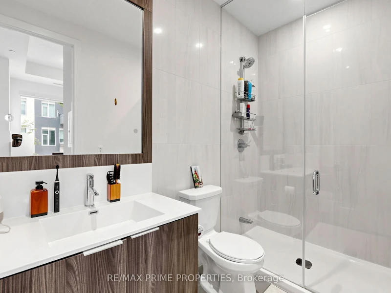

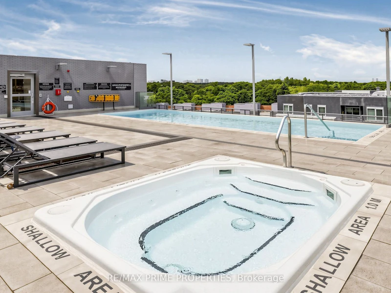

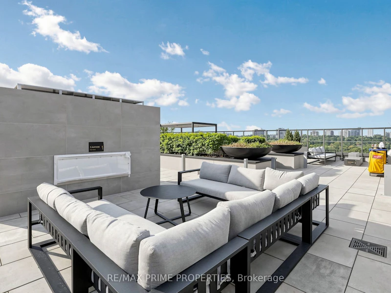
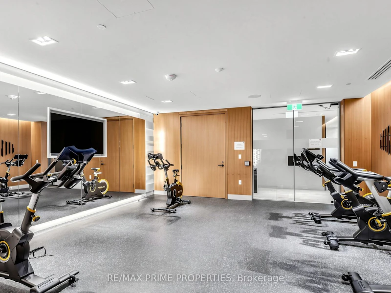


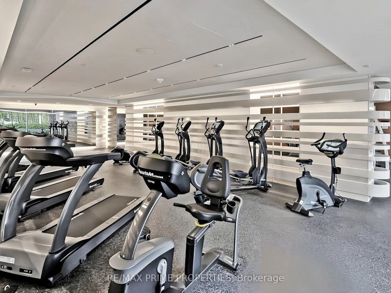


Experience elevated urban living at Scala by Tridel, an exceptional luxury residence in the sought-after Bayview community. This unique ground-floor, open-concept two-bedroom suite offers approximately 800 sq. ft. of living space, combining contemporary design, impressive scale, and unmatched convenience.Soaring 14-foot ceilings, upgraded laminate flooring, elegant cabinetry, and beautifully upgraded bathrooms create a sophisticated yet comfortable living space. A private street-level entrance offers the ultimate convenience - ideal for dog walks, groceries, or everyday coming and going without navigating the main lobby. Enjoy an impressive collection of resort-inspired amenities, including: Heated rooftop infinity pool with tanning deck and hot tub Rooftop terrace with multiple BBQs, perfect for summer entertaining. Heated indoor pool with sauna and steam room State-of-the-art fitness centre with modern equipment and dedicated cycle room Spacious theatre room for movie nights and entertainment. One of the largest and most stunning party rooms in the city, located on the ground floor and capable of accommodating up to 136 guests 24-hour concierge and security Extensive indoor and outdoor social and recreational spaces Unbeatable connectivity. Leslie Subway Station is approximately a 5-minute walk, while Oriole GO Station is about a 10-minute walk away, with express GO service reaching Union Station in approximately 27 minutes. Easy access to major highways makes commuting throughout Toronto and the GTA convenient.Located in the heart of the Bayview community, you're close to shopping, dining, parks, transit, and Bayview Village Shopping Centre, while still enjoying the privacy and convenience of a modern luxury residence.A rare opportunity to enjoy approximately 800 sq. ft. of stylish living space, soaring 14-foot ceilings, resort-style amenities, and exceptional indoor-outdoor living at Scala by Tridel.
$3,150/month
Updated about 6 hours ago
248 - 25 Adra Grado WayToronto, ON, M2J 0H6
Bayview Village- 2 Bed
- 2 Bath
- 700 - 799 Sqft
- Available N/A
Call Property Manager

Property Manager
- Phone:
- (905) 470-9800
- Office:
- 905-554-5522
Type
Apt/Condo
Bedrooms
2
Full Bathrooms
2
Features
Ensuite
Amenities
Building Insurance, Common Elements
Parking Spaces
1
Air Conditioner
Yes
Pets
Yes-with Restrictions
Days on REW
2 Days
Property Views
0
MLS® Number
C13870100
Source
Toronto Real Estate Board
Lescon Public School
- Public
- JK - 6
Dallington Public School
- Public
- JK - 6
St Matthias Catholic School
- Catholic
- JK - 8
St Timothy Catholic School
- Catholic
- JK - 8
Elkhorn Public School
- Public
- JK - 5
Signet Christian Private School
- Private
- JK - 12
Shaughnessy Public School
- Public
- JK - 8
Georges Vanier Secondary School
- Public
- 9 - 12
Crestview Public School
- Public
- JK - 6
Bayview Middle School
- Public
- 6 - 8

Thank You!
We really appreciate your help improving our home search experience. Our team will look into this issue as soon as possible.
Close
Call Property Manager
Property Manager
- Phone:
- (905) 470-9800
- Office:
- 905-554-5522



Cities near Bayview Village
Neighborhoods near Bayview Village
- Don Valley Village homes for rent (2.0 km)
- Willowdale East homes for rent (2.1 km)
- St. Andrew-Windfields homes for rent (2.2 km)
- Bayview Woods-Steeles homes for rent (2.3 km)
- Newtonbrook East homes for rent (2.9 km)
- Henry Farm homes for rent (2.9 km)
- Hillcrest Village homes for rent (3.5 km)
- Pleasant View homes for rent (3.6 km)
Check availability
Listing data is subject to copyright, disclaimer, and additional requirements from the data provider. See our Terms of Use for terms applicable to this listing.