
4 bedrooms for $3,400/month at 86 Tarquini Crescent, Caledon, ON for Rent - REW
Boost your listing
$3,400/month
Updated 3 minutes ago

86 Tarquini CrescentCaledon, ON, L7E 2Z5

Bolton West
  • 4 Bed
  • 2 Bath
  • 1500 - 1999 Sqft
  • Available N/A
Contact
Property Manager
$3,400/month
4 bd • 2 ba • 1500 - 1999 sf

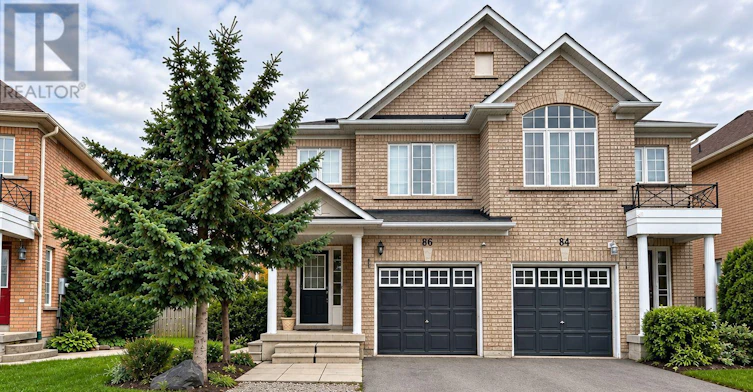
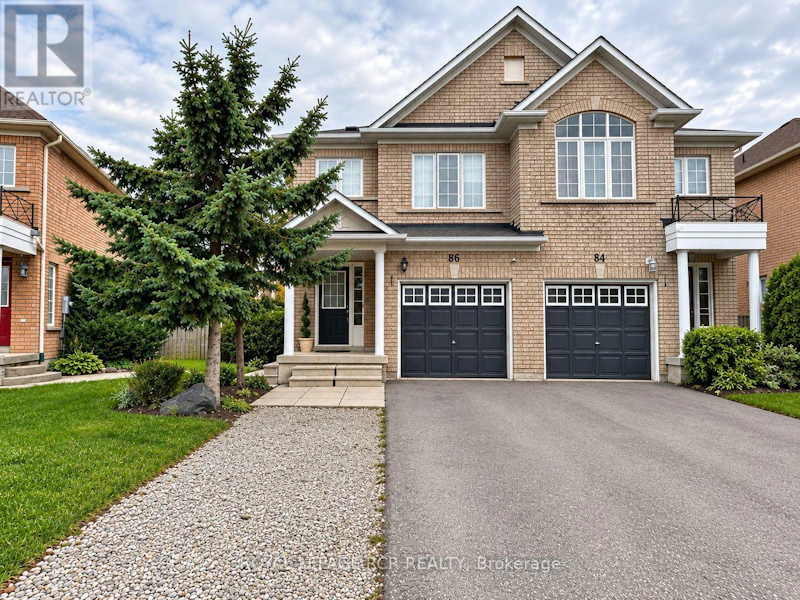
First time offered for lease! One owner. Exceptionally clean and fresh, 2 storey, 4 bedroom, 3 bathroom home with great amenities, 5 car parking and lots of recent updates. The interior features hardwood-style laminate flooring throughout and the home has been freshly painted. The kitchen has been opened up and has refaced modern white cabinets and new black handles along with new countertop, sink and faucet and new custom espresso brown open shelving. The kitchen includes a stainless steel stove with new range hood along with a fridge and dishwasher. The kitchen walks out through a glass slider to a expansive 16' x 16' newly restored covered deck. The Primary bedroom features a large walk-in closet and 4 piece ensuite and a hardwired LAN connection. The other 3 bedrooms are spacious and offer a nice closet. The 4th bedroom is also has a hardwired LAN connection for anyone looking for a home office option. Three of the 4 bedrooms have ceiling fans as well as another fan in the upstairs staircase. Step outside to the large and private backyard. Spanning 48' across the back and very deep. You will find mature trees, nice shade and lots of privacy. There is a large fire pit/social area and a large sandpit for kids. There is also a nice garden shed for your use. Included in the home for your use is a washer/dryer, fridge, stove, washing machine, water softener, R/O drinking system. The furnace is forced air gas and the home has central air conditioning. This great house can be your home for many years to come. Looking for a smoke-free tenant. (id:63626)


Home facts and features

Property overview
Type
House
Bedrooms
4
Full Bathrooms
2
Partial Bathrooms
1
Lot Size
25 ft x 158 ft (4055 ft²)
Some sweet, suite features
Features
Carpet Free
Appliances
Water Heater - Tankless, Water purifier, Water softener
Parking Spaces
5
Air Conditioner
Yes
Restrictions
Pets
Contact the Manager for information
Property details
Days on REW
5 Days
Property Views
0
MLS® Number
W13832798
Source
Canadian Real Estate Association
Schools nearby
St Nicholas Elementary School
  • Catholic
  • JK - 8
Macville Public School
  • Public
  • JK - 8
St. John Paul II Catholic Elementary School
  • Catholic
  • JK - 8
James Bolton Public School
  • Public
  • JK - 6
St. Michael Catholic Secondary School
  • Catholic
  • 9 - 12
Ellwood Memorial Public School
  • Public
  • JK - 6
Humberview Secondary School
  • Public
  • 9 - 12
Holy Family School
  • Catholic
  • JK - 8
Allan Drive Middle School
  • Public
  • 6 - 8
Countryside Montessori Private School
  • Private
  • Pre-K - 8
School catchments and distances are intended to be used as reference only. To verify enrolment eligibility for a property, contact the school directly.Report Incorrect Info
Check availability
Property Manager
ROYAL LEPAGE RCR REALTY

View Phone

Looking for something new in Caledon
Register Now
Highlands
East
  • Rural Caledon
  • Caledon
  • Single Family Home
  • Move in 2023
Now Selling
Castles of Caledon
West Mountainview | Walker View | Road
  • Rural Caledon
  • Caledon
  • Single Family Home
  • Move in 2024
Now Selling
Caledon Towns
12600 Kennedy Road
  • Rural Caledon
  • Caledon
  • Townhome
  • Move in 2023
Coming Soon
River's Bend
Mayfield Road
  • Rural Caledon
  • Caledon
  • Townhome
  • Move in TBA
We use cookies and other technologies for functionality, security, and to provide you with a personalized experience on our online services. By continuing to use our online services, you agree to our Privacy Policy and Terms of Use. For information on how to adjust your privacy settings, visit our Cookie Policy.
Dismiss