


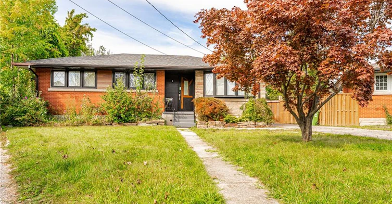
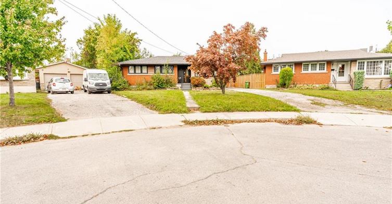
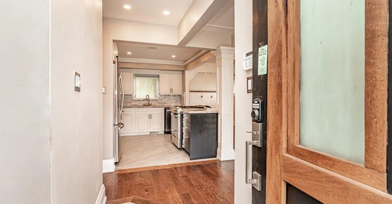
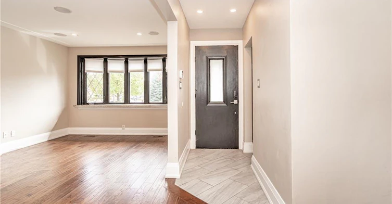
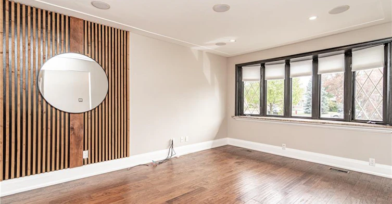
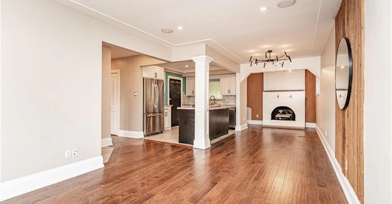
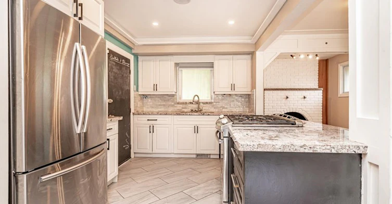
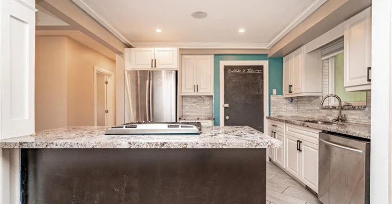
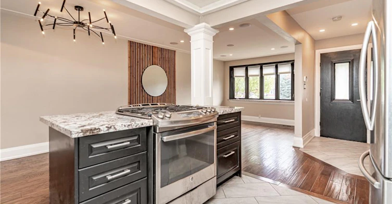
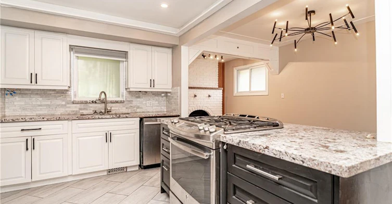
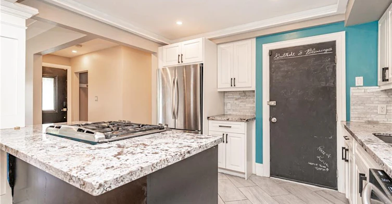
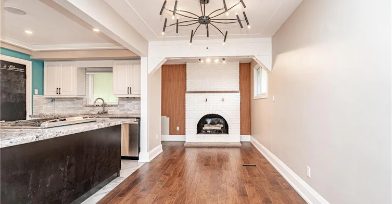
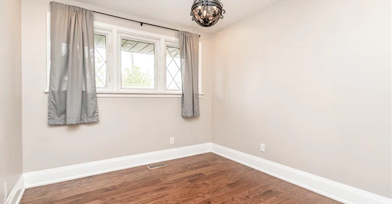
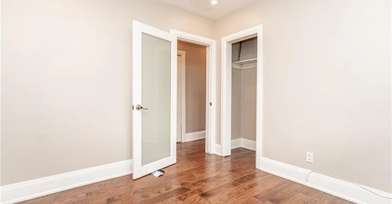
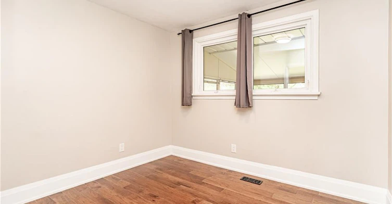
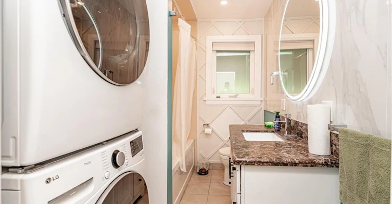
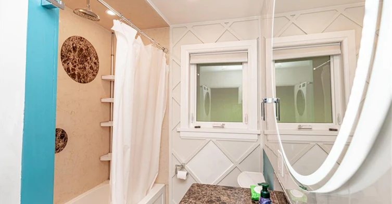
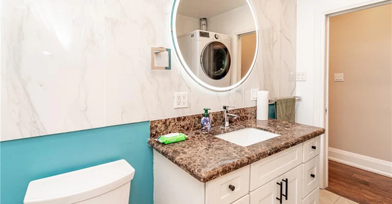
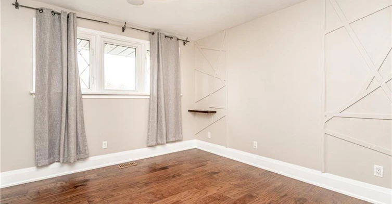
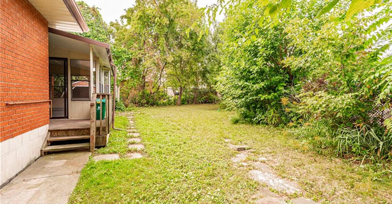
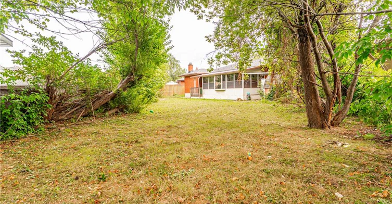
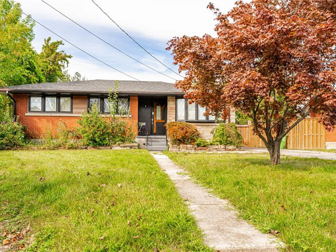
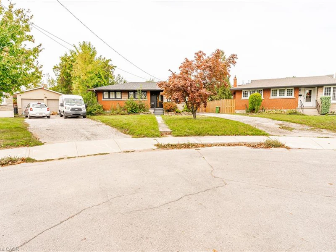
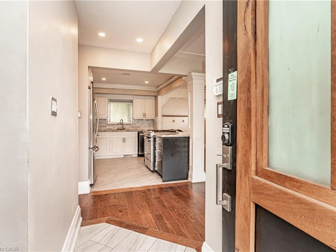
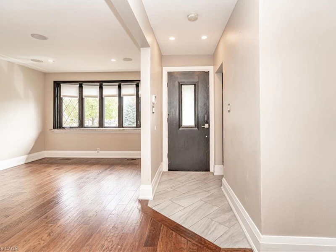
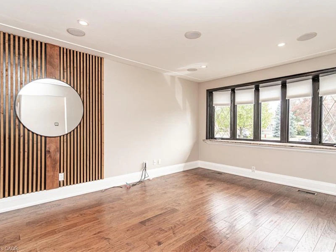
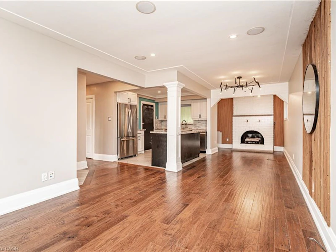
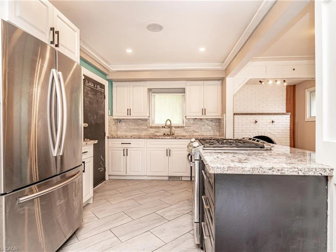
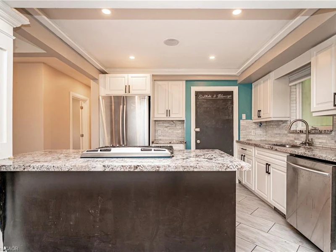
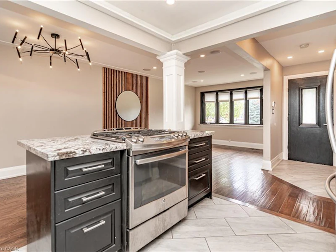
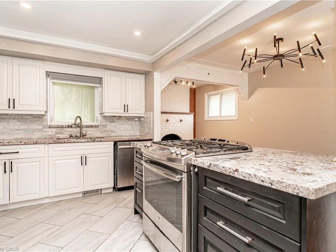
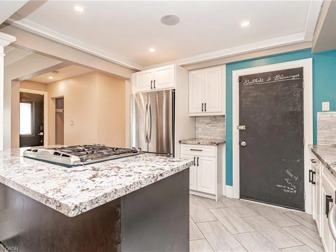
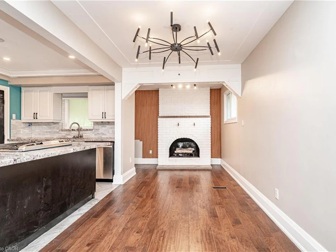
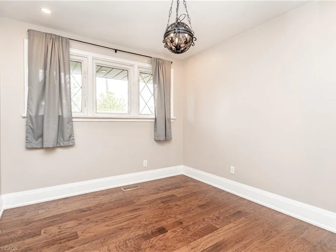
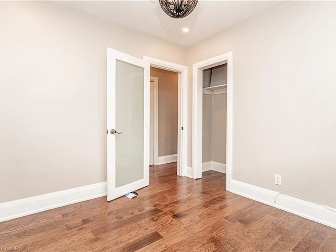
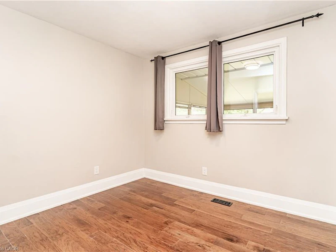
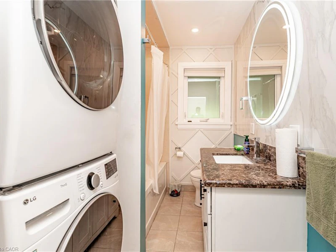
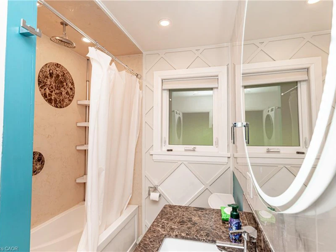
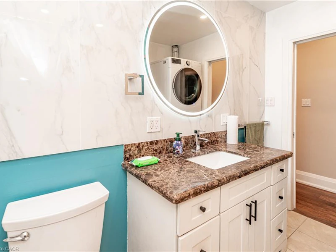
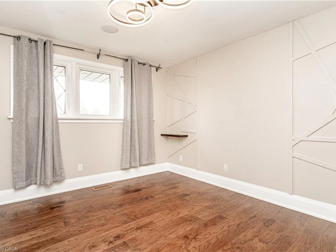
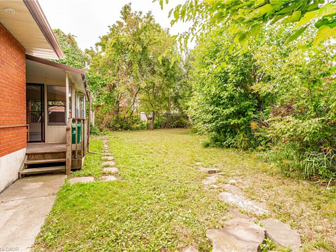
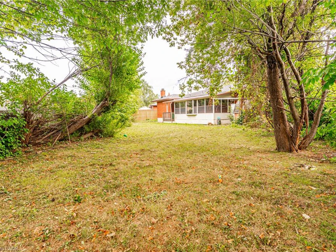
Rare rental opportunity on one of the Hamilton Mountain’s quiet, family-friendly streets! Located at the back of a peaceful cul-de-sac, this spacious main-floor unit at 33 Kenwood Crescent offers 3 bedrooms, 1 full bathroom, and a fantastic layout ideal for families. The home features beautiful hardwood flooring throughout with no carpet, a bright and inviting living space, and a well-appointed kitchen complete with stainless steel appliances and a gas stove. Step outside to an exceptionally large, private, fully fenced backyard — perfect for children, entertaining, or simply enjoying your own outdoor space. Situated in a safe, established neighborhood close to schools, parks, shopping, transit, and major routes, this is the kind of location tenants tend to stay in long-term. Rentals in this area are rarely available, making this a great opportunity for anyone looking for a quality home in a desirable Hamilton Mountain community.
$2,550
Updated 13 days ago
(Main Level) - 33 Kenwood CrescentHamilton, ON, L8T 1W3
Huntington- 3 Bed
- 1 Bath
- 1086 Sqft
- Available N/A
Call Property Manager

Property Manager
- Phone:
- (289) 203-2003
- Cell:
- (647) 530-6787
- Office:
- 905-637-1700
Type
House
Bedrooms
3
Full Bathrooms
1
Lot Size
40 ft x 152 ft (6107 ft²)
Year Built
Built in 1956 (70 yrs old)
Term of Lease
12 Months
Features
Built-in Appliances, Electric Dryer Hookup, Floor Drains, Gas Dryer Hookup, In Basement, In Bathroom, In-law Floorplan, Smoke Detector(s), Water Meter
Fireplaces
1
Parking Spaces
2
Air Conditioner
Yes
Pets
Contact the Manager for information
Days on REW
34 Days
Property Views
14
MLS® Number
40866836
Source
Information Technology Systems Ontario
St. Margaret Mary Catholic Elementary School
- Catholic
- JK - 8
Huntington Park Junior Public School
- Public
- JK - 8
É Élém Pavillon de la jeunesse
- Public
- JK - 6
Sherwood School
- Public
- 9 - 12
Highview Public School
- Public
- JK - 8
Mère-Teresa
- Catholic
- 7 - 12
St. Anthony Daniel Catholic Elementary School
- Catholic
- JK - 8
Richard Beasley Junior Public School
- Public
- JK - 5
Blessed Sacrament Catholic Elementary School
- Catholic
- JK - 8
Lisgar Junior Public School
- Public
- JK - 8

Thank You!
We really appreciate your help improving our home search experience. Our team will look into this issue as soon as possible.
Close
Call Property Manager
Property Manager
- Phone:
- (289) 203-2003
- Cell:
- (647) 530-6787
- Office:
- 905-637-1700




Cities near Huntington
Neighborhoods near Huntington
Check availability
Listing data is subject to copyright, disclaimer, and additional requirements from the data provider. See our Terms of Use for terms applicable to this listing.