


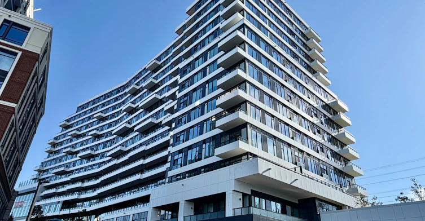
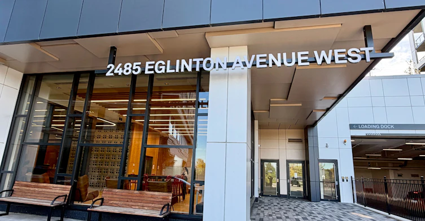
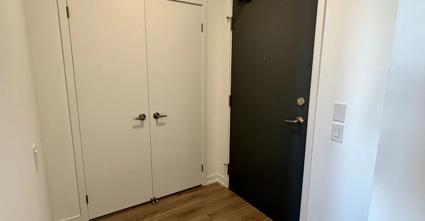
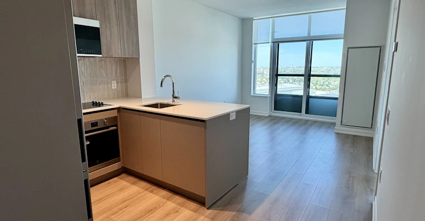
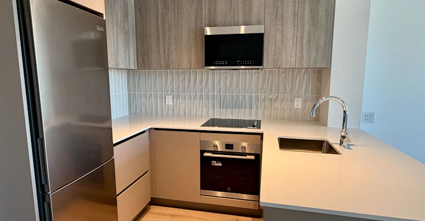
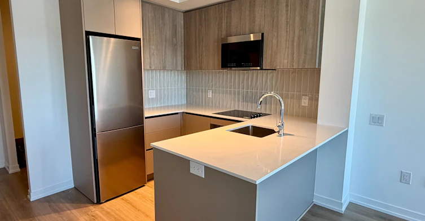
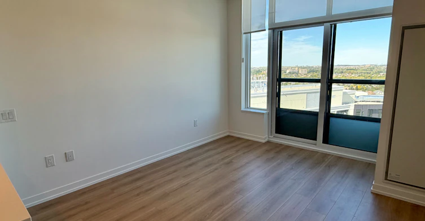
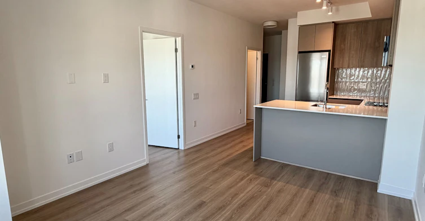
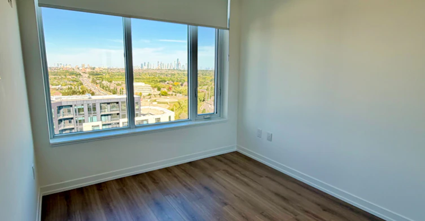
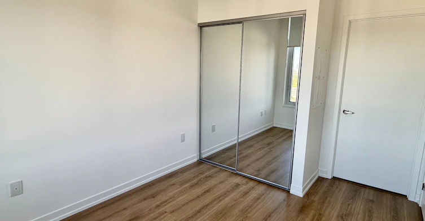
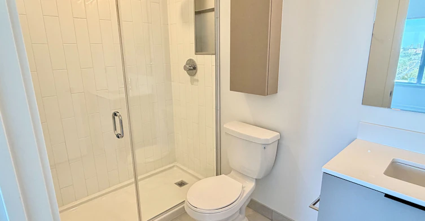
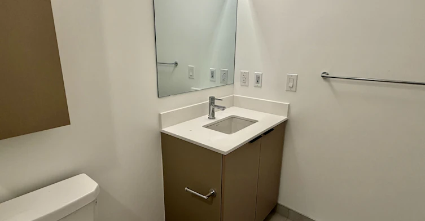
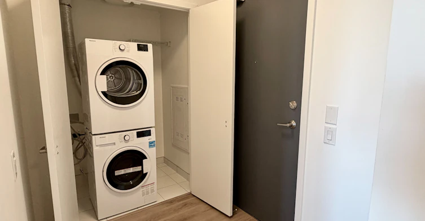
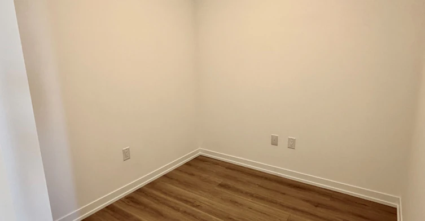
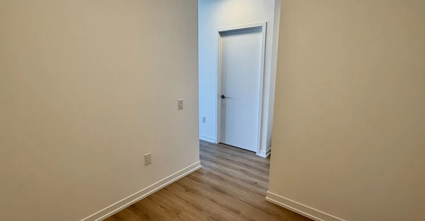
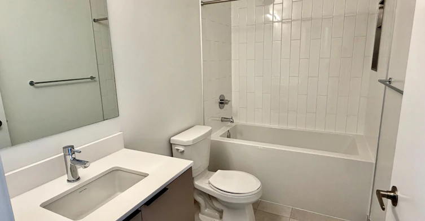
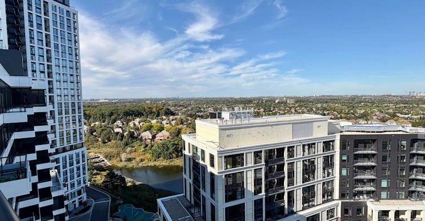
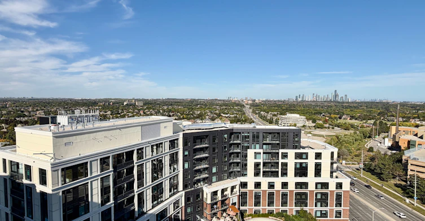
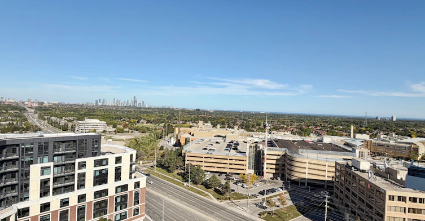
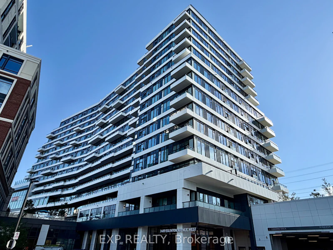
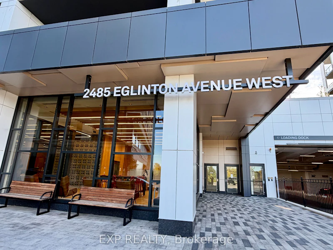
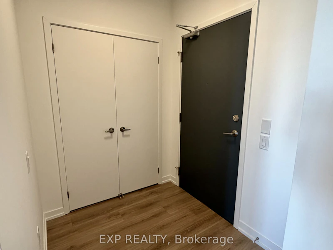
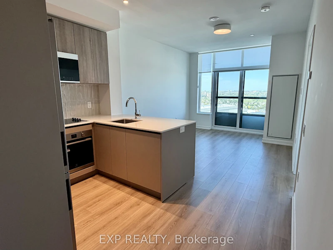
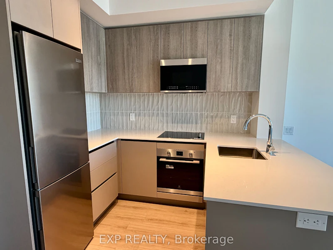
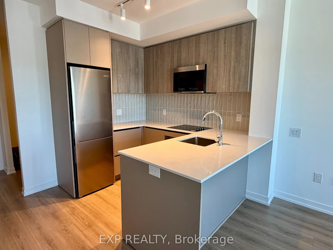
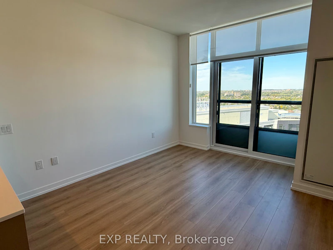
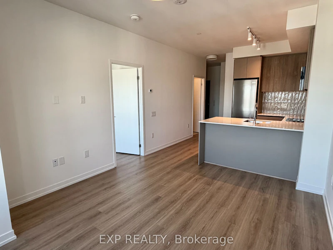
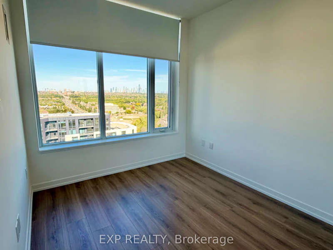
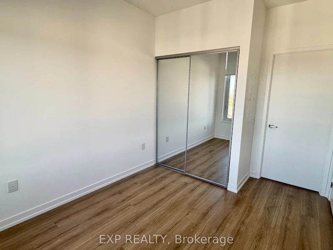
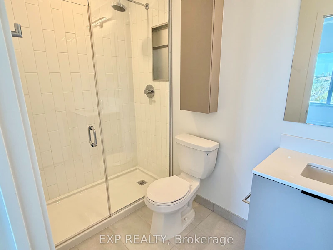
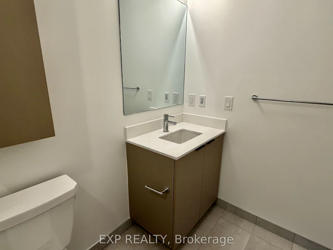
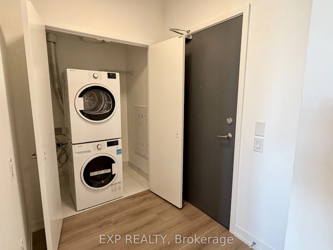
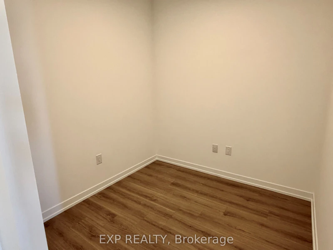
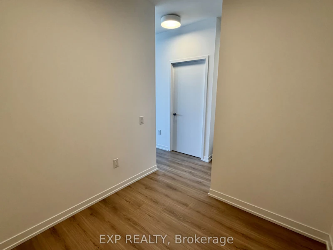
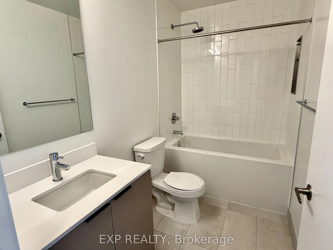
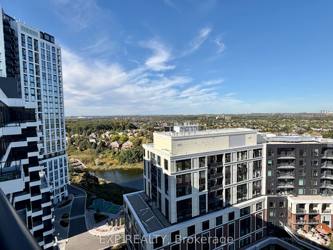
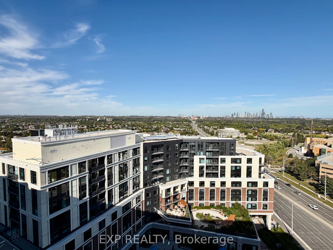
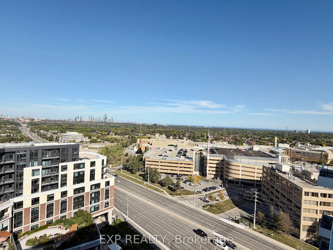
Enjoy top-floor, penthouse-style living in this brand-new, never-lived-in 1 Bed + Den, 2 Bath suite at The Kith Condominiums. Featuring 9ft ceilings, this bright home offers a modern kitchen with quartz countertops and stainless steel appliances, plus a completely separate den that is perfect for a home office, media room, or nursery. The suite includes one underground parking space and a storage locker, along with access to exceptional building amenities like a basketball court, walking track, gym, co-working space, movie room, and outdoor terrace with BBQs. Situated in a prime Erin Mills location, you can walk to Erin Mills Town Centre, Loblaws, Restaurants, and Credit Valley Hospital, while enjoying quick access to Highways 403/407 and nearby GO Transit
$2,500
Updated about 1 hour ago
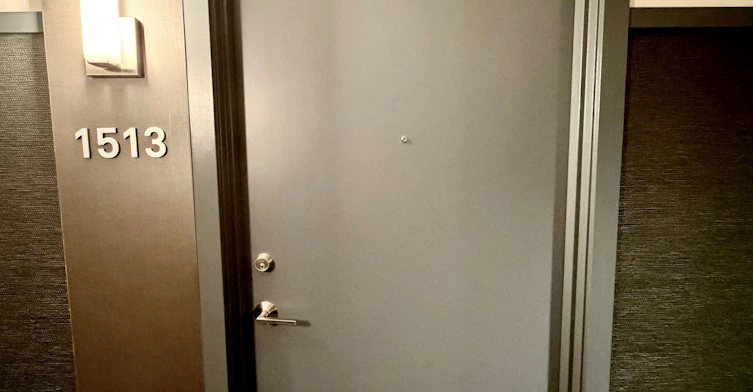
1513 - 2485 W Eglinton AvenueMississauga, ON, L5M 2T1
Central Erin Mills- 1 + 1 Bed
- 2 Bath
- 600 - 699 Sqft
- Available N/A
Call Property Manager

Property Manager
- Phone:
- 647-913-9433
- Office:
- 866-530-7737
Type
Apt/Condo
Bedrooms
1 + 1
Full Bathrooms
2
Year Built
0 - 5 yrs old
Features
Concierge/Security, Ensuite
Amenities
Community BBQ, Gym, Media Room, Party Room/Meeting Room, Visitor Parking
Parking Spaces
1
Air Conditioner
Yes
Pets
Yes-with Restrictions
Days on REW
2 Days
Property Views
3
MLS® Number
W13831810
Source
Toronto Real Estate Board
Credit Valley Public School
- Public
- JK - 6
John Fraser Secondary School
- Public
- 9 - 12
St Rose of Lima School
- Catholic
- JK - 8
Saba's Academy
- Private
- PS - 8
St Aloysius Gonzaga Secondary School
- Catholic
- 9 - 12
Middlebury Public School
- Public
- JK - 6
Divine Mercy School
- Catholic
- JK - 8
Thomas Street Middle School
- Public
- 6 - 8
St Clare School
- Catholic
- JK - 8
Artesian Drive Public School
- Public
- JK - 6

Thank You!
We really appreciate your help improving our home search experience. Our team will look into this issue as soon as possible.
Close
Call Property Manager
Property Manager
- Phone:
- 647-913-9433
- Office:
- 866-530-7737





Cities near Central Erin Mills
Neighborhoods near Central Erin Mills
Check availability
Listing data is subject to copyright, disclaimer, and additional requirements from the data provider. See our Terms of Use for terms applicable to this listing.