


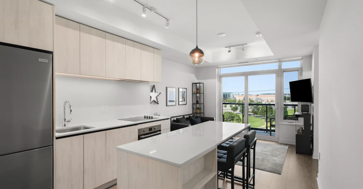
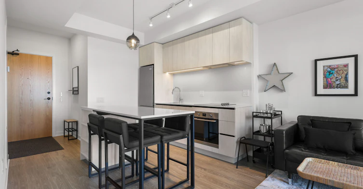
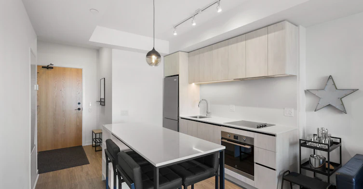
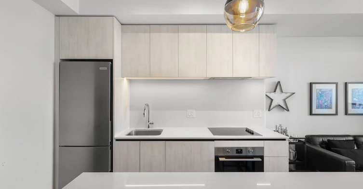
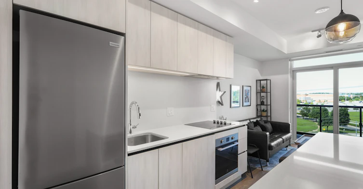
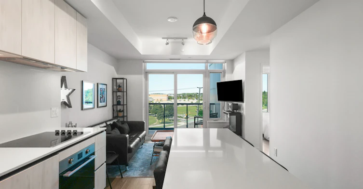
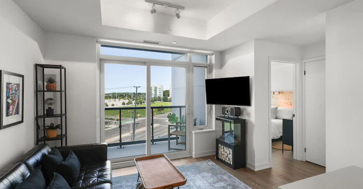
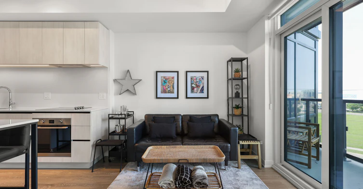
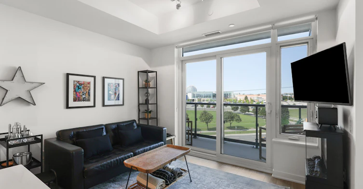
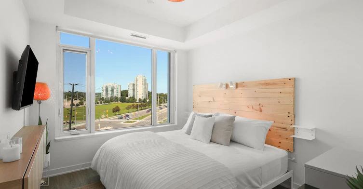
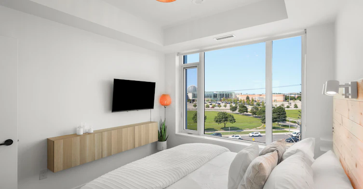
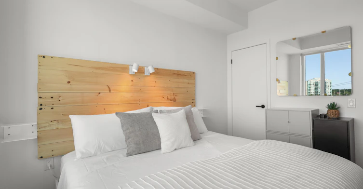
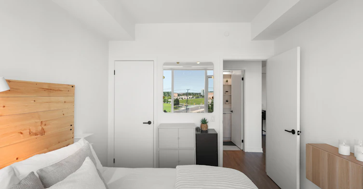
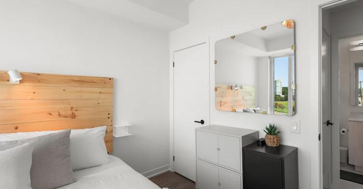
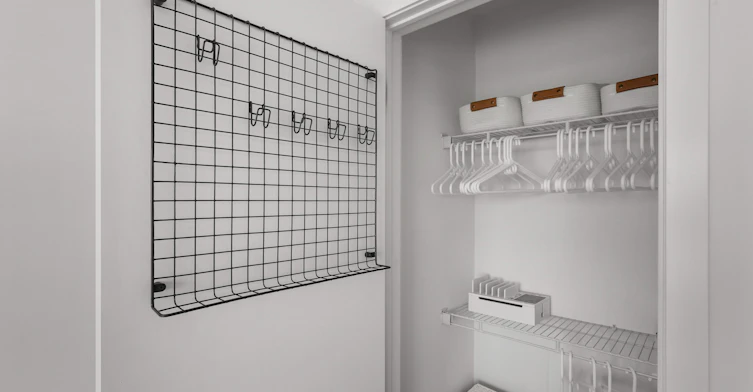
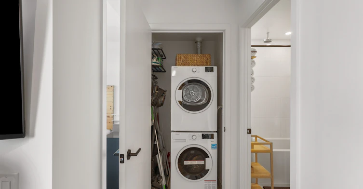
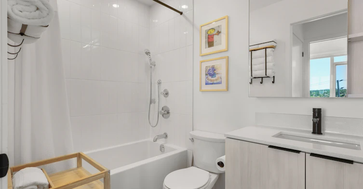
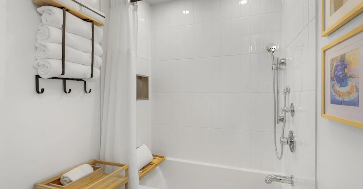
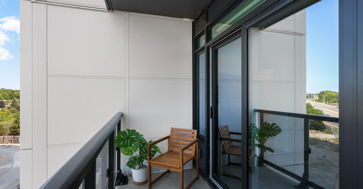
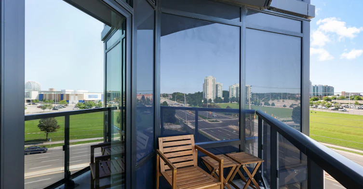
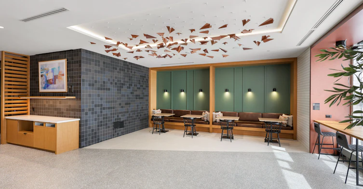
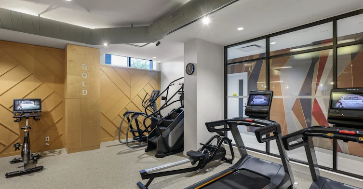
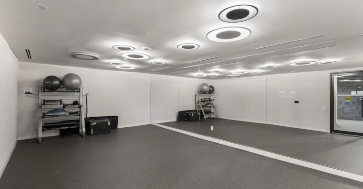
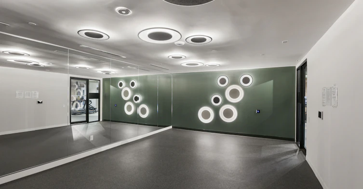
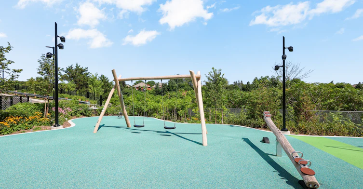
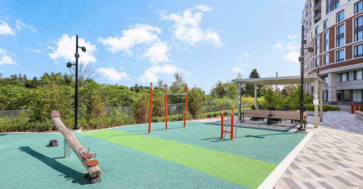
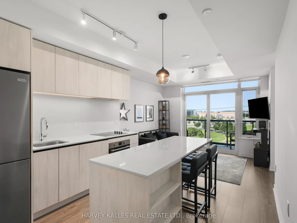
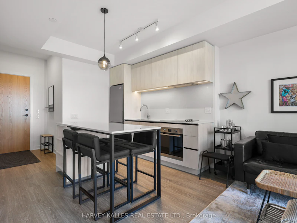
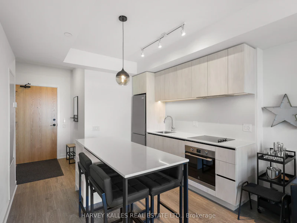
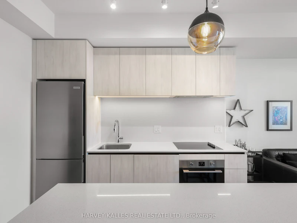
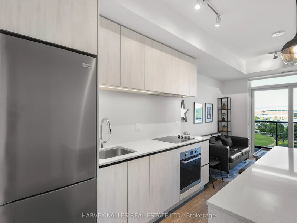
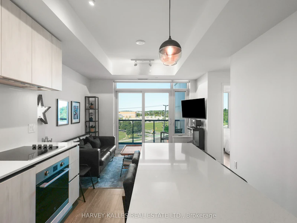
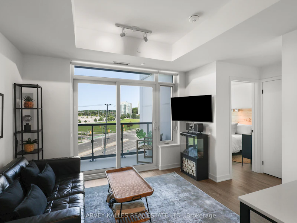
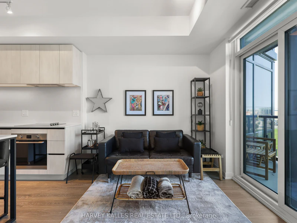
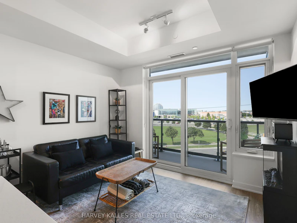
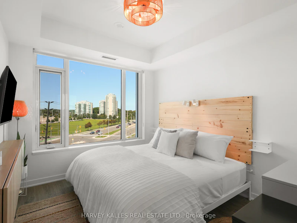
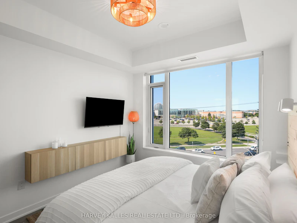
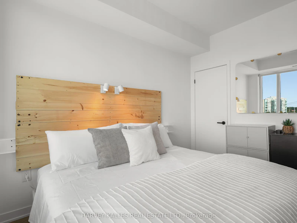
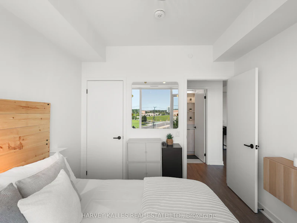
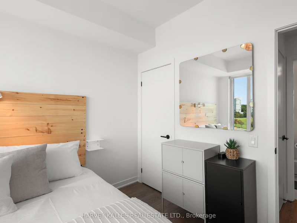
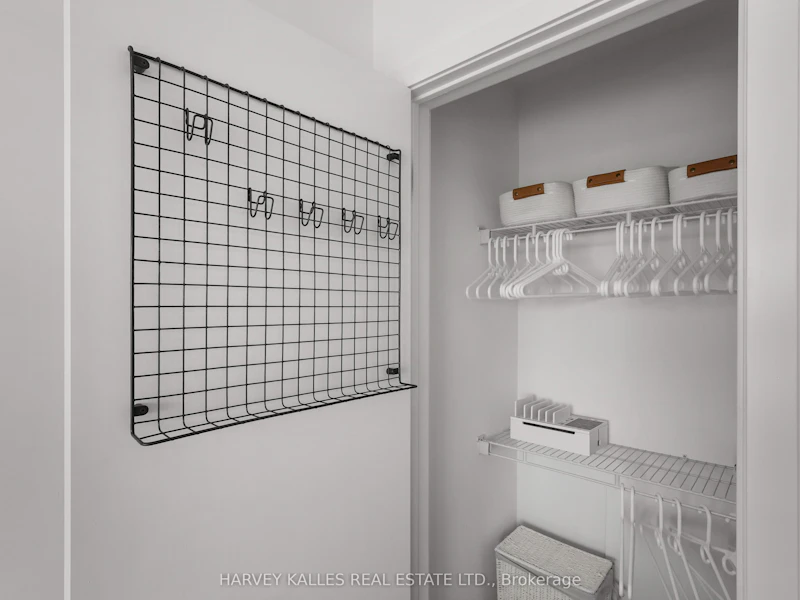
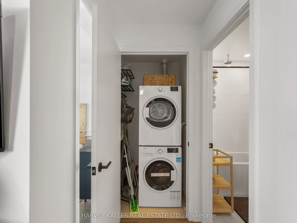
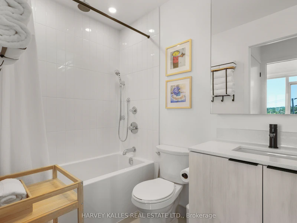
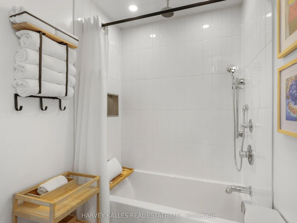
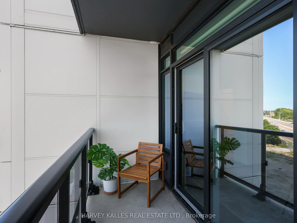
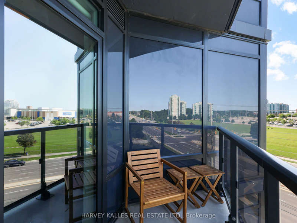
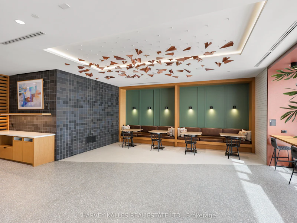
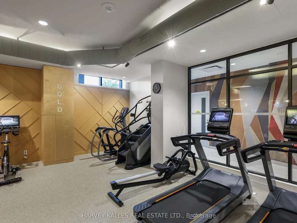
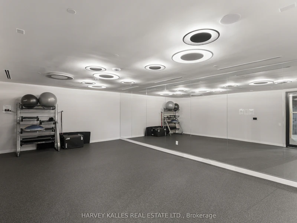
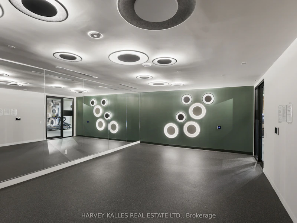
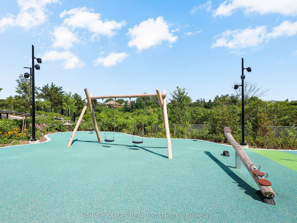
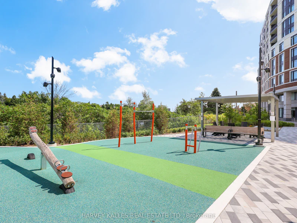
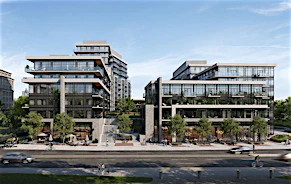
Welcome to Unit 609 at Kindred Condos! Move-in ready, fully furnished & thoughtfully equipped, this stylish 1-bedroom, 1-bathroom suite offers 534 sq. ft. of beautifully designed living space, flooded with natural light & finished with sleek, contemporary touches through-out. The functional layout features a generously sized bedroom, 9-ft ceilings, expansive windows, insuite laundry & plenty of in-suite storage, plus an additional separate storage locker and a rare bonus-2-car parking included! Step outside to your private 48 sq. ft. north/west - facing balcony, offering added privacy & beautiful sunset views - the perfect setting for morning coffee, unwinding after work or evenings with friends. Thoughtful upgrades include solid-core doors for added privacy & sound management, privacy shades in the living area, blackout shades in the bedroom & custom closet shelving. Unique additions include a mini bar, electric fireplace, 10-port charging station, Sony Bravia Smart TVs in the living room & bedroom & ceiling fan. Residents enjoy 24-hour concierge & security, visitor parking, pet spa & The KinClub, featuring a fitness centre, yoga studio, indoor track, co-working spaces with Wi-Fi & phone booths, party/dining rooms, theatre & games lounges, outdoor terrace with BBQs & children's playground. Location, Location, Location! Walk to Erin Mills Town Centre, Credit Valley Hospital, Loblaws, Walmart, LifeLabs, restaurants, cafés, parks & more. Minutes to Hwys 403, 407 & QEW, Erin Mills Transitway, MiWay, Clarkson GO & Streetsville GO. The perfect blend of style, convenience & connectivity-move in & enjoy!
$2,650/month
Updated about 4 hours ago
609 - 2495 W Eglinton AvenueMississauga, ON, L5M 5A9
Central Erin Mills- 1 Bed
- 1 Bath
- 500 - 599 Sqft
- Available N/A
Call Property Manager

Property Manager
- Phone:
- 416-441-2888
- Office:
- 416-441-2888
Type
Apt/Condo
Bedrooms
1
Full Bathrooms
1
Year Built
Built in 2026 (0 yrs old)
Features
Alarm System, Carbon Monoxide Detectors, Concierge/Security, Greenbelt/Conservation, Hospital, In-Suite Laundry, Lake/Pond, Park, Public Transit, Rec./Commun.Centre, Smoke Detector
Amenities
BBQs Allowed, Bike Storage, Building Insurance, Bus Ctr (WiFi Bldg), Common Elements, Exercise Room, Game Room, Guest Suites
Parking Spaces
2
Air Conditioner
Yes
Pets
Yes-with Restrictions
Days on REW
47 Days
Property Views
8
MLS® Number
W13663204
Source
Toronto Real Estate Board
Credit Valley Public School
- Public
- JK - 6
John Fraser Secondary School
- Public
- 9 - 12
St Rose of Lima School
- Catholic
- JK - 8
Saba's Academy
- Private
- PS - 8
St Aloysius Gonzaga Secondary School
- Catholic
- 9 - 12
Middlebury Public School
- Public
- JK - 6
Divine Mercy School
- Catholic
- JK - 8
Thomas Street Middle School
- Public
- 6 - 8
St Clare School
- Catholic
- JK - 8
Artesian Drive Public School
- Public
- JK - 6

Thank You!
We really appreciate your help improving our home search experience. Our team will look into this issue as soon as possible.
Close
Call Property Manager
Property Manager
- Phone:
- 416-441-2888
- Office:
- 416-441-2888





Cities near Central Erin Mills
Neighborhoods near Central Erin Mills
Check availability
Listing data is subject to copyright, disclaimer, and additional requirements from the data provider. See our Terms of Use for terms applicable to this listing.