


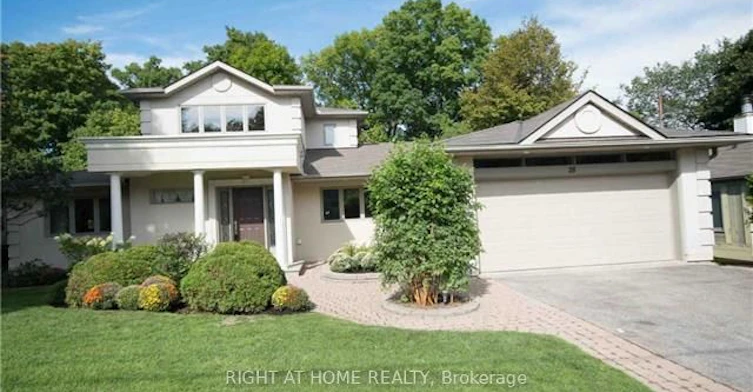
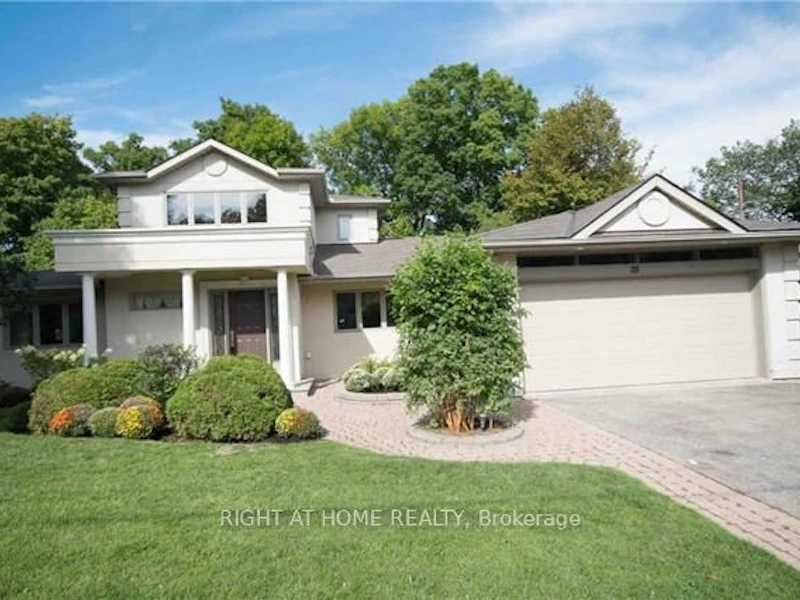
Extraordinary, fully renovated home with panoramic ravine views in the heart of prestigious Bayview Village. Set on a spectacular ravine lot, this nature lover's paradise offers approximately 5,000 sq. ft. of living space. Floor-to-ceiling windows throughout most of the home fill the rooms with natural light and frame the views. The spacious, open-concept living and dining areas feature a fireplace and direct access to the deck. The gourmet kitchen features granite countertops and a breakfast bar. The home has six bedrooms, including a private, oversized primary suite occupying the entire second floor, complete with a six-piece ensuite and walk-in closet. The bright walkout basement is an inviting space for entertaining, with a bar, direct access to the backyard, and floor-to-ceiling windows in every room overlooking the ravine. An 18-foot-high foyer, crown mouldings, and terraces overlooking the ravine add to the home's appeal. The two-car attached garage provides direct access to the house, with four additional parking spaces on the driveway. The property also has an irrigation system. Conveniently located near Highways 401 and 404, TTC, subway, schools, shopping, parks and trails.
$5,500
Updated about 6 hours ago
28 Restwell CrescentToronto, ON, M2K 2A3
Bayview Village- 6 Bed
- 4 Bath
- 2000 - 2500 Sqft
- Available N/A
Call Property Manager

Property Manager
- Phone:
- (416) 391-3232
- Office:
- 416-391-3232
Type
House
Bedrooms
6
Full Bathrooms
4
Lot Size
69 ft x 247 ft (17064 ft²)
Features
In Basement, Laundry Room, Sink
Amenities
Central Air Conditioning
Fireplaces
1
Parking Spaces
6
Air Conditioner
Yes
Pets
Contact the Manager for information
Days on REW
1 Days
Property Views
0
MLS® Number
C13831528
Source
Toronto Real Estate Board
Bayview Middle School
- Public
- 6 - 8
Elkhorn Public School
- Public
- JK - 5
Royal Crown Academic School
- Private
- 9 - 12
Blessed Trinity Catholic School
- Catholic
- JK - 8
Signet Christian Private School
- Private
- JK - 12
Finch Public School
- Public
- JK - 5
Lester B Pearson Elementary School
- Public
- K - 8
St Matthias Catholic School
- Catholic
- JK - 8
Lescon Public School
- Public
- JK - 6
Hollywood Public School
- Public
- JK - 6

Thank You!
We really appreciate your help improving our home search experience. Our team will look into this issue as soon as possible.
Close
Call Property Manager
Property Manager
- Phone:
- (416) 391-3232
- Office:
- 416-391-3232




Cities near Bayview Village
Neighborhoods near Bayview Village
- Don Valley Village homes for rent (2.0 km)
- Willowdale East homes for rent (2.1 km)
- St. Andrew-Windfields homes for rent (2.2 km)
- Bayview Woods-Steeles homes for rent (2.3 km)
- Newtonbrook East homes for rent (2.9 km)
- Henry Farm homes for rent (2.9 km)
- Hillcrest Village homes for rent (3.5 km)
- Pleasant View homes for rent (3.6 km)
Check availability
Listing data is subject to copyright, disclaimer, and additional requirements from the data provider. See our Terms of Use for terms applicable to this listing.