


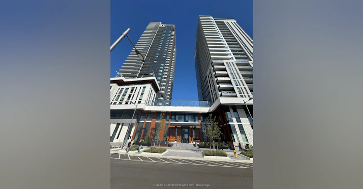
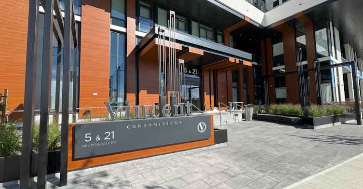
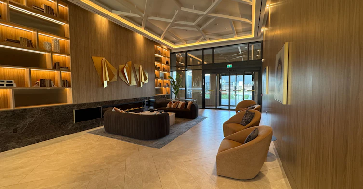
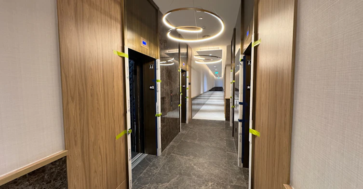
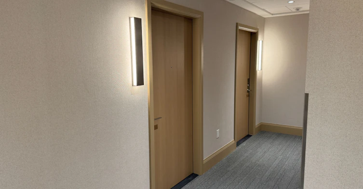
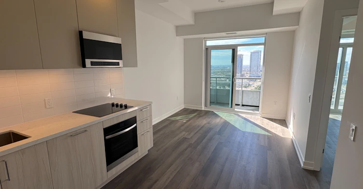
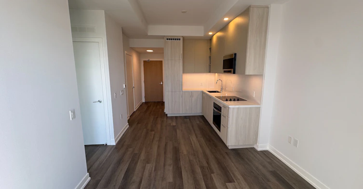
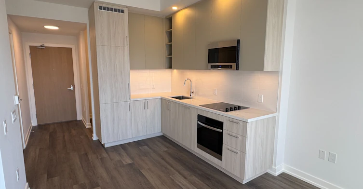
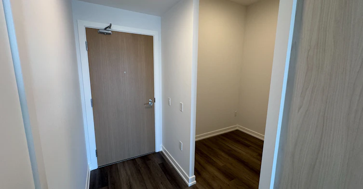
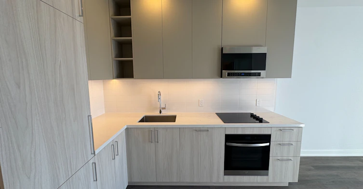
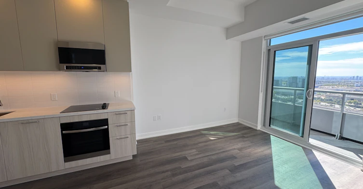
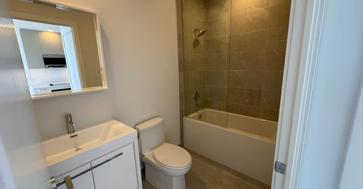
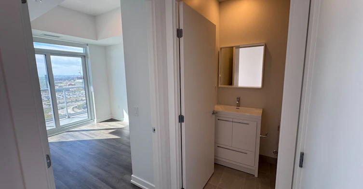
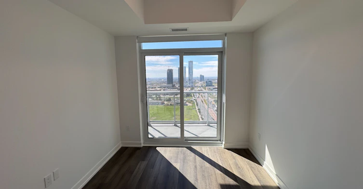
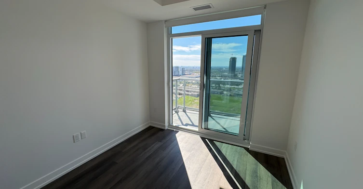
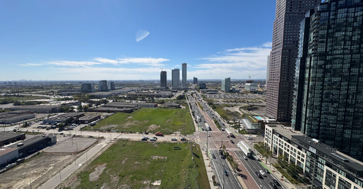
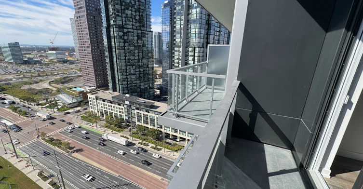
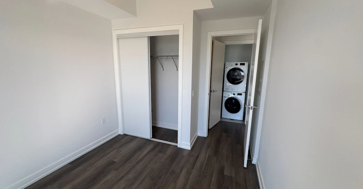
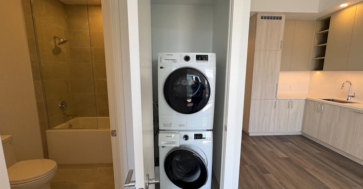
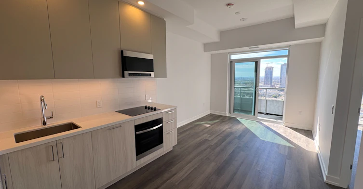
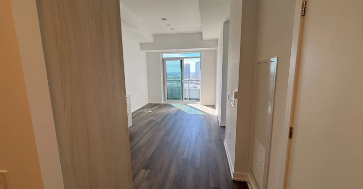
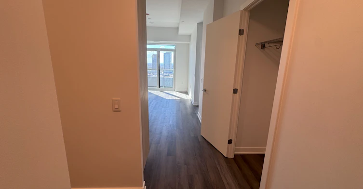
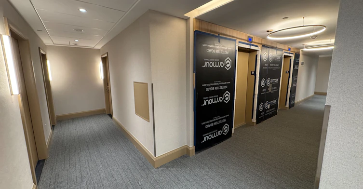
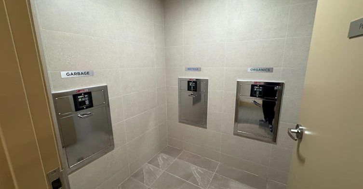
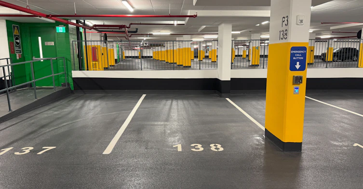
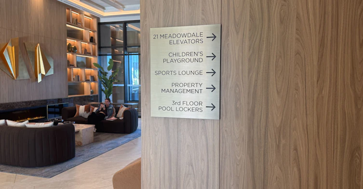
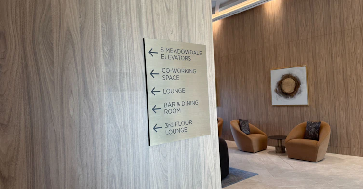
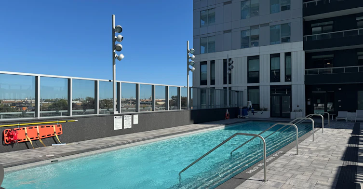
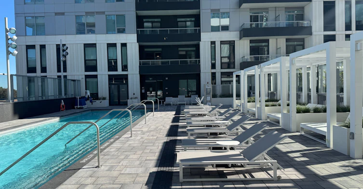
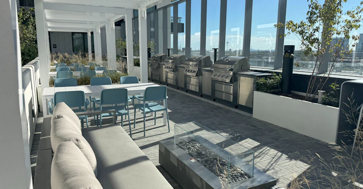
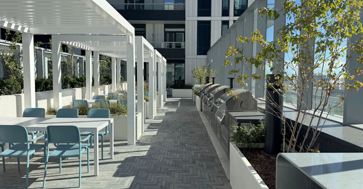
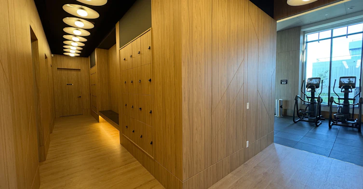
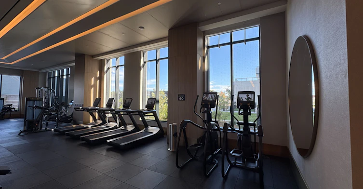
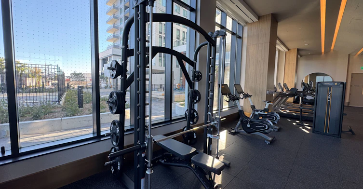
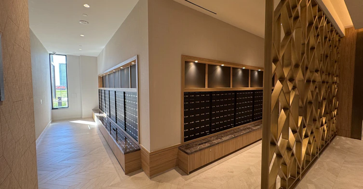
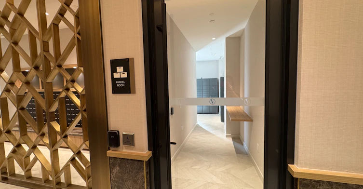
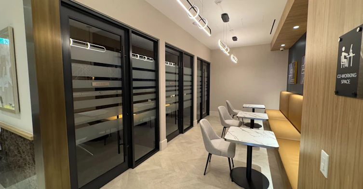
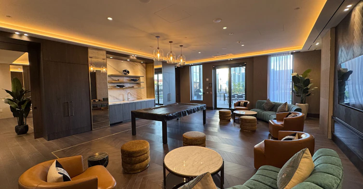
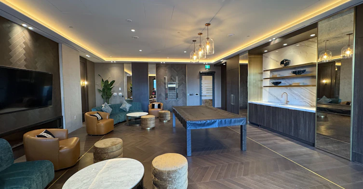
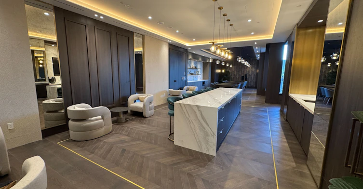
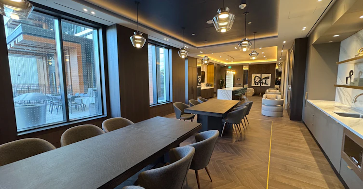
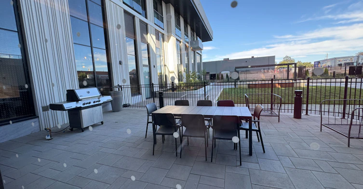
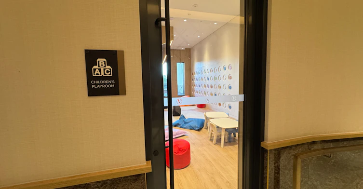
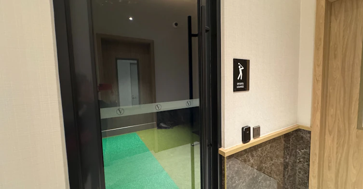
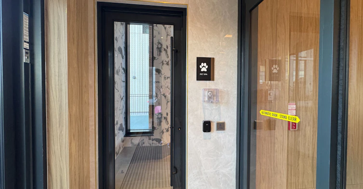
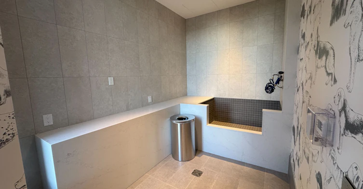
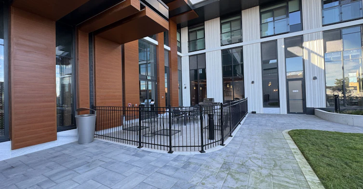
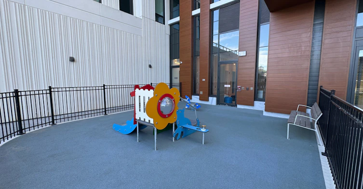
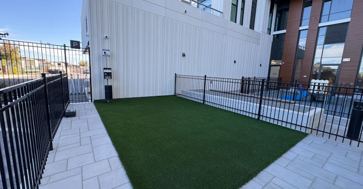
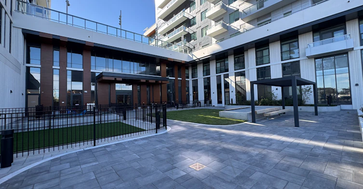
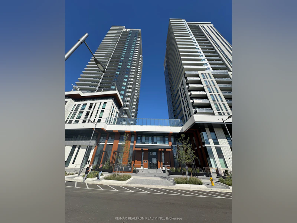
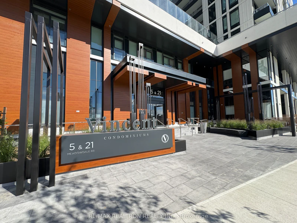
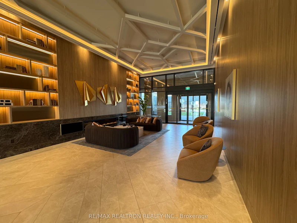
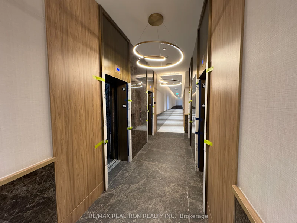
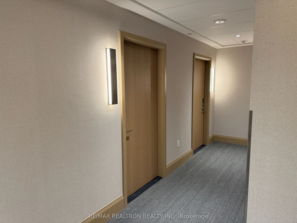
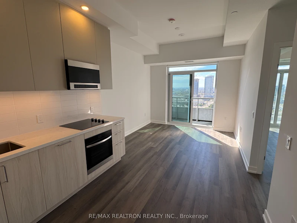
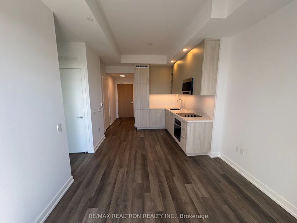
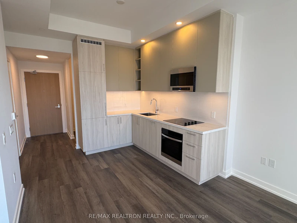
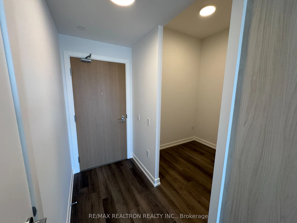
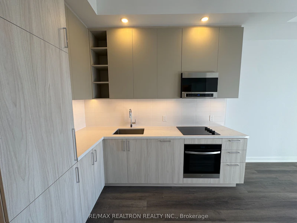
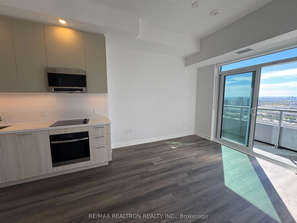
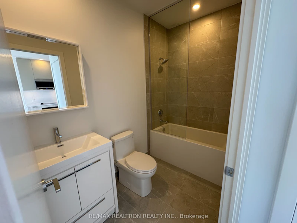
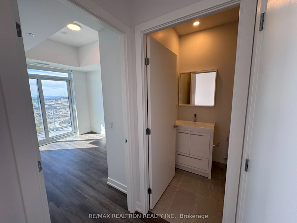
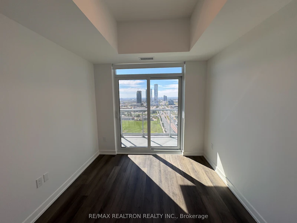
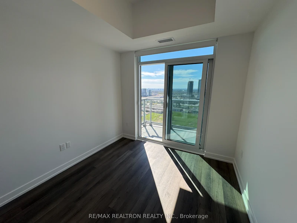
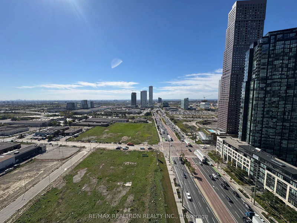
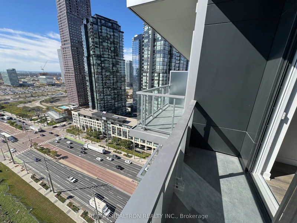
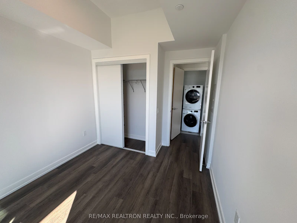
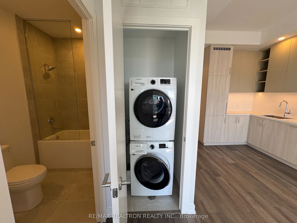
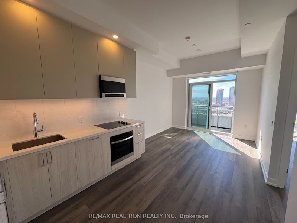
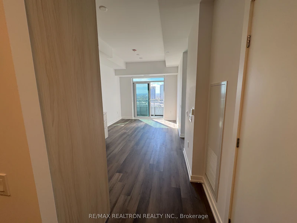
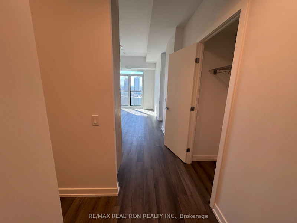
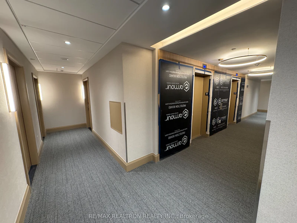
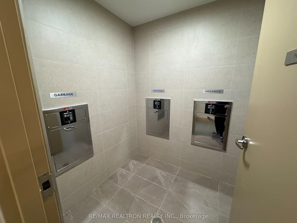
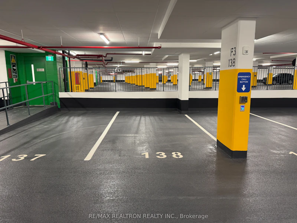
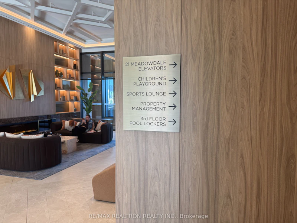
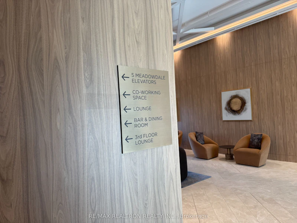
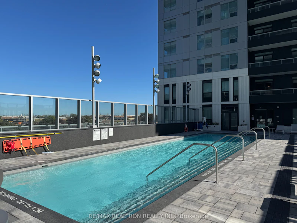
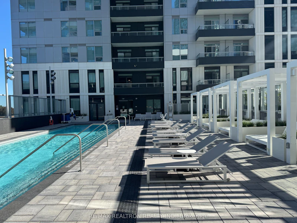
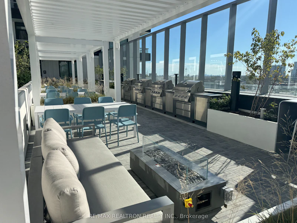
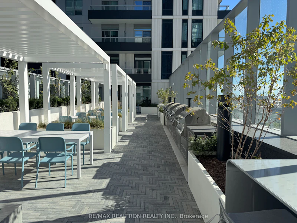
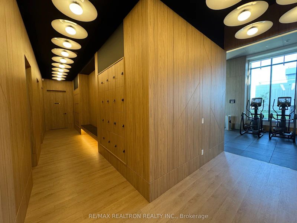
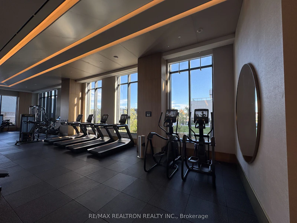
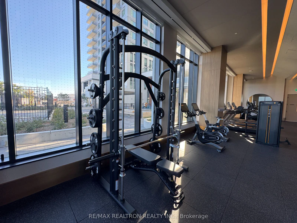
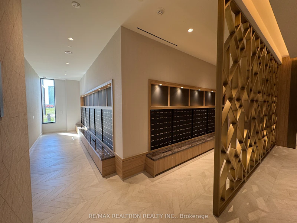
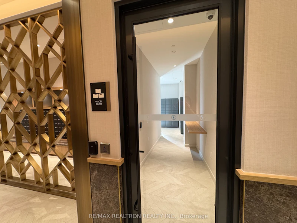
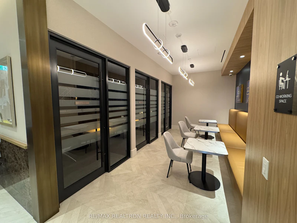
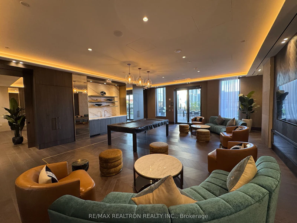
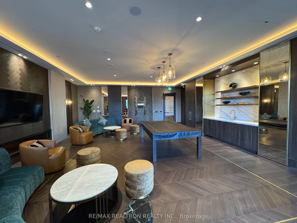
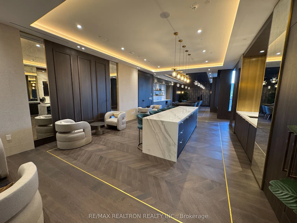
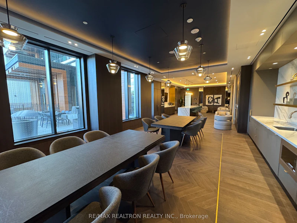
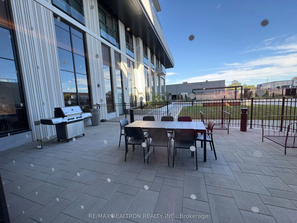
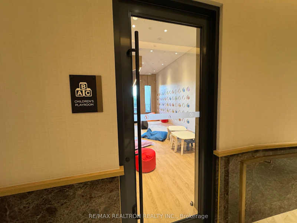
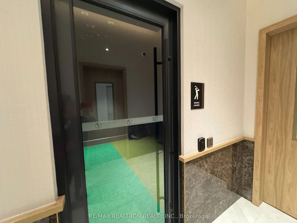
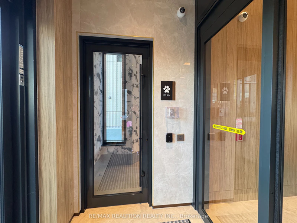
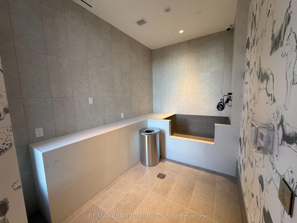
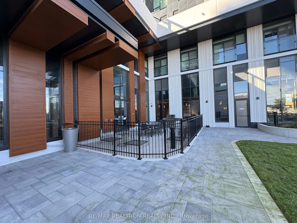
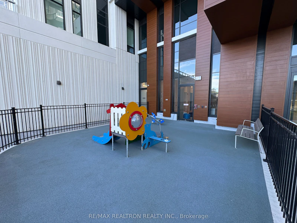
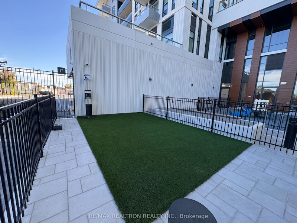
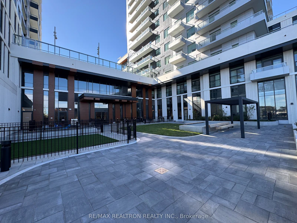
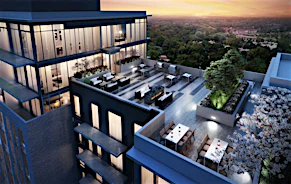
Be the first to call Vincent Condos home! This fresh, never lived-in bright suite features 10-ft ceilings, modern finishes and open west views from 2 private balconies, creating a comfortable and polished living space. Sleek contemporary kitchen is finished with quartz countertops, full-height cabinetry and integrated appliances. Generously sized bedroom and versatile den provide excellent flexibility for working from home, studying or additional living space. Rarely offered together - one parking + one locker included, along with Rogers high-speed internet! Vincent Condos offers an impressive collection of indoor and outdoor amenities, including 24-hour concierge, fully equipped fitness centre, yoga studio, elevated outdoor pool with cabanas, BBQ and outdoor dining areas, landscaped courtyard, party and residents' lounges, co-working and study spaces, Zoom rooms, golf/sports simulator lounge, children's indoor and outdoor play areas, pet wash station and play area, smart parcel lockers and complimentary underground visitor parking. Exceptional location in one of Vaughan's most connected locations - VMC Subway and Viva/YRT transit are just steps away, with quick access to York University, Toronto Downtown, Hwy 7/400/407. Close to everyday conveniences - Costco, IKEA, Vaughan Mills, Cineplex, Canada's Wonderland, restaurants, cafés and an expanding selection of shops and services throughout the growing VMC community only minutes away.
$2,300
Updated about 6 hours ago
Call Property Manager

Property Manager
- Phone:
- 416-357-7595
- Office:
- 905-764-6000
Type
Apt/Condo
Bedrooms
1 + 1
Full Bathrooms
1
Year Built
Built in 2026 (0 yrs old)
Features
In-Suite Laundry
Amenities
Bike Storage, Building Insurance, Building Maintenance, Community BBQ, Exercise Room, Recreation Room, Rooftop Deck/Garden
Parking Spaces
1
Air Conditioner
Yes
Swimming Pool
Yes
Pets
Yes-with Restrictions
Days on REW
2 Days
Property Views
2
MLS® Number
N13831122
Source
Toronto Real Estate Board
Ontario eSchool
- Private
- 9 - 12
King Heights Academy
- Private
- Pre-K - 8
Matrix Academy
- Private
- 1 - 8
Blue Willow Public School
- Public
- JK - 8
Glen Shields School
- Public
- JK - 8
Woodbridge Montessori
- Private
- JK - 8
St Augustine Catholic School
- Catholic
- JK - 8
Our Lady of the Rosary Catholic Elementary School
- Catholic
- JK - 8
St John Bosco Catholic Elementary School
- Catholic
- JK - 8
St Gabriel the Archangel Catholic Elementary School
- Catholic
- JK - 8

Thank You!
We really appreciate your help improving our home search experience. Our team will look into this issue as soon as possible.
Close
Call Property Manager
Property Manager
- Phone:
- 416-357-7595
- Office:
- 905-764-6000




Cities near Concord
Neighborhoods near Concord
- Glen Shields homes for rent (2.7 km)
- Vaughan Corporate Centre homes for rent (2.8 km)
- Beverley Glen homes for rent (3.8 km)
- Brownridge homes for rent (4.0 km)
- Lakeview Estates homes for rent (4.4 km)
- East Woodbridge homes for rent (4.7 km)
- Black Creek homes for rent (4.8 km)
- York University Heights homes for rent (4.9 km)
Check availability
Listing data is subject to copyright, disclaimer, and additional requirements from the data provider. See our Terms of Use for terms applicable to this listing.